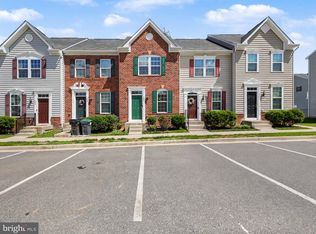
Located in the Rappahannock Landing community, this delightful end-of-row townhouse offers a perfect blend of comfort and convenience. Built in 2021, this home features three spacious bedrooms and three full bathrooms plus one half bath, ensuring ample space for relaxation and privacy. The modern kitchen is equipped with essential appliances, making meal prep a breeze. The upper-floor laundry adds to the convenience of daily living, while the excellent condition of the property ensures a move-in ready experience. Enjoy the benefits of a vibrant neighborhood with nearby parks, perfect for outdoor activities and community gatherings. With two dedicated parking spaces and easy access to public services, this home is not just a place to live, but a gateway to a fulfilling lifestyle. Experience the warmth and charm of Rappahannock Landing-your new home awaits!
For sale
Price cut: $5K (6/18)
$410,000
514 River Crest Way, Fredericksburg, VA 22405
3beds
1,748sqft
:
Get pre-qualified$2,659/mo
Townhouse
Built in 2021
2,561 Square Feet Lot
$-- Zestimate®
$235/sqft
$90/mo HOA
What's special
Two dedicated parking spacesEnd-of-row townhouseThree spacious bedroomsUpper-floor laundry
- 96 days |
- 161 |
- 4 |
Zillow last checked:
Listing updated:
Listed by:
Melina Campbell 970-765-1924,
LPT Realty, LLC 8773662213
Source: Bright MLS,MLS#: VAST2047932
Facts & features
Interior
Bedrooms & bathrooms
- Bedrooms: 3
- Bathrooms: 4
- Full bathrooms: 3
- 1/2 bathrooms: 1
- Main level bathrooms: 1
Basement
- Area: 576
Heating
- Forced Air, Natural Gas
Cooling
- Central Air, Natural Gas
Appliances
- Included: Microwave, Dishwasher, Disposal, Oven/Range - Gas, Refrigerator, Gas Water Heater
- Laundry: Upper Level
Features
- Dry Wall
- Flooring: Carpet, Luxury Vinyl
- Has basement: No
- Has fireplace: No
Interior area
- Total structure area: 1,748
- Total interior livable area: 1,748 sqft
- Finished area above ground: 1,172
- Finished area below ground: 576
Property
Parking
- Total spaces: 2
- Parking features: Parking Lot
Accessibility
- Accessibility features: None
Features
- Levels: Three
- Stories: 3
- Patio & porch: Deck
- Pool features: Community
Lot
- Size: 2,561 Square Feet
Details
- Additional structures: Above Grade, Below Grade
- Parcel number: 53M 4 351
- Zoning: R2
- Special conditions: Standard
Construction
Type & style
- Home type: Townhouse
- Architectural style: Colonial
- Property subtype: Townhouse
Materials
- Brick Veneer, Vinyl Siding
- Foundation: Slab
- Roof: Shingle
Condition
- Excellent
- New construction: No
- Year built: 2021
Utilities & green energy
- Sewer: Public Sewer
- Water: Public
Community & HOA
Community
- Subdivision: Rappahannock Landing
HOA
- Has HOA: Yes
- Amenities included: Clubhouse, Common Grounds, Dog Park, Fitness Center, Pool, Tot Lots/Playground
- Services included: Common Area Maintenance, Pool(s)
- HOA fee: $90 monthly
- HOA name: RAPPAHANNOCK LANDING
Location
- Region: Fredericksburg
Financial & listing details
- Price per square foot: $235/sqft
- Tax assessed value: $321,000
- Annual tax amount: $3,007
- Date on market: 4/22/2026
- Listing agreement: Exclusive Right To Sell
- Listing terms: Cash,Conventional,FHA,VA Loan
- Ownership: Fee Simple
- Road surface type: Black Top
Estimated market value
Not available
Estimated sales range
Not available
Not available
Price history
| Date | Event | Price |
|---|---|---|
| 6/18/2026 | Price change | $410,000-1.2%$235/sqft |
Source:  Bright MLS #VAST2047932 Report a problem Bright MLS #VAST2047932 Report a problem | ||
| 5/21/2026 | Price change | $415,000-1.2%$237/sqft |
Source: Bright MLS #VAST2047932 Report a problem | ||
| 4/22/2026 | Listed for sale | $420,000+40.5%$240/sqft |
Source: Bright MLS #VAST2047932 Report a problem | ||
| 1/25/2021 | Sold | $299,000$171/sqft |
Source: Public Record Report a problem | ||
Public tax history
| Year | Property taxes | Tax assessment |
|---|---|---|
| 2025 | $2,965 +3.4% | $321,000 |
| 2024 | $2,868 +12.3% | $321,000 +12.8% |
| 2023 | $2,554 +5.6% | $284,600 |
| 2022 | $2,419 +72.5% | $284,600 +27.7% |
| 2021 | $1,403 +382% | $222,900 +643% |
| 2020 | $291 | $30,000 |
| 2019 | -- | -- |
Find assessor info on the county website
Monthly payment
Est. payment
Payment breakdown
Explore the cost of this home by adjusting the details. Changes won't be saved.Climate risks
Neighborhood: 22405
Nearby schools
GreatSchools rating
- 6/10Conway Elementary SchoolGrades: K-5Distance: 3.2 mi
- 4/10Edward E. Drew Jr. Middle SchoolGrades: 6-8Distance: 2.3 mi
- 4/10Stafford Sr. High SchoolGrades: 9-12Distance: 2.9 mi
Schools provided by the listing agent
- District: Stafford County Public Schools
Source: Bright MLS. This data may not be complete. We recommend contacting the local school district to confirm school assignments for this home.
- $408,8003 bd3 ba1.1k sqft539 River Crest Way, Fredericksburg, VA 22405Off Market
- $426,2003 bd3 ba1.7k sqft536 River Crest Way, Fredericksburg, VA 22405Off Market

- $402,0003 bd3 ba1.2k sqft537 River Crest Way, Fredericksburg, VA 22405Off Market
- $405,5003 bd2 ba1.2k sqft600 River Crest Way, Fredericksburg, VA 22405Off Market
- $390,0003 bd3 ba1.1k sqft535 River Crest Way, Fredericksburg, VA 22405Sold
- $379,6003 bd3 ba1.1k sqft532 River Crest Way, Fredericksburg, VA 22405Off Market
- $398,6003 bd3 ba1.2k sqft533 River Crest Way, Fredericksburg, VA 22405Off Market
- $398,0003 bd3 ba1.7k sqft530 River Crest Way, Fredericksburg, VA 22405Off Market
A local agent can set up tours, give advice and negotiate with sellers.
Similar homes
- $410,0003 bd3 ba1.6k sqft618 Streamview Dr, Fredericksburg, VA 22405For Sale

 MLS ID #VAST2051304, Andrew Powers, EXP Realty, LLC. Bright MLS
 - $399,9003 bd3 ba1.8k sqft143 Streamview Dr, Fredericksburg, VA 22405For Sale
 MLS ID #VAST2047980, Sheila Lanier, Samson Properties. Bright MLS
 - $420,0003 bd3 ba2.3k sqftRappahannock Landing, Fredericksburg, VA 22405For Sale
 MLS ID #VAST2050710, Mikal Walker, Samson Properties. Bright MLS
 - $374,9002 bd3 ba1.9k sqft207 Streamview Dr, Fredericksburg, VA 22405For Sale
 MLS ID #VAST2050112, Teniele Graham, CENTURY 21 New Millennium. Bright MLS
 - $467,9003 bd4 ba2.2k sqft206 Landing Dr, Fredericksburg, VA 22405For SaleMLS ID #VAST2050374, Donna Wolford, Redfin Corporation. Bright MLS
- $470,0003 bd4 ba2.2k sqft427 Snowberry Ln, Fredericksburg, VA 22405For SaleMLS ID #VAST2049536, Cody J. Kaila, EXIT Elite Realty. Bright MLS
- $474,8883 bd3 ba1.5k sqft406 Honeyberry Ln, Fredericksburg, VA 22405For SaleMLS ID #VAST2048056, Guillermo Barbosa, Samson Properties. Bright MLS
- $430,0003 bd4 ba1.9k sqft108 Shaw Ct, Fredericksburg, VA 22405For SaleMLS ID #VAST2051350, Linda Partyke, Century 21 Redwood Realty. Bright MLS
- $485,0004 bd4 ba1.7k sqft431 Snowberry Ln, Fredericksburg, VA 22405For SaleMLS ID #VAST2048380, Kevin Torres, Pearson Smith Realty, LLC. Bright MLS
- $405,0003 bd3 ba2.2k sqft3103 Alliance Ct, Fredericksburg, VA 22408For SaleMLS ID #VASP2043796, Carla Criscuolo, Coldwell Banker Elite. Bright MLS
- $405,0002 bd3 ba2.2k sqft506 Club House Rd, Fredericksburg, VA 22406For SaleMLS ID #VAST2051924, Ken Wright, Fairfax Realty Select. Bright MLS
- $355,0003 bd3 ba1.1k sqft205 Braemar Pl, Fredericksburg, VA 22405For SaleMLS ID #VAST2051020, Brandon Hatchett, Samson Properties. Bright MLS
- $417,5004 bd4 ba1.9k sqft2012 Track Cir, Fredericksburg, VA 22401For SaleMLS ID #VAFB2009970, Patti Murphy, Long & Foster Real Estate, Inc.. Bright MLS
- $435,0003 bd3 ba1.4k sqft36 Plumosa Dr, Fredericksburg, VA 22405For SaleMLS ID #VAST2050998, Darcy McMahon-Wine, Century 21 Redwood Realty. Bright MLS
- $425,0003 bd4 ba2.3k sqft1506 Hudgins Farm Cir, Fredericksburg, VA 22408For SaleMLS ID #VASP2042630, Amal Hall, Samson Properties. Bright MLS
- $447,0002 bd2 ba1.5k sqft12 Pensacola St, Fredericksburg, VA 22406For SaleMLS ID #VAST2052168, Andrea Staples, Keller Williams Capital Properties. Bright MLS
- $410,0003 bd3 ba2.2k sqft10004 Sand Wedge Ct, Fredericksburg, VA 22408For SaleMLS ID #VASP2042646, Amanda Corvetto, Samson Properties. Bright MLS
- $375,0002 bd2 ba1.3k sqft163 Castle Hill Dr, Fredericksburg, VA 22406For SaleMLS ID #VAST2049772, Janet Lopez, Long & Foster Real Estate, Inc.. Bright MLS
- $442,0003 bd3 ba1.6k sqft12001 Wales Dr, Fredericksburg, VA 22407For SaleMLS ID #VASP2043602, Mr. Benjamin Quann, Century 21 Redwood Realty. Bright MLS
- $465,0003 bd4 ba2.2k sqft4017 Singerville Ct, Fredericksburg, VA 22408For SaleMLS ID #VASP2044144, Andrew Powers, EXP Realty, LLC. Bright MLS
