****Price Reduction **** Welcome to this beautifully maintained 2,300-square-foot end-unit townhome located in the highly desirable Rappahannock Landing community. Offering the perfect blend of space, comfort, and convenience, this home features an open and inviting floor plan designed for modern living. The heart of the home is the spacious kitchen, highlighted by elegant granite countertops, abundant cabinetry, and generous workspace, making it ideal for both everyday living and entertaining. The adjoining living and dining areas provide a seamless flow and plenty of natural light throughout the home. As an end unit, this property enjoys additional windows, enhanced privacy, and a brighter interior than many neighboring homes. With approximately 2,300 square feet of living space, there is ample room for relaxation, gatherings, and flexible use of space to fit your lifestyle. Residents of Rappahannock Landing enjoy a prime location just minutes from historic downtown Fredericksburg, the Rappahannock River, shopping, dining, entertainment, and major commuter routes including I-95 and Route 1. The community offers easy access to parks, walking trails, schools, and recreational amenities, making it an excellent choice for commuters, families, and professionals alike. Don't miss this opportunity to own a spacious end-unit home in one of the area's most convenient and sought-after communities. Schedule your private tour today and discover everything this exceptional property has to offer.
For sale
Price cut: $15K (8/26)
$405,000
110 Brenton Rd #6, Fredericksburg, VA 22405
3beds
2,300sqft
Townhouse
Built in 2014
-- sqft lot
$-- Zestimate®
$176/sqft
$168/mo HOA
What's special
Elegant granite countertopsPlenty of natural lightBrighter interiorSpacious kitchenAdditional windowsAbundant cabinetrySeamless flow
- 78 days |
- 326 |
- 30 |
Zillow last checked:
Listing updated:
Listed by:
Mikal Walker 703-314-6759,
Samson Properties 7033788810
Source: Bright MLS,MLS#: VAST2050710
Facts & features
Interior
Bedrooms & bathrooms
- Bedrooms: 3
- Bathrooms: 3
- Full bathrooms: 2
- 1/2 bathrooms: 1
- Main level bathrooms: 1
Rooms
- Room types: Living Room, Dining Room, Primary Bedroom, Bedroom 2, Bedroom 3, Kitchen, Game Room, Foyer, Laundry
Primary bedroom
- Level: Upper
Bedroom 2
- Level: Upper
Bedroom 3
- Level: Upper
Dining room
- Level: Upper
Foyer
- Level: Main
Game room
- Level: Main
Kitchen
- Level: Upper
Laundry
- Level: Upper
Living room
- Level: Upper
Heating
- Heat Pump, Natural Gas
Cooling
- Central Air, Natural Gas
Appliances
- Included: Gas Water Heater
- Laundry: Laundry Room
Features
- Kitchen Island, Combination Kitchen/Living, Open Floorplan
- Basement: Rear Entrance,Finished
- Has fireplace: No
Interior area
- Total structure area: 2,538
- Total interior livable area: 2,300 sqft
- Finished area above ground: 2,300
- Finished area below ground: 0
Property
Parking
- Total spaces: 1
- Parking features: Garage Faces Front, Off Street, Attached
- Attached garage spaces: 1
Accessibility
- Accessibility features: None
Features
- Levels: Three
- Stories: 3
- Pool features: None
Details
- Additional structures: Above Grade, Below Grade
- Parcel number: 53K 17 6
- Zoning: R2
- Special conditions: Standard
Construction
Type & style
- Home type: Townhouse
- Architectural style: Colonial
- Property subtype: Townhouse
Materials
- Brick Front
- Foundation: Permanent
Condition
- New construction: No
- Year built: 2014
Utilities & green energy
- Sewer: Public Septic
- Water: Public
Community & HOA
Community
- Subdivision: Rappahannock Landing
HOA
- Has HOA: Yes
- Amenities included: None
- Services included: Maintenance Grounds, Insurance, Snow Removal
- HOA fee: $168 monthly
- HOA name: LANDMARC REAL ESTATE
Location
- Region: Fredericksburg
Financial & listing details
- Price per square foot: $176/sqft
- Tax assessed value: $351,600
- Annual tax amount: $3,293
- Date on market: 6/10/2026
- Listing agreement: Exclusive Right To Sell
- Ownership: Fee Simple
Estimated market value
Not available
Estimated sales range
Not available
Not available
Price history
| Date | Event | Price |
|---|---|---|
| 8/26/2026 | Price change | $405,000-3.6%$176/sqft |
Source:  Bright MLS #VAST2050710 Report a problem Bright MLS #VAST2050710 Report a problem | ||
| 7/21/2026 | Price change | $420,000-2.3%$183/sqft |
Source: Bright MLS #VAST2050710 Report a problem | ||
| 7/6/2026 | Listed for sale | $430,000$187/sqft |
Source: Bright MLS #VAST2050710 Report a problem | ||
Public tax history
Tax history is unavailable.
Monthly payment
Est. payment
Payment breakdown
Explore the cost of this home by adjusting the details. Changes won't be saved.Climate risks
Neighborhood: 22405
Nearby schools
GreatSchools rating
- 6/10Conway Elementary SchoolGrades: K-5Distance: 2.9 mi
- 4/10Edward E. Drew Jr. Middle SchoolGrades: 6-8Distance: 1.9 mi
- 4/10Stafford Sr. High SchoolGrades: 9-12Distance: 2.5 mi
Schools provided by the listing agent
- District: Stafford County Public Schools
Source: Bright MLS. This data may not be complete. We recommend contacting the local school district to confirm school assignments for this home.
- $414,9003 bd3 ba1.6k sqft106 Brenton Rd #4, Fredericksburg, VA 22405Sold

- $414,9003 bd2 ba2.4k sqft106 Brenton Rd, Fredericksburg, VA 22405Sold
- $413,8003 bd3 ba2.3k sqft110 Brenton Rd, Fredericksburg, VA 22405Off Market
- $402,2003 bd2 ba1.9k sqft100 Brenton Rd, Fredericksburg, VA 22405Off Market
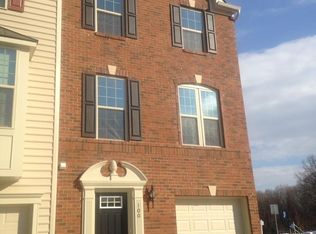
- $407,2003 bd2 ba2.1k sqft108 Brenton Rd, Fredericksburg, VA 22405Off Market
- $411,5003 bd3 ba2.5k sqft102 Brenton Rd, Fredericksburg, VA 22405Off Market
- $388,8003 bd3 ba1.9k sqft104 Brenton Rd, Fredericksburg, VA 22405Off Market
- $415,0003 bd2 ba1.4k sqft107 Brenton Rd, Fredericksburg, VA 22405Sold
A local agent can set up tours, give advice and negotiate with sellers.
Similar homes
- $410,0003 bd3 ba1.1k sqft505 River Crest Way, Fredericksburg, VA 22405For Sale
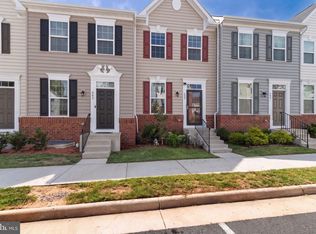
 MLS ID #VAST2053250, Ed Leyton, Samson Properties. Bright MLS
 - $399,5004 bd3 ba2.1k sqft205 Brenton Rd #29, Fredericksburg, VA 22405For Sale
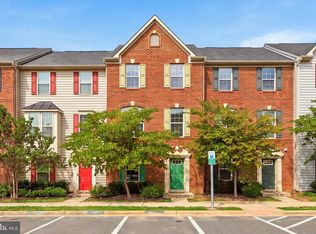 MLS ID #VAST2052824, Jenni Gombo, United Real Estate Premier. Bright MLS
 - $400,0003 bd3 ba1.6k sqft618 Streamview Dr, Fredericksburg, VA 22405For Sale
 MLS ID #VAST2051304, Andrew Powers, EXP Realty, LLC. Bright MLS
 - $390,0003 bd3 ba1.9k sqft509 View Point Way, Fredericksburg, VA 22405For Sale
 MLS ID #VAST2051794, Kelly Walker, Berkshire Hathaway HomeServices PenFed Realty. Bright MLS
 - $410,0003 bd3 ba1.7k sqft533 View Point Way, Fredericksburg, VA 22405For SaleMLS ID #VAST2052224, Sheila Lanier, Samson Properties. Bright MLS
- $405,0003 bd4 ba1.7k sqft514 River Crest Way, Fredericksburg, VA 22405For SaleMLS ID #VAST2047932, Melina Campbell, LPT Realty, LLC. Bright MLS
- $349,9002 bd3 ba1.9k sqft207 Streamview Dr, Fredericksburg, VA 22405For SaleMLS ID #VAST2050112, Teniele Graham, CENTURY 21 New Millennium. Bright MLS
- $420,0003 bd4 ba1.9k sqft108 Shaw Ct, Fredericksburg, VA 22405For SaleMLS ID #VAST2051350, Linda Partyke, Century 21 Redwood Realty. Bright MLS
- $435,0003 bd3 ba2.5k sqft1418 Hudgins Farm Cir, Fredericksburg, VA 22408For SaleMLS ID #VAFB2010552, Pam Downing, Coldwell Banker Elite. Bright MLS
- $395,0004 bd2 ba2.1k sqftBerkeley Village, Fredericksburg, VA 22408For SaleMLS ID #VASP2045294, Dave Murphy, Dalton Realty. Bright MLS
- $429,9002 bd3 ba1.6k sqft211 Shaw Ct, Fredericksburg, VA 22405For SaleMLS ID #VAST2052584, Lillian Vavrick, Samson Properties. Bright MLS
- $414,9003 bd4 ba2.1k sqft10036 Gander Ct, Fredericksburg, VA 22407For SaleMLS ID #VASP2044724, Kim Scholz, Redfin Corporation. Bright MLS
- $399,0003 bd4 ba1.9k sqftBallantraye, Fredericksburg, VA 22407For SaleMLS ID #VASP2042278, Lucie Mehaffey, Golston Real Estate Inc.. Bright MLS
- $375,0002 bd2 ba1.3k sqft163 Castle Hill Dr, Fredericksburg, VA 22406For SaleMLS ID #VAST2049772, Janet Lopez, Long & Foster Real Estate, Inc.. Bright MLS
- $498,5003 bd3 ba2.8k sqft968 Cadmus Dr, Fredericksburg, VA 22401For SaleMLS ID #VAFB2010934, Christi G. Huggins, EXP Realty, LLC. Bright MLS
- $359,9902 bd2 ba1.1k sqft409 Pratt St, Fredericksburg, VA 22405For SaleMLS ID #VAST2050746, Karen Zink, Berkshire Hathaway HomeServices PenFed Realty. Bright MLS
- $434,9003 bd3 ba1.7k sqft3517 Lancaster Ring Rd, Fredericksburg, VA 22408For SaleMLS ID #VASP2045320, Dagmar Maticic, Belcher Real Estate, LLC.. Bright MLS
- $449,9003 bd3 ba1.7k sqft5812 Glen Eagles Dr, Fredericksburg, VA 22407For SaleMLS ID #VASP2044942, Kim Jewell, Reform Realty. Bright MLS
- $399,9002 bd2 ba1.8k sqft9515 Airdrie Ln, Fredericksburg, VA 22408For SaleMLS ID #VASP2042904, Michael Gillies, EXP Realty, LLC. Bright MLS
- $509,0003 bd4 ba2.3k sqft1105 Nolan St, Fredericksburg, VA 22401For SaleMLS ID #VAFB2010834, Ujjwal Shrestha, Signature Realtors Inc. Bright MLS
