Welcome to 9515 Airdrie Ln, a beautifully maintained 2-bedroom, 2-bath home in Turnberry East at Lee’s Hill, a desirable 55+ community offering comfort, convenience, and low-maintenance living in an amenity-filled setting. With 1,856 finished square feet, an attached 1-car garage, and a thoughtful one-level layout, this home is designed to make everyday living easy. Inside, hardwood flooring extends through the foyer, living room, dining room, primary bedroom, and secondary bedroom, creating a warm and cohesive feel throughout the home. Recent updates include all-new triple-pane windows, new flooring in the kitchen, bathrooms, and laundry room, new storm doors, new plantation shutters, and new walk-in showers. The living room offers a comfortable place to relax or gather, while the separate dining room provides an inviting setting for meals, holidays, and entertaining. The kitchen features granite countertops, oak cabinetry, table space, gas cooking, SS appliances, dishwasher, disposal, and built-in microwave. The main-level primary suite offers hardwood flooring, a ceiling fan, walk-in closet, and added closet shelving. The primary bath has been thoughtfully updated with a dual vanity, tiled shower walls, and a new walk-in shower with bench and grab bars. A second bedroom offers flexibility for guests, hobbies, or a home office, while the additional full bath also features an updated walk-in shower with bench and grab bars for added comfort and convenience. Enjoy outdoor living with a rear poured concrete patio and newly fenced backyard area, perfect for relaxing without the burden of extensive upkeep. The attached garage has been newly finished and includes an epoxy-style floor, garage opener, interior access, and a storage cabinet that conveys. The HOA helps simplify daily living with lawn care, road maintenance, snow removal, trash, management, reserve funds, and pool access included. Community amenities include a clubhouse, outdoor pool, common grounds, jogging/walking paths, basketball courts, tennis courts, tot lots/playground, and volleyball. Conveniently located in Spotsylvania County near shopping, dining, commuter routes, and everyday essentials, this home offers the ease of one-level living, valuable community amenities, and a low-maintenance lifestyle designed to make everyday living easier. Some photos have been virtually staged to help illustrate the potential use and layout of the spaces.
For sale
Price cut: $10.1K (7/23)
$399,900
9515 Airdrie Ln, Fredericksburg, VA 22408
2beds
1,856sqft
:
Get pre-qualified$2,633/mo
Townhouse
Built in 2010
3,690 Square Feet Lot
$-- Zestimate®
$215/sqft
$180/mo HOA
What's special
Garage openerEase of one-level livingThoughtful one-level layoutNewly fenced backyard areaMain-level primary suiteGas cookingNew plantation shutters
- 52 days |
- 629 |
- 15 |
Zillow last checked:
Listing updated:
Listed by:
Michael Gillies 540-300-1578,
EXP Realty, LLC 8668257169,
Co-Listing Agent: Tamara Mccallum 804-366-2586,
EXP Realty, LLC
Source: Bright MLS,MLS#: VASP2042904
Facts & features
Interior
Bedrooms & bathrooms
- Bedrooms: 2
- Bathrooms: 2
- Full bathrooms: 2
- Main level bathrooms: 2
- Main level bedrooms: 2
Rooms
- Room types: Living Room, Dining Room, Primary Bedroom, Bedroom 2, Kitchen, Foyer, Primary Bathroom, Full Bath
Primary bedroom
- Features: Flooring - HardWood, Ceiling Fan(s), Walk-In Closet(s)
- Level: Main
Bedroom 2
- Features: Flooring - HardWood, Ceiling Fan(s)
- Level: Main
Primary bathroom
- Features: Flooring - Vinyl, Bathroom - Walk-In Shower, Double Sink
- Level: Main
Dining room
- Features: Flooring - HardWood, Lighting - Ceiling, Formal Dining Room
- Level: Main
Foyer
- Features: Flooring - HardWood
- Level: Main
Other
- Features: Flooring - Vinyl, Bathroom - Walk-In Shower
- Level: Main
Kitchen
- Features: Flooring - Vinyl, Granite Counters, Kitchen - Gas Cooking
- Level: Main
Living room
- Features: Flooring - HardWood, Ceiling Fan(s), Lighting - Ceiling
- Level: Main
Heating
- Forced Air, Electric
Cooling
- Central Air, Electric
Appliances
- Included: Microwave, Disposal, Oven/Range - Gas, Refrigerator, Stainless Steel Appliance(s), Dishwasher, Washer, Water Heater, Electric Water Heater
- Laundry: Has Laundry, Main Level
Features
- Ceiling Fan(s), Entry Level Bedroom, Floor Plan - Traditional, Formal/Separate Dining Room, Eat-in Kitchen, Kitchen - Table Space, Primary Bath(s), Walk-In Closet(s), Bathroom - Walk-In Shower
- Flooring: Hardwood, Vinyl, Wood
- Has basement: No
- Has fireplace: No
Interior area
- Total structure area: 1,856
- Total interior livable area: 1,856 sqft
- Finished area above ground: 1,856
- Finished area below ground: 0
Property
Parking
- Total spaces: 1
- Parking features: Garage Faces Front, Inside Entrance, Driveway, Attached
- Attached garage spaces: 1
- Has uncovered spaces: Yes
- Details: Garage Sqft: 308
Accessibility
- Accessibility features: Grip-Accessible Features
Features
- Levels: One
- Stories: 1
- Patio & porch: Patio
- Exterior features: Sidewalks
- Pool features: Community
- Fencing: Wood,Back Yard
Lot
- Size: 3,690 Square Feet
- Features: Rear Yard, Suburban
Details
- Additional structures: Above Grade, Below Grade
- Parcel number: 36F6057
- Zoning: R8
- Special conditions: Standard
Construction
Type & style
- Home type: Townhouse
- Architectural style: Colonial
- Property subtype: Townhouse
Materials
- Brick, Vinyl Siding
- Foundation: Slab
Condition
- Excellent
- New construction: No
- Year built: 2010
Utilities & green energy
- Sewer: Public Sewer
- Water: Public
Community & HOA
Community
- Senior community: Yes
- Subdivision: Turnberry East
HOA
- Has HOA: Yes
- Amenities included: Basketball Court, Clubhouse, Common Grounds, Jogging Path, Pool, Retirement Community, Tennis Court(s), Tot Lots/Playground, Volleyball Courts
- Services included: Lawn Care Front, Lawn Care Side, Management, Pool(s), Reserve Funds, Road Maintenance, Snow Removal, Trash
- HOA fee: $540 quarterly
- HOA name: LEE'S HILL COMMUNITY ASSOCIATION
Location
- Region: Fredericksburg
Financial & listing details
- Price per square foot: $215/sqft
- Tax assessed value: $341,600
- Annual tax amount: $2,519
- Date on market: 6/20/2026
- Listing agreement: Exclusive Right To Sell
- Ownership: Fee Simple
Estimated market value
Not available
Estimated sales range
Not available
Not available
Price history
| Date | Event | Price |
|---|---|---|
| 7/23/2026 | Price change | $399,900-2.5%$215/sqft |
Source:  Bright MLS #VASP2042904 Report a problem Bright MLS #VASP2042904 Report a problem | ||
| 7/5/2026 | Price change | $410,000-3.5%$221/sqft |
Source: Bright MLS #VASP2042904 Report a problem | ||
| 6/20/2026 | Listed for sale | $425,000+16.4%$229/sqft |
Source: Bright MLS #VASP2042904 Report a problem | ||
| 4/30/2024 | Sold | $365,000-3.9%$197/sqft |
Source: Bright MLS #VASP2023532 Report a problem | ||
| 3/20/2024 | Pending sale | $380,000$205/sqft |
Source: Bright MLS #VASP2023532 Report a problem | ||
| 3/16/2024 | Listed for sale | $380,000+49%$205/sqft |
Source: Bright MLS #VASP2023532 Report a problem | ||
| 10/27/2016 | Sold | $255,000-1.9%$137/sqft |
Source: Public Record Report a problem | ||
| 7/14/2016 | Listed for sale | $259,900+9.1%$140/sqft |
Source: Long & Foster Real Estate, Inc. #SP9714416 Report a problem | ||
| 6/16/2011 | Sold | $238,200$128/sqft |
Source: Public Record Report a problem | ||
| 2/6/2011 | Listed for sale | $238,200$128/sqft |
Source: Realty World Select #SP7525544 Report a problem | ||
Public tax history
| Year | Property taxes | Tax assessment |
|---|---|---|
| 2025 | $2,389 | $325,400 |
| 2024 | $2,389 +12.9% | $325,400 +18.7% |
| 2023 | $2,116 +4.6% | $274,200 |
| 2022 | $2,023 +1.1% | $274,200 +10.9% |
| 2021 | $2,001 | $247,200 |
| 2020 | $2,001 +1.1% | $247,200 +5.9% |
| 2019 | $1,979 +1.7% | $233,500 |
| 2018 | $1,945 +15.9% | $233,500 +18.2% |
| 2017 | $1,679 +109.6% | $197,500 |
| 2016 | $801 | $197,500 -5.5% |
| 2015 | $801 | $209,100 |
| 2014 | $801 | $209,100 +4.2% |
| 2013 | -- | $200,600 |
| 2012 | -- | $200,600 |
Find assessor info on the county website
Monthly payment
Est. payment
Payment breakdown
Explore the cost of this home by adjusting the details. Changes won't be saved.Climate risks
Neighborhood: 22408
Nearby schools
GreatSchools rating
- 4/10Lee Hill Elementary SchoolGrades: PK-5Distance: 1.4 mi
- 3/10Thornburg Middle SchoolGrades: 6-8Distance: 5.3 mi
- 3/10Massaponax High SchoolGrades: 9-12Distance: 3.3 mi
Schools provided by the listing agent
- Elementary: Lee Hill
- Middle: Thornburg
- High: Massaponax
- District: Spotsylvania County Public Schools
Source: Bright MLS. This data may not be complete. We recommend contacting the local school district to confirm school assignments for this home.
- $394,2002 bd2 ba1.8k sqft9513 Airdrie Ln, Fredericksburg, VA 22408Off Market
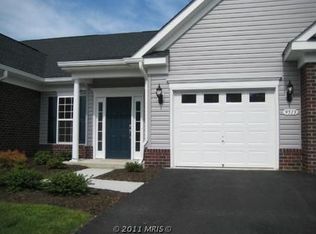
- $412,5002 bd2 ba2k sqft9517 Airdrie Ln, Fredericksburg, VA 22408Off Market

- $394,0002 bd2 ba1.8k sqft9511 Airdrie Ln, Fredericksburg, VA 22408Off Market
- $380,0002 bd2 ba2k sqft9519 Airdrie Ln, Fredericksburg, VA 22408Sold

- $440,7002 bd2 ba2k sqft9509 Airdrie Ln, Fredericksburg, VA 22408Off Market
- $404,6002 bd2 ba1.8k sqft9521 Airdrie Ln, Fredericksburg, VA 22408Off Market
- $406,2002 bd2 ba1.8k sqft9404 Fyvie Ln, Fredericksburg, VA 22408Off Market
- $407,3002 bd2 ba1.8k sqft9406 Fyvie Ln, Fredericksburg, VA 22408Off Market
A local agent can set up tours, give advice and negotiate with sellers.
Similar homes
- $347,0003 bd4 ba1.6k sqft4524 Papillion Ct, Fredericksburg, VA 22408Sold

 MLS ID #VASP2027268, Emilie Donald, Blue and Gray Realty, LLC. Bright MLS
 - $435,0003 bd3 ba2k sqft2702 Wheatland Station Way, Fredericksburg, VA 22408For Sale
 MLS ID #VASP2044352, Jenny Farnsworth, Berkshire Hathaway HomeServices PenFed Realty. Bright MLS
 - $445,0003 bd3 ba1.7k sqft9815 Fendale Ln, Fredericksburg, VA 22408For Sale
 MLS ID #VASP2043848, Anthony Jones JR., Real Broker, LLC. Bright MLS
 - $479,9004 bd3 ba2.6k sqft10112 Mindy Ct, Fredericksburg, VA 22408For Sale
 MLS ID #VASP2044888, Nancy Fahy, Long & Foster Real Estate, Inc.. Bright MLS
 - $390,0002 bd2 ba1.3k sqft133 Long Point Dr, Fredericksburg, VA 22406For SaleMLS ID #VAST2052736, Brad Gibson, Coldwell Banker Realty. Bright MLS
- $367,5002 bd2 ba1.5k sqftSummerlake, Fredericksburg, VA 22407For SaleMLS ID #VASP2044908, Mark Worrilow, Fathom Realty. Bright MLS
- $389,0002 bd2 ba1.8k sqft11208 Silversmith Ln, Fredericksburg, VA 22407For SaleMLS ID #VASP2042688, Kandy Moore, RMG Realty. Bright MLS
- $435,9002 bd3 ba1.6k sqft211 Shaw Ct, Fredericksburg, VA 22405For SaleMLS ID #VAST2052584, Lillian Vavrick, Samson Properties. Bright MLS
- $420,0003 bd4 ba1.9k sqft1203 Ellis Ave, Fredericksburg, VA 22401For SaleMLS ID #VAFB2010358, Lauren Skinner, Redfin Corporation. Bright MLS
- $439,9504 bd4 ba2.1k sqft2402 Ruffin Dr, Fredericksburg, VA 22408For SaleMLS ID #VASP2042358, Edgar Molina, Cornerstone Elite Properties, LLC.. Bright MLS
- $419,4003 bd3 ba1.5k sqft5300 Rachels Ct, Fredericksburg, VA 22407For SaleMLS ID #VASP2041954, Alex Belcher, Belcher Real Estate, LLC.. Bright MLS
- $395,0002 bd3 ba2.2k sqft506 Club House Rd, Fredericksburg, VA 22406For SaleMLS ID #VAST2051924, Ken Wright, Fairfax Realty Select. Bright MLS
- $410,0003 bd3 ba1.6k sqft618 Streamview Dr, Fredericksburg, VA 22405For SaleMLS ID #VAST2051304, Andrew Powers, EXP Realty, LLC. Bright MLS
- $420,0003 bd4 ba1.9k sqft108 Shaw Ct, Fredericksburg, VA 22405For SaleMLS ID #VAST2051350, Linda Partyke, Century 21 Redwood Realty. Bright MLS
- $395,0002 bd2 ba1.7k sqft6223 Autumn Leaf Dr, Fredericksburg, VA 22407For SaleMLS ID #VASP2041448, Patrick Baden, Hometown Realty Services, Inc.. Bright MLS
- $395,0003 bd3 ba1.2k sqft103 Barrows Ct, Fredericksburg, VA 22406For SaleMLS ID #VAST2052526, AJ Lall, Berkshire Hathaway HomeServices PenFed Realty. Bright MLS
- $399,0002 bd2 ba1.5k sqft6606 Twin Cedars Ct, Fredericksburg, VA 22407For SaleMLS ID #VASP2043020, Bernadette Talty, Coldwell Banker Elite. Bright MLS
- $510,0003 bd3 ba2.1k sqft10307 Napoleon St, Fredericksburg, VA 22408For SaleMLS ID #VASP2044530, Lindsay Summa, Century 21 Redwood Realty. Bright MLS
- $524,0003 bd2 ba2.4k sqft4210 Stonehaven Way, Fredericksburg, VA 22408For SaleMLS ID #VASP2043768, Ruby Brabo, Coldwell Banker Elite. Bright MLS
- $424,9004 bd2 ba1.8k sqft5406 Lee White Ln, Fredericksburg, VA 22407For SaleMLS ID #VASP2040888, Jennifer Caison, Coldwell Banker Elite. Bright MLS
