Skip main navigation
For sale
  • Price cut: $6K (7/10)
    $529,000

    4210 Stonehaven Way, Fredericksburg, VA 22408

    3beds
    2,403sqft
    : 
    Loading
    Get pre-qualified
    Single Family Residence
    Built in 2000
    -- sqft lot
    $525,000 Zestimate®
    $220/sqft
    $233/mo HOA

    What's special

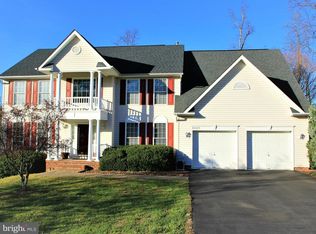
    Why wait to build when you can move right into an updated, maintained home where the seller has already completed a professional home inspection for added buyer confidence? Now offered at an exceptional new price, 4210 Stonehaven Way presents one of the best opportunities for one-level living in the highly desirable Massaponax area of Fredericksburg, Virginia. Welcome to this beautifully updated ranch home in Spotsylvania County, where comfort, convenience, and low-maintenance living come together. Ideally located just minutes from Interstate 95, shopping, restaurants, Spotsylvania Regional Medical Center, VRE commuter options, and historic Downtown Fredericksburg, this move-in ready home offers the lifestyle today's buyers have been searching for. Step inside to a spacious foyer that opens into freshly painted living and dining spaces highlighted by crown molding, chair rail detailing, and elegant trim work. At the heart of the home, the renovated kitchen is designed for everyday living and entertaining with gorgeous quartz countertops, upgraded soft-close cabinetry, recessed lighting, a tray ceiling, two ceiling fans, a large center island, and a newer dishwasher installed in 2024. The adjoining sunroom extends your living space year-round with a warm gas fireplace and abundant natural light before leading to a Trex deck and stamped concrete patio—perfect for summer cookouts, morning coffee, or evenings spent relaxing in the privacy of the fully fenced backyard surrounded by mature trees. The thoughtfully designed floor plan offers three spacious bedrooms and two full baths, including a comfortable primary suite featuring a walk-in closet with custom built-ins, a linen closet, and an ensuite bath. Secondary bedrooms include custom crown molding, chair rail accents, and built-in corner shelving. Both bathrooms have been updated with luxury vinyl plank flooring. Additional improvements and features include: • Seller-paid pre-listing home inspection available upon receipt of a contract offer • HVAC replaced in 2022 • Encapsulated crawl space with secure locked access • Gas fireplace • Spacious garage and a storage pantry/closet • Washer and dryer convey • Ring doorbell conveys • Survey available • Fully fenced backyard with side gate access Even better, the HOA helps simplify everyday living by providing front lawn maintenance, mulching, gutter cleaning, and trash service—giving you more time to enjoy your home instead of maintaining it. If you're searching for an updated one-level home in Fredericksburg, VA with a renovated quartz kitchen, sunroom, Trex deck, fenced backyard, modern upgrades, and an unbeatable Massaponax location close to shopping, dining, healthcare, and commuter routes, 4210 Stonehaven Way deserves a place at the top of your must-see list. Schedule your private showing today and discover why this move-in ready Fredericksburg home stands out from the competition.
    10 days
    |
    235
    |
    10
    |

    Likely to sell faster than

    Zillow last checked:

    Listing updated:

    Listed by:

    Ruby Brabo 540-656-6197,

    Coldwell Banker Elite 5403730100

    Source: Bright MLS,MLS#: VASP2043768MLS Logo

    Loading...

      Facts & features

      Interior

      Bedrooms & bathrooms
      • Bedrooms: 3
      • Bathrooms: 2
      • Full bathrooms: 2
      • Main level bathrooms: 2
      • Main level bedrooms: 3
      Basement
      • Area: 0
      Heating
      • Forced Air, Natural Gas
      Cooling
      • Central Air, Electric
      Appliances
      • Included: Microwave, Dishwasher, Disposal, Dryer, Oven/Range - Electric, Refrigerator, Ice Maker, Stainless Steel Appliance(s), Washer, Water Heater, Gas Water Heater
      Features
      • Crown Molding, Ceiling Fan(s), Chair Railings, Combination Dining/Living, Dining Area, Kitchen Island, Pantry, Soaking Tub, Recessed Lighting, Dry Wall
      • Flooring: Carpet, Luxury Vinyl
      • Has basement: No
      • Number of fireplaces: 1
      Interior area
      • Total structure area: 2,403
      • Total interior livable area: 2,403 sqft
      • Finished area above ground: 2,403
      • Finished area below ground: 0
      Video & virtual tour

      Property

      Parking
      • Total spaces: 2
      • Parking features: Garage Door Opener, Attached
      • Attached garage spaces: 2
      Accessibility
      • Accessibility features: None
      Features
      • Levels: One
      • Stories: 1
      • Pool features: Community
      • Fencing: Back Yard,Wood
      Lot
      • Features: Cul-De-Sac
      Details
      • Additional structures: Above Grade, Below Grade
      • Parcel number: 36F496
      • Zoning: R2
      • Special conditions: Standard

      Construction

      Type & style
      • Home type: SingleFamily
      • Architectural style: Ranch/Rambler
      • Property subtype: Single Family Residence
      Materials
      • Vinyl Siding, Brick
      • Foundation: Crawl Space
      • Roof: Shingle
      Condition
      • Excellent
      • New construction: No
      • Year built: 2000
      • Major remodel year: 2024

      Utilities & green energy

      • Sewer: Public Sewer
      • Water: Public

      Community & HOA

      Community
      • Subdivision: Stonehaven At Lee's Hill
      HOA
      • Has HOA: Yes
      • Amenities included: Bike Trail, Clubhouse, Community Center, Common Grounds, Basketball Court, Golf Club, Golf Course, Golf Course Membership Available, Jogging Path, Picnic Area, Pool, Soccer Field, Tennis Court(s), Volleyball Courts
      • Services included: Lawn Care Front, Lawn Care Side, Maintenance Grounds, Pool(s), Common Area Maintenance, Trash
      • HOA fee: $233 monthly
      • HOA name: STONEHAVEN AT LEE'S HILL
      Location
      • Region: Fredericksburg

      Financial & listing details

      • Price per square foot: $220/sqft
      • Tax assessed value: $453,100
      • Annual tax amount: $3,341
      • Date on market: 7/10/2026
      • Listing agreement: Exclusive Right To Sell
      • Listing terms: Cash,Conventional,FHA,VA Loan,VHDA
      • Inclusions: Some Furniture Can Convey With The Home.
      • Ownership: Other
      • Road surface type: Black Top, Paved

        Estimated market value

        $525,000

        $499,000 - $551,000

        $2,608/mo

        Price history

        DateEventPrice
        7/10/2026Price change$529,000-1.1%$220/sqft
        Source: Bright MLS #VASP2043768 Report a problem
        6/5/2026Listed for sale$535,000+8.1%$223/sqft
        Source: Bright MLS #VASP2042332 Report a problem
        10/28/2024Sold$495,000-1%$206/sqft
        Source: Bright MLS #VASP2028226 Report a problem
        10/2/2024Contingent$499,999$208/sqft
        Source: Bright MLS #VASP2028226 Report a problem
        9/26/2024Listed for sale$499,999$208/sqft
        Source: Bright MLS #VASP2028226 Report a problem
        9/24/2024Listing removed$499,999$208/sqft
        Source: Bright MLS #VASP2027456 Report a problem
        9/8/2024Price change$499,999-1.8%$208/sqft
        Source: Bright MLS #VASP2027456 Report a problem
        8/30/2024Listed for sale$509,000-0.2%$212/sqft
        Source: Bright MLS #VASP2027456 Report a problem
        8/24/2024Listing removed--
        Source: Bright MLS #VASP2027106 Report a problem
        8/16/2024Listed for sale$509,900+87.8%$212/sqft
        Source: Bright MLS #VASP2027106 Report a problem
        12/7/2012Sold$271,500-2.7%$113/sqft
        Source: Public Record Report a problem
        10/26/2012Pending sale$279,000$116/sqft
        Source: RE/MAX ALLEGIANCE #SP7935321 Report a problem
        9/28/2012Listed for sale$279,000-9.7%$116/sqft
        Source: RE/MAX Allegiance #SP7935321 Report a problem
        11/29/2007Sold$309,000+35%$129/sqft
        Source: Public Record Report a problem
        11/14/2000Sold$228,850$95/sqft
        Source: Public Record Report a problem

        Public tax history

        YearProperty taxesTax assessment
        2025$2,970 $404,500
        2024$2,970 +8.2%$404,500 +13.8%
        2023$2,744 +4.6%$355,600
        2022$2,623 +8.1%$355,600 +18.6%
        2021$2,427 $299,800
        2020$2,427 +4.7%$299,800 +9.6%
        2019$2,318 +1.7%$273,600
        2018$2,279 +3%$273,600 +5.1%
        2017$2,212 $260,200
        2016-- $260,200 -1%
        2015-- $262,900
        2014-- $262,900 +0.8%
        2013-- $260,900
        2012-- $260,900 -8.6%
        2011-- $285,500
        2010-- $285,500 -17%
        2009-- $344,100 -5.7%
        2007$2,262 $364,900
        2006$2,262 -1.5%$364,900 +41.4%
        2005$2,297 +3.5%$258,100
        2004$2,220 -1.7%$258,100 +15.4%
        2003$2,258 $223,600
        2002$2,258 -1.2%$223,600 +4.7%
        2001$2,286 $213,600
        Find assessor info on the county website

        Monthly payment

        Est. payment

        Payment breakdown

        Explore the cost of this home by adjusting the details. Changes won't be saved.
        All calculations are estimates and provided by Zillow, Inc. for informational purposes only. Actual amounts may vary.
        HOA fees may include property taxes on listings classified as Co-Ops. Contact the listing agent and/or owner for fee details.
        Mortgage interest rates are dependent on a number of factors, including credit score, down payment, and repayment length. Interest rate data provided by Zillow Group Marketplace, Inc. as of 1/1/1970 from various mortgage lenders with which we have lead or other similar arrangements; the Estimated Payment is an average of those rates.
        See how much you could borrow to make a competitive offer.

        Climate risks

        Neighborhood: 22408

        Getting around

        8 / 100
        Car-Dependent
        7 / 100
        Somewhat Bikeable

        Nearby schools

        GreatSchools rating
        Schools provided by the listing agent
        • Elementary: Lee Hill
        • Middle: Thornburg
        • High: Massaponax
        • District: Spotsylvania County Public Schools

        Source: Bright MLS. This data may not be complete. We recommend contacting the local school district to confirm school assignments for this home.

        A local agent can set up tours, give advice and negotiate with sellers.

        Browse local experts

        Similar homes