Skip main navigation
Sold for $514,900
  • $514,900

    4212 Stonehaven Way, Fredericksburg, VA 22408

    3beds
    1,808sqft
    Single Family Residence
    Built in 1999
    0.3 Acres Lot
    $517,500 Zestimate®
    $285/sqft
    $2,482 Estimated rent

    Home value

    $517,500

    $481,000 - $559,000

    $2,482/mo

    Zestimate® history
    Loading
    Loading...

    Owner options

    List your home for rent

    $2,482/mo

    Rent Zestimate®

    Find your next renter with Zillow Rental Manager. Plus, with online applications, you can quickly screen prospective tenants – for free.

    Learn more

    $2,482/mo

    Rent Zestimate®

    Refinance and save

    $3,678/mo

    Est. payment

    Refinancing to a lower rate could help reduce your monthly payments and save thousands over the life of the loan.

    See today's rates

    $3,678/mo

    Est. payment

    Explore your selling options

    Work with a Zillow partner agent

    Leverage their expertise and Zillow's premium Showcase listings to get your home seen by more buyers.

    Get started

    List with your own agent

    Get your home in front of millions of buyers by listing it on Zillow.

    Learn how to do it

    Sell it yourself

    Take full control of how buyers see your home on Zillow by listing For Sale by Owner (FSBO).

    List your home

    What's special

    Built-in steamerAttached two-car garageSeparate dining roomNatural gas connectionCharming front porchIntimate screened-in porchBack deck
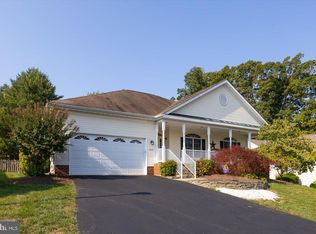
    **Discover Effortless One-Level Living in Lee’s Hill!** Welcome to the coveted Stonehaven section of amenity-rich Lee’s Hill, located in the scenic heart of Spotsylvania County! This charming three-bedroom, two-bath rambler is designed for spacious, comfortable living and seamless entertaining, making it a truly exceptional find. Step inside to discover an expansive layout that radiates warmth and style. The gourmet kitchen is a chef’s dream, boasting a stunning center island, exquisite quartz countertops, and gleaming stainless steel appliances. Equipped with a six-burner Miele gas range, pot filler, built-in steamer, and upgraded tile backsplash, this kitchen is perfect for culinary adventures and gatherings with friends and family. The under-cabinet lighting adds a touch of sophistication to this already impressive space. Retreat to the spacious primary suite, a serene haven featuring a generous walk-in closet and a luxurious en suite bath complete with a spacious tile walk-in shower, heated towel rack, and heated bathroom floor—truly a spa-like experience! Natural light floods the family room, where you can cozy up by the fireplace, creating an inviting atmosphere for relaxation and entertainment. The separate dining room provides the ideal setting for memorable meals with loved ones. The entire home features luxury vinyl plank flooring, ensuring easy maintenance and a sleek look. Step outside to enjoy the charming front porch, intimate screened-in porch, and a back deck equipped with a natural gas connection for your grill—perfect for outdoor gatherings! The attached two-car garage offers ample storage and convenience, while the HOA fee includes lawn maintenance, mowing, trimming, mulching, and gutter cleaning, allowing you to savor a low-maintenance lifestyle. The community boasts fantastic amenities, including pools, basketball and tennis courts, walking trails, and community centers, all while being just two miles from Spotsylvania Regional Hospital and conveniently close to dining, the Lee’s Hill Golf Club, and commuter routes. This delightful rambler offers the perfect blend of comfort, charm, and convenience. Don’t miss your chance to make this incredible home yours—schedule a showing today and start living the lifestyle you’ve always dreamed of!

    Zillow last checked:

    Listing updated:

    Listed by:

    Sheli Schneider 540-760-6325,

    Samson Properties,

    Listing Team: Rhouse Realty, Co-Listing Team: Rhouse Realty,Co-Listing Agent: Sheila Lanier 540-623-3432,

    Samson Properties

    Bought with:

    Karen Janson, 0225209297

    Porch & Stable Realty, LLC

    Source: Bright MLS,MLS#: VASP2036566MLS Logo

    Facts & features

    Interior

    Bedrooms & bathrooms
    • Bedrooms: 3
    • Bathrooms: 2
    • Full bathrooms: 2
    • Main level bathrooms: 2
    • Main level bedrooms: 3
    Rooms
    • Room types: Dining Room, Primary Bedroom, Bedroom 2, Bedroom 3, Kitchen, Family Room, Bathroom 2, Primary Bathroom
    Primary bedroom
    • Features: Ceiling Fan(s)
    • Level: Main
    Bedroom 2
    • Level: Main
    Bedroom 3
    • Level: Main
    Primary bathroom
    • Features: Granite Counters, Double Sink, Flooring - Tile/Brick, Walk-In Closet(s), Built-in Features
    • Level: Main
    Bathroom 2
    • Features: Ceiling Fan(s)
    • Level: Main
    Dining room
    • Features: Chair Rail, Formal Dining Room
    • Level: Main
    Family room
    • Features: Ceiling Fan(s), Fireplace - Gas, Crown Molding
    • Level: Main
    Kitchen
    • Features: Breakfast Nook, Granite Counters, Crown Molding, Kitchen - Gas Cooking
    • Level: Main
    Heating
    • Forced Air, Programmable Thermostat, Natural Gas
    Cooling
    • Central Air, Programmable Thermostat, Electric
    Appliances
    • Included: Stainless Steel Appliance(s), Refrigerator, Oven/Range - Gas, Instant Hot Water, Disposal, Dishwasher, Tankless Water Heater, Washer, Dryer, Gas Water Heater
    Features
    • Breakfast Area, Ceiling Fan(s), Chair Railings, Combination Kitchen/Living, Crown Molding, Entry Level Bedroom, Open Floorplan, Formal/Separate Dining Room, Eat-in Kitchen, Kitchen - Gourmet, Kitchen Island, Primary Bath(s), Recessed Lighting, Upgraded Countertops
    • Flooring: Luxury Vinyl
    • Has basement: No
    • Number of fireplaces: 1
    • Fireplace features: Glass Doors, Gas/Propane
    Interior area
    • Total structure area: 1,808
    • Total interior livable area: 1,808 sqft
    • Finished area above ground: 1,808
    • Finished area below ground: 0

    Property

    Parking
    • Total spaces: 2
    • Parking features: Garage Faces Front, Garage Door Opener, Asphalt, Attached
    • Attached garage spaces: 2
    • Has uncovered spaces: Yes
    Accessibility
    • Accessibility features: Doors - Lever Handle(s), Grip-Accessible Features, Roll-in Shower, Other
    Features
    • Levels: One
    • Stories: 1
    • Patio & porch: Screened, Porch, Deck
    • Exterior features: Underground Lawn Sprinkler, Sidewalks
    • Pool features: Community
    • Has view: Yes
    • View description: Garden, Trees/Woods
    Lot
    • Size: 0.3 Acres
    Details
    • Additional structures: Above Grade, Below Grade
    • Parcel number: 36F497
    • Zoning: R2
    • Special conditions: Standard

    Construction

    Type & style
    • Home type: SingleFamily
    • Architectural style: Ranch/Rambler
    • Property subtype: Single Family Residence
    Materials
    • Vinyl Siding
    • Foundation: Crawl Space
    • Roof: Architectural Shingle
    Condition
    • Very Good
    • New construction: No
    • Year built: 1999
    • Major remodel year: 2019

    Utilities & green energy

    • Sewer: Public Sewer
    • Water: Public

    Community & HOA

    Community
    • Subdivision: Stonehaven At Lee's Hill
    HOA
    • Has HOA: Yes
    • Amenities included: Community Center, Common Grounds, Golf Course, Golf Course Membership Available, Jogging Path, Pool
    • Services included: Common Area Maintenance, Lawn Care Front, Lawn Care Rear, Lawn Care Side, Management, Pool(s), Trash, Snow Removal
    • HOA fee: $676 quarterly
    • HOA name: LEE'S HILL COMMUNITY ASSOCIATION
    Location
    • Region: Fredericksburg

    Financial & listing details

    • Price per square foot: $285/sqft
    • Tax assessed value: $410,300
    • Annual tax amount: $3,013
    • Date on market: 9/27/2025
    • Listing agreement: Exclusive Right To Sell
    • Listing terms: Cash,Conventional,FHA,VA Loan
    • Ownership: Fee Simple

    Price history

    DateEventPrice
    11/4/2025Sold$514,900$285/sqft
    Source: Bright MLS #VASP2036566 Report a problem
    10/30/2025Pending sale$514,900$285/sqft
    Source: Bright MLS #VASP2036566 Report a problem
    10/8/2025Contingent$514,900$285/sqft
    Source: Bright MLS #VASP2036566 Report a problem
    9/27/2025Listed for sale$514,900+51.4%$285/sqft
    Source: Bright MLS #VASP2036566 Report a problem
    8/16/2019Sold$340,000-2.9%$188/sqft
    Source: Public Record Report a problem
    7/5/2019Listed for sale$350,000+12.9%$194/sqft
    Source: Keller Williams Capital Properties #VASP214122 Report a problem
    5/8/2017Sold$309,900$171/sqft
    Source: Long & Foster Broker Feed #1000836799_100 Report a problem
    4/10/2017Pending sale$309,900$171/sqft
    Source: Long & Foster Real Estate, Inc. #SP9905511 Report a problem
    4/4/2017Listed for sale$309,900+50.8%$171/sqft
    Source: Long & Foster Real Estate, Inc. #SP9905511 Report a problem
    1/18/2000Sold$205,545$114/sqft
    Source: Public Record Report a problem

    Public tax history

    YearProperty taxesTax assessment
    2025$3,013 $410,300
    2024$3,013 +9.6%$410,300 +15.2%
    2023$2,750 +4.6%$356,300
    2022$2,628 +8.4%$356,300 +19%
    2021$2,424 $299,500
    2020$2,424 +21.1%$299,500 +26.7%
    2019$2,002 +1.7%$236,300
    2018$1,968 +3.2%$236,300 +5.3%
    2017$1,907 $224,400
    2016-- $224,400 -1.5%
    2015-- $227,800
    2014-- $227,800 +0.3%
    2013-- $227,200
    2012-- $227,200 -7.9%
    2011-- $246,700
    2010-- $246,700 -16.7%
    2009-- $296,100 -4.7%
    2007$1,926 $310,600
    2006$1,926 -1.4%$310,600 +41.6%
    2005$1,953 +3.5%$219,400
    2004$1,887 -4.6%$219,400 +12%
    2003$1,979 $195,900
    2002$1,979 -3.9%$195,900 +1.8%
    2001$2,059 $192,400
    Find assessor info on the county website

    Neighborhood: 22408

    Nearby schools

    GreatSchools rating
    Schools provided by the listing agent
    • Elementary: Lee Hill
    • Middle: Thornburg
    • High: Massaponax
    • District: Spotsylvania County Public Schools

    Source: Bright MLS. This data may not be complete. We recommend contacting the local school district to confirm school assignments for this home.

    Get a cash offer in 3 minutes
    Find out how much your home could sell for in as little as 3 minutes with a no-obligation cash offer.
    Estimated market value
    $517,500
    Get a cash offer in 3 minutes
    Find out how much your home could sell for in as little as 3 minutes with a no-obligation cash offer.
    Estimated market value
    $517,500