Welcome home to 133 Long Point Drive in Fredericksburg's desirable Celebrate Virginia North Active Adult Community. This attractive interior-unit villa features 2 bedrooms, 2 full baths, and 1,386 square feet of thoughtfully designed living space. The main living area features crown molding and low maintenance ceramic tile flooring. The standout feature is the serene outdoor setting. A beautiful stamped concrete patio overlooks wooded acreage and neighboring farmland, offering picturesque views providing a rare sense of privacy and country charm. Whether you're looking to downsize without sacrificing comfort or seeking an active, social community, this home delivers. Enjoy all the benefits of Celebrate Virginia's outstanding amenities while being just minutes from shopping, restaurants, medical facilities, and historic downtown Fredericksburg. Move-in ready and perfectly situated to enjoy the best of active adult living.
For sale
$390,000
133 Long Point Dr, Fredericksburg, VA 22406
2beds
1,386sqft
Townhouse
Built in 2017
3,388 Square Feet Lot
$387,200 Zestimate®
$281/sqft
$340/mo HOA
What's special
Picturesque viewsCrown molding
- 29 days
- 418
- 17
Zillow last checked:
Listing updated:
Listed by:
Brad Gibson 434-989-9122,
Coldwell Banker Realty 703-763-1950
Source: Bright MLS,MLS#: VAST2052736
Facts & features
Interior
Bedrooms & bathrooms
- Bedrooms: 2
- Bathrooms: 2
- Full bathrooms: 2
- Main level bathrooms: 2
- Main level bedrooms: 2
Basement
- Area: 0
Heating
- Forced Air, Natural Gas
Cooling
- Ceiling Fan(s), Central Air, Electric
Appliances
- Included: Dishwasher, Disposal, Dryer, Exhaust Fan, Ice Maker, Microwave, Oven/Range - Gas, Refrigerator, Range Hood, Washer, Electric Water Heater
- Laundry: Main Level
Features
- Bathroom - Walk-In Shower, Ceiling Fan(s), Crown Molding, Dining Area, Entry Level Bedroom, Family Room Off Kitchen, Open Floorplan, Pantry, Walk-In Closet(s)
- Flooring: Ceramic Tile
- Windows: Window Treatments
- Has basement: No
- Has fireplace: No
Interior area
- Total structure area: 1,386
- Total interior livable area: 1,386 sqft
- Finished area above ground: 1,386
- Finished area below ground: 0
Property
Parking
- Total spaces: 2
- Parking features: Garage Faces Front, Garage Door Opener, Attached, Driveway, Parking Lot
- Attached garage spaces: 1
- Uncovered spaces: 1
Accessibility
- Accessibility features: None
Features
- Levels: One
- Stories: 1
- Patio & porch: Patio
- Pool features: Community
- Has view: Yes
- View description: Pasture, Trees/Woods
Lot
- Size: 3,388 Square Feet
- Features: Backs to Trees
Details
- Additional structures: Above Grade, Below Grade
- Parcel number: 44CC 7B 874
- Zoning: RBC
- Special conditions: Standard
Construction
Type & style
- Home type: Townhouse
- Architectural style: Villa
- Property subtype: Townhouse
Materials
- Vinyl Siding
- Foundation: Slab
- Roof: Composition
Condition
- New construction: No
- Year built: 2017
Details
- Builder name: Pulte
Utilities & green energy
- Sewer: Public Sewer
- Water: Public
Community & HOA
Community
- Features: Pool
- Security: Fire Sprinkler System
- Senior community: Yes
- Subdivision: Celebrate Virginia North
HOA
- Has HOA: Yes
- Amenities included: Bar/Lounge, Billiard Room, Bike Trail, Clubhouse, Common Grounds, Community Center, Fitness Center, Game Room, Jogging Path, Library, Party Room, Indoor Pool, Pool, Retirement Community, Tennis Court(s)
- Services included: Common Area Maintenance, Lawn Care Front, Lawn Care Rear, Lawn Care Side, Maintenance Grounds, Management, Pool(s), Recreation Facility, Road Maintenance, Snow Removal, Trash
- HOA fee: $340 monthly
- HOA name: CELEBRATE BY DEL WEBB
Location
- Region: Fredericksburg
Financial & listing details
- Price per square foot: $281/sqft
- Tax assessed value: $336,900
- Annual tax amount: $3,307
- Date on market: 8/11/2026
- Listing agreement: Exclusive Right To Sell
- Listing terms: Cash,Conventional,FHA,VA Loan
- Ownership: Fee Simple
Estimated market value
$387,200
$368,000 - $407,000
$2,389/mo
Price history
| Date | Event | Price |
|---|---|---|
| 8/11/2026 | Listed for sale | $390,000+59.5%$281/sqft |
Source:  Bright MLS #VAST2052736 Report a problem Bright MLS #VAST2052736 Report a problem | ||
| 12/21/2017 | Sold | $244,498$176/sqft |
Source: Public Record Report a problem | ||
Public tax history
| Year | Property taxes | Tax assessment |
|---|---|---|
| 2025 | $2,826 +3.4% | $306,000 |
| 2024 | $2,734 +3.6% | $306,000 +4% |
| 2023 | $2,640 +5.6% | $294,200 |
| 2022 | $2,501 +3.7% | $294,200 +18.3% |
| 2021 | $2,411 | $248,600 |
| 2020 | $2,411 +14.1% | $248,600 +18.8% |
| 2019 | $2,114 +2% | $209,300 |
| 2018 | $2,072 | $209,300 +222% |
| 2017 | $2,072 | $65,000 |
Find assessor info on the county website
Monthly payment
Est. payment
Payment breakdown
Explore the cost of this home by adjusting the details. Changes won't be saved.Climate risks
Neighborhood: 22406
Nearby schools
Schools provided by the listing agent
- District: Stafford County Public Schools
Source: Bright MLS. This data may not be complete. We recommend contacting the local school district to confirm school assignments for this home.
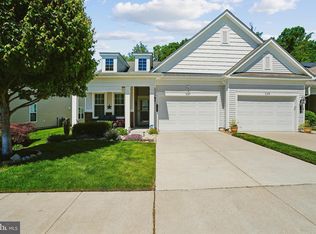
- $455,0002 bd2 ba1.6k sqft137 Long Point Dr, Fredericksburg, VA 22406Sold
- $418,6002 bd2 ba1.5k sqft145 Long Point Drive, Fredericksburg, VA 22406Off Market
- $430,0002 bd2 ba1.6k sqft143 Long Point Dr, Fredericksburg, VA 22406Sold

- $403,0002 bd2 ba1.5k sqft145 Long Point Dr, Fredericksburg, VA 22406Off Market
Similar homes
- $389,9992 bd2 ba1.3k sqft175 Hyannis Pl, Fredericksburg, VA 22406For Sale
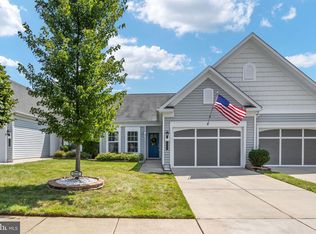
 MLS ID #VAST2053274, Bev Jones, Berkshire Hathaway HomeServices PenFed Realty. Bright MLS
 - $365,0002 bd2 ba1.3k sqft163 Castle Hill Dr, Fredericksburg, VA 22406For Sale
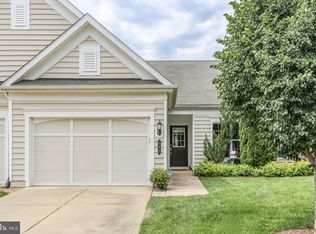 MLS ID #VAST2049772, Janet Lopez, Long & Foster Real Estate, Inc.. Bright MLS
 - $424,9002 bd2 ba1.4k sqft9 Ludington Ln, Fredericksburg, VA 22406For Sale
 MLS ID #VAST2052176, Dan DeMarchis, EXP Realty, LLC. Bright MLS
 - $399,0003 bd3 ba1.6k sqft505 River Crest Way, Fredericksburg, VA 22405For Sale
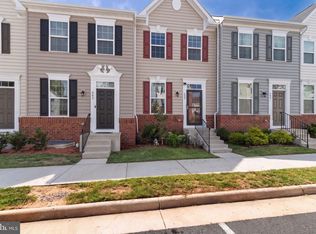 MLS ID #VAST2053250, Ed Leyton, Samson Properties. Bright MLS
 - $447,0002 bd2 ba1.5k sqft12 Pensacola St, Fredericksburg, VA 22406For SaleMLS ID #VAST2052168, Andrea Staples, Keller Williams Capital Properties. Bright MLS
- $390,0003 bd3 ba1.7k sqft533 View Point Way, Fredericksburg, VA 22405For SaleMLS ID #VAST2052224, Sheila Lanier, Samson Properties. Bright MLS
- $347,7772 bd2 ba1.4k sqftThe Villas At Falls Run, Fredericksburg, VA 22406For SaleMLS ID #VAST2052778, Mary Beth Rich, CENTURY 21 New Millennium. Bright MLS
- $409,0003 bd2 ba1.5k sqft153 Smithfield Way, Fredericksburg, VA 22406For SaleMLS ID #VAST2053180, Deb Pederson, Belcher Real Estate, LLC.. Bright MLS
- $399,9993 bd3 ba1.4k sqft110 Bancroft Dr #87, Fredericksburg, VA 22405For SaleMLS ID #VAST2051720, Candice Tinner, Samson Properties. Bright MLS
- $362,8002 bd2 ba1.5k sqft6294 Autumn Leaf Dr, Fredericksburg, VA 22407For SaleMLS ID #VASP2045034, Peggi Howell, Long & Foster Real Estate, Inc.. Bright MLS
- $395,0002 bd2 ba1.7k sqft6223 Autumn Leaf Dr, Fredericksburg, VA 22407For SaleMLS ID #VASP2041448, Patrick Baden, Hometown Realty Services, Inc.. Bright MLS
- $419,9002 bd3 ba1.6k sqft211 Shaw Ct, Fredericksburg, VA 22405For SaleMLS ID #VAST2052584, Lillian Vavrick, Samson Properties. Bright MLS
- $389,0002 bd2 ba1.8k sqft11208 Silversmith Ln, Fredericksburg, VA 22407For SaleMLS ID #VASP2042688, Kandy Moore, RMG Realty. Bright MLS
- $320,0003 bd3 ba1.4k sqftOlde Forge, Fredericksburg, VA 22405For SaleMLS ID #VAST2052570, Jennifer Herbert, Redfin Corporation. Bright MLS
- $390,0003 bd3 ba1.7k sqftNone Available, Fredericksburg, VA 22408For SaleMLS ID #VASP2044964, Tyler Williams, Berkshire Hathaway HomeServices PenFed Realty. Bright MLS
- $394,0002 bd2 ba1.8k sqft9502 Airdrie Ln, Fredericksburg, VA 22408For SaleMLS ID #VASP2044082, Colleen Butler, King George Realty. Bright MLS
- $399,0003 bd4 ba1.9k sqftBallantraye, Fredericksburg, VA 22407For SaleMLS ID #VASP2042278, Lucie Mehaffey, Golston Real Estate Inc.. Bright MLS
- $534,9003 bd3 ba2k sqft138 Denison St, Fredericksburg, VA 22406For SaleMLS ID #VAST2052504, Scott Cleveland, RE/MAX Supercenter. Bright MLS
- $365,0003 bd4 ba1.6k sqftSalem Fields, Fredericksburg, VA 22407For SaleMLS ID #VASP2044182, Courtney Al Hajbeh, Samson Properties. Bright MLS
- $369,9003 bd3 ba1.9k sqftSummerlake, Fredericksburg, VA 22407For SaleMLS ID #VASP2042568, Peggi Howell, Long & Foster Real Estate, Inc.. Bright MLS
