Nestled in the charming community of Regency Park Villas, this delightful end-of-row townhouse offers a perfect blend of comfort and convenience. Built in 2003, this villa-style home features a warm brick and vinyl exterior that invites you in. With two spacious bedrooms and two full bathrooms, this residence is designed for easy living. Step inside to discover a cozy living space highlighted by a charming fireplace, perfect for those chilly evenings. The well-appointed kitchen is ready for your culinary adventures, while the attached garage provides convenient access and ample storage. Enjoy the luxury of community amenities, including a sparkling pool and well-maintained common areas, all covered by a comprehensive association fee that includes lawn maintenance, water, and trash services. Spend your weekends relaxing by the pool or exploring the nearby recreational facilities. With an attached side-entry garage and easy access in the home with no stairs throughout the entire home, this home is not just a place to live, but a lifestyle to embrace. Experience the joy of low-maintenance living in a vibrant community where comfort meets convenience. Don’t miss the opportunity to make this lovely townhouse your new home!
Coming soon 08/28
Street View
$362,800
6294 Autumn Leaf Dr, Fredericksburg, VA 22407
2beds
1,520sqft
Townhouse
Built in 2003
-- sqft lot
$-- Zestimate®
$239/sqft
$426/mo HOA
What's special
- 6 days |
- 157 |
- 7 |
Zillow last checked:
Listing updated:
Listed by:
Peggi Howell 540-834-8412,
Long & Foster Real Estate, Inc. 5403715220
Source: Bright MLS,MLS#: VASP2045034
Facts & features
Interior
Bedrooms & bathrooms
- Bedrooms: 2
- Bathrooms: 2
- Full bathrooms: 2
- Main level bathrooms: 2
- Main level bedrooms: 2
Heating
- Heat Pump, Natural Gas
Cooling
- Central Air, Electric
Appliances
- Included: Gas Water Heater
Features
- Has basement: No
- Number of fireplaces: 1
Interior area
- Total structure area: 1,520
- Total interior livable area: 1,520 sqft
- Finished area above ground: 1,520
Property
Parking
- Total spaces: 2
- Parking features: Garage Faces Side, Garage Door Opener, Inside Entrance, Attached
- Attached garage spaces: 2
Accessibility
- Accessibility features: Accessible Entrance, No Stairs
Features
- Levels: One
- Stories: 1
- Pool features: Community
Details
- Additional structures: Above Grade
- Parcel number: 12E11976
- Zoning: R8
- Special conditions: Standard
Construction
Type & style
- Home type: Townhouse
- Architectural style: Villa
- Property subtype: Townhouse
Materials
- Brick, Vinyl Siding
- Foundation: Slab
Condition
- New construction: No
- Year built: 2003
Utilities & green energy
- Sewer: Public Sewer
- Water: Public
Community & HOA
Community
- Condo and coop fee: $426 monthly
- Subdivision: Regency Park Villas
HOA
- Has HOA: No
- Amenities included: None
- Services included: All Ground Fee, Common Area Maintenance, Maintenance Grounds, Recreation Facility, Pool(s), Sewer, Water, Trash
Location
- Region: Fredericksburg
Financial & listing details
- Price per square foot: $239/sqft
- Tax assessed value: $330,600
- Annual tax amount: $2,437
- Date on market: 8/28/2026
- Listing agreement: Exclusive Right To Sell
- Ownership: Condominium
Estimated market value
Not available
Estimated sales range
Not available
Not available
Price history
| Date | Event | Price |
|---|---|---|
| 5/27/2020 | Sold | $259,900$171/sqft |
Source: Public Record Report a problem | ||
| 4/11/2020 | Pending sale | $259,900$171/sqft |
Source: United Real Estate Premier, Inc. #VASP220624 Report a problem | ||
| 4/2/2020 | Price change | $259,900-5.5%$171/sqft |
Source: United Real Estate Premier, Inc. #VASP220624 Report a problem | ||
| 3/25/2020 | Listed for sale | $275,000+25.3%$181/sqft |
Source: United Real Estate Premier, Inc. #VASP220624 Report a problem | ||
| 5/16/2014 | Sold | $219,500-6.6%$144/sqft |
Source: Public Record Report a problem | ||
| 11/1/2013 | Listed for sale | $234,950+0%$155/sqft |
Source: Long & Foster Real Estate #SP8215042 Report a problem | ||
| 7/24/2013 | Listing removed | $234,900$155/sqft |
Source: Long & Foster Real Estate #SP8124780 Report a problem | ||
| 7/4/2013 | Listed for sale | $234,900$155/sqft |
Source: Long & Foster Real Estate #SP8124780 Report a problem | ||
Public tax history
| Year | Property taxes | Tax assessment |
|---|---|---|
| 2025 | $2,351 | $320,200 |
| 2024 | $2,351 +22.8% | $320,200 +29.1% |
| 2023 | $1,915 +4.6% | $248,100 |
| 2022 | $1,830 +2.7% | $248,100 +12.7% |
| 2021 | $1,781 | $220,100 |
| 2020 | $1,781 +1.3% | $220,100 +6% |
| 2019 | $1,759 +1.7% | $207,600 |
| 2018 | $1,729 +0.9% | $207,600 +2.9% |
| 2017 | $1,714 | $201,700 |
Find assessor info on the county website
Monthly payment
Est. payment
Payment breakdown
Explore the cost of this home by adjusting the details. Changes won't be saved.Climate risks
Neighborhood: 22407
Nearby schools
GreatSchools rating
- 2/10Harrison Road Elementary SchoolGrades: PK-5Distance: 1.3 mi
- 3/10Chancellor Middle SchoolGrades: 6-8Distance: 1.3 mi
- 6/10Riverbend High SchoolGrades: 9-12Distance: 1.1 mi
Schools provided by the listing agent
- Elementary: Harrison Road
- Middle: Chancellor
- High: Chancellor
- District: Spotsylvania County Public Schools
Source: Bright MLS. This data may not be complete. We recommend contacting the local school district to confirm school assignments for this home.
- $393,4002 bd2 ba1.7k sqft6383 Autumn Leaf Cir, Fredericksburg, VA 22407Off Market
- $421,1003 bd2 ba1.7k sqft6292 Autumn Leaf Dr, Fredericksburg, VA 22407Off Market
- $390,0002 bd2 ba1.5k sqft6381 Autumn Leaf Cir, Fredericksburg, VA 22407Off Market
- $373,4002 bd2 ba1.7k sqft6375 Autumn Leaf Cir, Fredericksburg, VA 22407Off Market
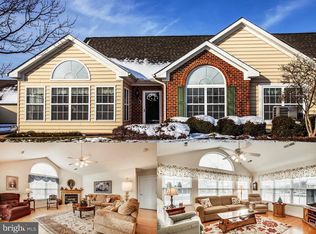
- $355,1002 bd2 ba1.5k sqft6371 Autumn Leaf Cir, Fredericksburg, VA 22407Off Market
- $411,7002 bd2 ba1.7k sqft6373 Autumn Leaf Cir, Fredericksburg, VA 22407Off Market
- $84,3000.6 acres6306 Campus Dr, Fredericksburg, VA 22407Off Market
- $49,0000.35 acres6304 Campus Dr, Fredericksburg, VA 22407Off Market
A local agent can set up tours, give advice and negotiate with sellers.
Similar homes
- $379,0003 bd2 ba1.1k sqft6519 Old Plank Rd, Fredericksburg, VA 22407For Sale

 MLS ID #VASP2045054, Kevin Breen, Coldwell Banker Elite. Bright MLS
 - $365,0002 bd2 ba1.8k sqft7007 Carmel Ln, Fredericksburg, VA 22407For Sale
 MLS ID #VASP2045136, Emma Stoddard, Hometown Realty Services, Inc.. Bright MLS
 - $366,0003 bd2 ba1.4k sqft12106 Bowling Farm Ct, Fredericksburg, VA 22407For Sale
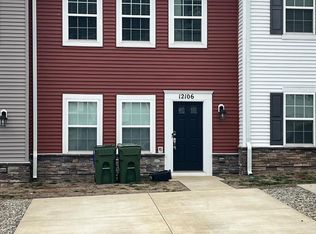 MLS ID #VASP2042120, Leslie Mytrysak, Coldwell Banker Elite. Bright MLS
 - $395,0002 bd2 ba1.7k sqft6223 Autumn Leaf Dr, Fredericksburg, VA 22407For Sale
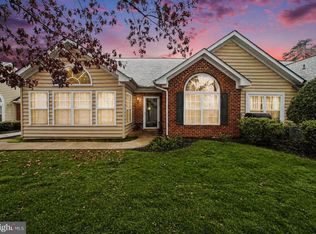 MLS ID #VASP2041448, Patrick Baden, Hometown Realty Services, Inc.. Bright MLS
 - $340,0003 bd2 ba1k sqft11004 Doe Cir, Fredericksburg, VA 22407For SaleMLS ID #VASP2044974, Kristine Jones, Samson Properties. Bright MLS
- $359,9003 bd3 ba1.6k sqft11412 Wytheville Ct, Fredericksburg, VA 22407For SaleMLS ID #VASP2044720, Brian Cunningham, Coldwell Banker Elite. Bright MLS
- $367,5002 bd2 ba1.5k sqftSummerlake, Fredericksburg, VA 22407For SaleMLS ID #VASP2044908, Mark Worrilow, Fathom Realty. Bright MLS
- $384,9004 bd2 ba1.8k sqft10818 Leavells Rd, Fredericksburg, VA 22407For SaleMLS ID #VASP2045092, SAUL VASQUEZ, Vera's Realty Inc.. Bright MLS
- $415,0004 bd3 ba1.8k sqft6024 Battlefield Green Dr, Fredericksburg, VA 22407For SaleMLS ID #VASP2045240, Elizabeth Jones, Nest Realty Fredericksburg. Bright MLS
- $414,9003 bd4 ba2.1k sqft10036 Gander Ct, Fredericksburg, VA 22407For SaleMLS ID #VASP2044724, Kim Scholz, Redfin Corporation. Bright MLS
- $399,0003 bd4 ba1.9k sqftBallantraye, Fredericksburg, VA 22407For SaleMLS ID #VASP2042278, Lucie Mehaffey, Golston Real Estate Inc.. Bright MLS
- $395,0003 bd2 ba1.3k sqft6338 Old Plank Rd, Fredericksburg, VA 22407For SaleMLS ID #VASP2041936, Steven Koleno, BEYCOME BROKERAGE REALTY LLC. Bright MLS
- $390,0002 bd2 ba1.3k sqft133 Long Point Dr, Fredericksburg, VA 22406For SaleMLS ID #VAST2052736, Brad Gibson, Coldwell Banker Realty. Bright MLS
- $399,9004 bd3 ba2k sqft11515 Silverleaf Ln, Fredericksburg, VA 22407For SaleMLS ID #VASP2044414, Tracey Farmer, Century 21 Redwood Realty. Bright MLS
- $465,0003 bd2 ba1.9k sqft6603 Golden Pheasant Run, Fredericksburg, VA 22407For SaleMLS ID #VASP2044292, Kathleen Hayden, Long & Foster Real Estate, Inc.. Bright MLS
- $425,0004 bd3 ba2k sqft11009 Ascot Cir, Fredericksburg, VA 22407For SaleMLS ID #VASP2045156, Shelly Goss, Plank Realty. Bright MLS
- $375,0005 bd3 ba1.9k sqft5 Warfield Pl, Fredericksburg, VA 22401For SaleMLS ID #VAFB2010878, Mike Brzezinski, Pearson Smith Realty, LLC. Bright MLS
- $399,0002 bd2 ba1.5k sqft6606 Twin Cedars Ct, Fredericksburg, VA 22407For SaleMLS ID #VASP2043020, Bernadette Talty, Coldwell Banker Elite. Bright MLS
- $380,0003 bd3 ba1.9k sqft11469 Charleston Ct, Fredericksburg, VA 22407For SaleMLS ID #VASP2044802, Herbert Carter, Long & Foster Real Estate, Inc.. Bright MLS
- $375,0003 bd1 ba924 sqft11226 Single Oak Rd, Fredericksburg, VA 22407For SaleMLS ID #VASP2043000, John Jones, Keller Williams Capital Properties. Bright MLS
