Located steps from the community garden and saltwater pool, this nearly new villa is located in the boutique 55+ community of Barley Woods. This one level home is perfectly sized with 2 bedrooms, 2 full baths plus an office/flex space that can be used as a 3rd bedroom. The star of the home is the beautiful and private covered patio and the gorgeous view it provides from the kitchen. The sunny family room features a two-sided gas fireplace and the adjacent dining area is large enough for hosting Thanksgiving dinner. The home has been meticulously maintained and filled with upgrades and updates. The kitchen has upgraded appliances, pull out shelving, granite counter tops, soft-close drawers, tile back splash, and pendant lighting over the island. There is a sun room extension with a two -sided fireplace, walls of windows and access to the backyard. The bathrooms have upgraded tile floor and granite counters and the primary bath has a tiled zero entry frame-less shower, dual sinks, a linen closet, water closet and a large walk-in closet . The large primary bedroom has an elegant tray ceiling and a feature wall with color matched shadow box trim giving it an elevated, cozy feel. The laundry room is also tiled, has a convenient utility sink and is located off the mud room at the garage door. There is ample storage in the home with lots of closets and a large floored attic with easy fixed stair access in the garage. There is upgraded lighting, Fanimation ceiling fans, extra insulation in the garage and more! Barley Woods is a vibrant 55+ community with a fitness room, outdoor pool, dog park, community garden, an active Clubhouse and conveniently located minutes from 95, shopping and medical facilities. The HOA takes care of just about everything including, lawn care front and back, mulching, underground irrigation maintenance, and even snow removal to the door!
For sale
$465,000
6603 Golden Pheasant Run, Fredericksburg, VA 22407
3beds
1,904sqft
Single Family Residence
Built in 2020
4,000 Square Feet Lot
$463,300 Zestimate®
$244/sqft
$330/mo HOA
What's special
Saltwater poolTwo-sided gas fireplaceSunny family roomOutdoor poolGranite counter topsCozy feelFanimation ceiling fans
- 23 days
- 846
- 54
Zillow last checked:
Listing updated:
Listed by:
Kathleen Hayden 540-940-9318,
Long & Foster Real Estate, Inc. 5403715220
Source: Bright MLS,MLS#: VASP2044292
Facts & features
Interior
Bedrooms & bathrooms
- Bedrooms: 3
- Bathrooms: 2
- Full bathrooms: 2
- Main level bathrooms: 2
- Main level bedrooms: 3
Rooms
- Room types: Dining Room, Primary Bedroom, Bedroom 2, Bedroom 3, Kitchen, Family Room, Foyer, Sun/Florida Room, Laundry, Bathroom 2, Primary Bathroom
Primary bedroom
- Features: Flooring - Carpet, Window Treatments
- Level: Main
Bedroom 2
- Features: Ceiling Fan(s), Flooring - Carpet, Window Treatments
- Level: Main
Bedroom 3
- Features: Ceiling Fan(s), Flooring - Engineered Wood, Window Treatments
- Level: Main
Primary bathroom
- Features: Attached Bathroom, Bathroom - Walk-In Shower, Granite Counters, Double Sink, Flooring - Ceramic Tile, Walk-In Closet(s)
- Level: Main
Bathroom 2
- Features: Bathroom - Tub Shower, Flooring - Ceramic Tile
- Level: Main
Dining room
- Features: Flooring - Engineered Wood, Lighting - Pendants, Living/Dining Room Combo, Window Treatments
- Level: Main
Family room
- Features: Ceiling Fan(s), Fireplace - Gas, Flooring - Engineered Wood, Recessed Lighting, Window Treatments
- Level: Main
Foyer
- Features: Flooring - Engineered Wood
- Level: Main
Kitchen
- Features: Granite Counters, Flooring - Engineered Wood, Kitchen Island, Kitchen - Gas Cooking, Lighting - Pendants, Pantry
- Level: Main
Laundry
- Features: Flooring - Ceramic Tile
- Level: Main
Other
- Features: Fireplace - Gas, Flooring - Engineered Wood, Window Treatments
- Level: Main
Heating
- Heat Pump, Natural Gas
Cooling
- Central Air, Ceiling Fan(s), Heat Pump, Electric
Appliances
- Included: Microwave, Dishwasher, Disposal, Oven/Range - Gas, Refrigerator, Stainless Steel Appliance(s), Water Heater, Gas Water Heater
- Laundry: Main Level, Hookup, Laundry Room
Features
- Attic, Bathroom - Tub Shower, Bathroom - Walk-In Shower, Ceiling Fan(s), Combination Dining/Living, Entry Level Bedroom, Family Room Off Kitchen, Flat, Open Floorplan, Kitchen Island, Pantry, Primary Bath(s), Recessed Lighting, Upgraded Countertops, Walk-In Closet(s)
- Flooring: Carpet, Ceramic Tile, Engineered Wood, Wood
- Windows: Window Treatments
- Has basement: No
- Number of fireplaces: 1
- Fireplace features: Double Sided, Gas/Propane, Mantel(s)
Interior area
- Total structure area: 1,904
- Total interior livable area: 1,904 sqft
- Finished area above ground: 1,904
- Finished area below ground: 0
Property
Parking
- Total spaces: 4
- Parking features: Garage Faces Front, Garage Door Opener, Inside Entrance, Storage, Concrete, Attached, Driveway
- Attached garage spaces: 2
- Uncovered spaces: 2
Accessibility
- Accessibility features: Accessible Doors, No Stairs, Roll-in Shower
Features
- Levels: One
- Stories: 1
- Patio & porch: Enclosed, Patio
- Exterior features: Lighting, Rain Gutters, Underground Lawn Sprinkler
- Pool features: Community
Lot
- Size: 4,000 Square Feet
- Features: Cul-De-Sac, Landscaped, Level, No Thru Street
Details
- Additional structures: Above Grade, Below Grade
- Parcel number: 12F135
- Zoning: P4
- Special conditions: Standard
Construction
Type & style
- Home type: SingleFamily
- Architectural style: Villa,Ranch/Rambler
- Property subtype: Single Family Residence
- Attached to another structure: Yes
Materials
- Vinyl Siding, Stone
- Foundation: Slab
- Roof: Architectural Shingle
Condition
- Excellent
- New construction: No
- Year built: 2020
Utilities & green energy
- Sewer: Public Sewer
- Water: Public
Community & HOA
Community
- Features: Pool
- Security: Smoke Detector(s)
- Senior community: Yes
- Subdivision: Barley Woods
HOA
- Has HOA: Yes
- Amenities included: Bar/Lounge, Billiard Room, Common Grounds, Community Center, Dining Rooms, Dog Park, Fitness Center, Jogging Path, Meeting Room, Party Room, Picnic Area, Pool
- Services included: Common Area Maintenance, Lawn Care Front, Lawn Care Rear, Lawn Care Side, Maintenance Grounds, Management, Pool(s), Road Maintenance, Snow Removal, Trash
- HOA fee: $330 monthly
- HOA name: BARLEY WOODS HOA
Location
- Region: Fredericksburg
Financial & listing details
- Price per square foot: $244/sqft
- Tax assessed value: $415,700
- Annual tax amount: $3,065
- Date on market: 8/13/2026
- Listing agreement: Exclusive Right To Sell
- Listing terms: Cash,Conventional,VA Loan
- Ownership: Fee Simple
Estimated market value
$463,300
$440,000 - $486,000
$2,705/mo
Price history
| Date | Event | Price |
|---|---|---|
| 8/13/2026 | Listed for sale | $465,000+26.8%$244/sqft |
Source:  Bright MLS #VASP2044292 Report a problem Bright MLS #VASP2044292 Report a problem | ||
| 3/2/2020 | Sold | $366,723$193/sqft |
Source: Public Record Report a problem | ||
Public tax history
| Year | Property taxes | Tax assessment |
|---|---|---|
| 2025 | $3,098 | $421,900 |
| 2024 | $3,098 +16.7% | $421,900 +22.7% |
| 2023 | $2,654 +4.6% | $343,900 |
| 2022 | $2,537 +8.5% | $343,900 +19.1% |
| 2021 | $2,338 +37.7% | $288,800 +37.7% |
| 2020 | $1,697 +186.1% | $209,700 +199.6% |
| 2019 | $593 +1.7% | $70,000 |
| 2018 | $583 | $70,000 |
Find assessor info on the county website
Monthly payment
Est. payment
Payment breakdown
Explore the cost of this home by adjusting the details. Changes won't be saved.Climate risks
Neighborhood: 22407
Nearby schools
Schools provided by the listing agent
- District: Spotsylvania County Public Schools
Source: Bright MLS. This data may not be complete. We recommend contacting the local school district to confirm school assignments for this home.
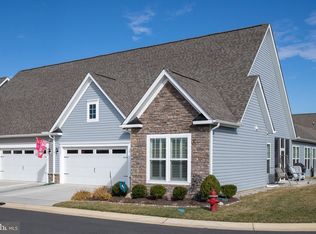
- $486,3002 bd2 ba1.9k sqft6601 Golden Pheasant Run, Fredericksburg, VA 22407Off Market
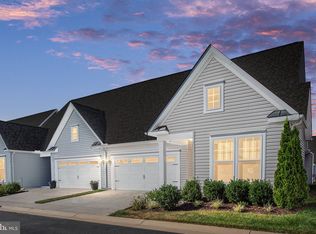
- $454,0002 bd2 ba2k sqft6605 Golden Pheasant Run, Fredericksburg, VA 22407Sold
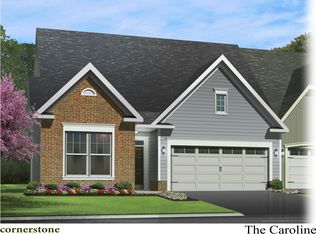
- $448,6002 bd2 ba1.7k sqft7002 Redden Bird Cir, Fredericksburg, VA 22407Off Market
- $453,0002 bd2 ba1.7k sqft7000 Redden Bird Cir, Fredericksburg, VA 22407Off Market
Similar homes
- $479,9004 bd2 ba2.1k sqft7730 Stockwell Dr, Fredericksburg, VA 22407For Sale

 MLS ID #VASP2045600, Jenny Farnsworth, Berkshire Hathaway HomeServices PenFed Realty. Bright MLS
 - $490,0004 bd3 ba1.8k sqft11602 Bend Bow Dr, Fredericksburg, VA 22407For Sale
 MLS ID #VASP2045128, Vickie Clark-Jennings, Berkshire Hathaway HomeServices PenFed Realty. Bright MLS
 - $475,0003 bd3 ba1.6k sqft9103 Wood Creek Cir, Fredericksburg, VA 22407For Sale
 MLS ID #VASP2045382, Jenny Canales, Redfin Corporation. Bright MLS
 - $515,0004 bd3 ba2.4k sqft11728 Hoover Ln, Fredericksburg, VA 22407For Sale
 MLS ID #VASP2044068, Debbie Kindig, CENTURY 21 New Millennium. Bright MLS
 - $449,9993 bd4 ba2.2k sqft5701 Spring Arbor Cir, Fredericksburg, VA 22407For SaleMLS ID #VASP2040734, Mollie Cramer, Samson Properties. Bright MLS
- $409,9003 bd4 ba2.1k sqft11310 Wytheville Ln, Fredericksburg, VA 22407For SaleMLS ID #VASP2045512, Tammy Odum, Century 21 Redwood Realty. Bright MLS
- $559,0004 bd4 ba2.6k sqft1504 Candlewood St, Fredericksburg, VA 22407For SaleMLS ID #VASP2042864, LeighAnn Moore, Keller Williams Capital Properties. Bright MLS
- $425,0003 bd3 ba1.6k sqft5408 S Branch Rd, Fredericksburg, VA 22407For SaleMLS ID #VASP2044368, Stephanie Hiner, Berkshire Hathaway HomeServices PenFed Realty. Bright MLS
- $475,0003 bd3 ba2k sqft4505 Caven Ct S, Fredericksburg, VA 22408For SaleMLS ID #VASP2045394, Janet Traugh, River Fox Realty, LLC. Bright MLS
- $414,9003 bd4 ba2.1k sqft10036 Gander Ct, Fredericksburg, VA 22407For SaleMLS ID #VASP2044724, Kim Scholz, Redfin Corporation. Bright MLS
- $362,8002 bd2 ba1.5k sqft6294 Autumn Leaf Dr, Fredericksburg, VA 22407For SaleMLS ID #VASP2045034, Peggi Howell, Long & Foster Real Estate, Inc.. Bright MLS
- $549,9004 bd4 ba2.5k sqft5820 Glen Eagles Dr, Fredericksburg, VA 22407For SaleMLS ID #VASP2042690, Ralph Monaco, RE/MAX Gateway. Bright MLS
- $447,0002 bd2 ba1.5k sqft12 Pensacola St, Fredericksburg, VA 22406For SaleMLS ID #VAST2052168, Andrea Staples, Keller Williams Capital Properties. Bright MLS
- $575,0004 bd3 ba2.8k sqft7406 Jake Ct, Fredericksburg, VA 22407For SaleMLS ID #VASP2040146, Katrina Schymik Abjornson, Compass. Bright MLS
- $529,9004 bd3 ba2.6k sqft9722 Big Bethel Rd, Fredericksburg, VA 22407For SaleMLS ID #VASP2043648, Lisa Wright, Samson Properties. Bright MLS
- $549,9004 bd3 ba2.7k sqft6317 Cranston Ln, Fredericksburg, VA 22407For SaleMLS ID #VASP2042794, Donna Wolford, Redfin Corporation. Bright MLS
- $549,9003 bd3 ba2.2k sqft143 Denison St, Fredericksburg, VA 22406For SaleMLS ID #VAST2052784, Melissa Weaver, Berkshire Hathaway HomeServices PenFed Realty. Bright MLS
- $462,9003 bd4 ba2.2k sqft206 Landing Dr, Fredericksburg, VA 22405For SaleMLS ID #VAST2050374, Donna Wolford, Redfin Corporation. Bright MLS
- $549,9993 bd3 ba1.8k sqft603 Weedon St, Fredericksburg, VA 22401For SaleMLS ID #VAFB2010876, Elizabeth Jones, Nest Realty Fredericksburg. Bright MLS
- $534,9003 bd3 ba2k sqft138 Denison St, Fredericksburg, VA 22406For SaleMLS ID #VAST2052504, Scott Cleveland, RE/MAX Supercenter. Bright MLS
