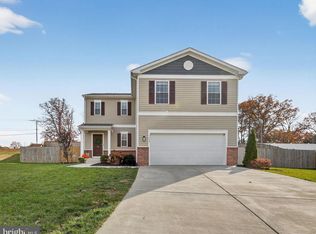
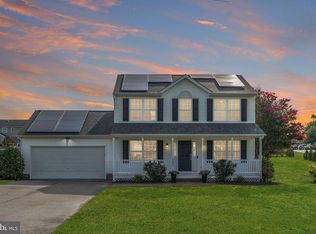
Seller offering $10,000 CLOSING COST ASSISTANCE that may be applied towards closing costs or a rate buydown, helping qualified buyers reduce their monthly payment! Why wait to build when you can own this better-than-new gem in sought-after Ashleigh Ridge? Built in 2022 by D.R. Horton and nestled on a quiet cul-de-sac, this stunning 4-bedroom, 2.5-bath home offers everything buyers are searching for — modern finishes, smart home technology, and thousands in post-settlement upgrades already done for you! Step inside to a bright, open-concept main level featuring durable LVP flooring throughout. The heart of the home is a chef-worthy kitchen showcasing granite countertops, stainless steel appliances — including an upgraded refrigerator and dishwasher — an oversized island with breakfast bar seating, a walk-in pantry, and a generous dining area. Sliding glass doors off the kitchen lead directly to the stunning custom patio with staircase access, making indoor-outdoor entertaining effortless. Upstairs, retreat to a spacious owner's suite with a luxurious en-suite bath featuring a walk-in shower, granite countertops, and an expansive walk-in closet. Three additional generously sized bedrooms, a full bath, and convenient upper-level laundry complete the second floor. The finished lower level rec room offers the perfect flex space for a media room, home gym, or playroom. Outside, the fully fenced rear yard creates a private oasis, while the gorgeous patio sets the scene for summer gatherings. Custom blinds and shades give the home a polished, move-in-ready feel from top to bottom. And here's a bonus that savvy buyers will love: leased solar panels already in place, helping to offset monthly energy costs from day one. All major systems, roof, and appliances are just 3 years old — the peace of mind of new construction without the wait or the price tag. Conveniently located just minutes from Route 3, Central Park shopping, restaurants, and with easy access to I-95, and the Virginia Railway Express (VRE) + Amtrak at Fredericksburg Station — this location truly can't be beat for commuters heading to Quantico, DC, or beyond. This is your opportunity to own a like-new home with all the hard work already done. Come see it before it's gone!
For sale
$575,000
7406 Jake Ct, Fredericksburg, VA 22407
4beds
2,823sqft
:
Get pre-qualified$3,623/mo
Single Family Residence
Built in 2022
0.31 Acres Lot
$572,200 Zestimate®
$204/sqft
$95/mo HOA
What's special
Custom blinds and shadesBright open-concept main levelDurable lvp flooring throughoutGranite countertopsQuiet cul-de-sacWalk-in pantryUpgraded refrigerator and dishwasher
- 108 days |
- 179 |
- 8 |
Zillow last checked:
Listing updated:
Listed by:
Katrina Schymik Abjornson 202-441-3982,
Compass (301) 298-1001
Source: Bright MLS,MLS#: VASP2040146
Facts & features
Interior
Bedrooms & bathrooms
- Bedrooms: 4
- Bathrooms: 3
- Full bathrooms: 2
- 1/2 bathrooms: 1
- Main level bathrooms: 1
Rooms
- Room types: Dining Room, Bedroom 2, Bedroom 3, Bedroom 4, Kitchen, Family Room, Basement, Bedroom 1, Laundry, Office, Storage Room, Bathroom 1, Bathroom 2, Half Bath
Bedroom 1
- Level: Upper
Bedroom 2
- Level: Upper
Bedroom 3
- Level: Upper
Bedroom 4
- Level: Upper
Bathroom 1
- Level: Upper
Bathroom 2
- Level: Upper
Basement
- Level: Lower
Dining room
- Level: Main
Family room
- Level: Main
Half bath
- Level: Main
Kitchen
- Level: Main
Laundry
- Level: Lower
Office
- Level: Main
Storage room
- Level: Lower
Heating
- Forced Air, Natural Gas
Cooling
- Central Air, Electric
Appliances
- Included: Microwave, Dishwasher, Disposal, Oven/Range - Electric, Refrigerator, Stainless Steel Appliance(s), Washer, Dryer, Water Heater, Gas Water Heater
- Laundry: Lower Level, Laundry Room
Features
- Bathroom - Tub Shower, Breakfast Area, Ceiling Fan(s), Combination Kitchen/Dining, Open Floorplan, Combination Kitchen/Living, Combination Dining/Living, Kitchen Island, Kitchen - Gourmet, Primary Bath(s), Recessed Lighting, Walk-In Closet(s)
- Flooring: Carpet
- Windows: Window Treatments
- Basement: Finished,Interior Entry
- Has fireplace: No
Interior area
- Total structure area: 3,363
- Total interior livable area: 2,823 sqft
- Finished area above ground: 2,382
- Finished area below ground: 441
Property
Parking
- Total spaces: 2
- Parking features: Garage Faces Front, Garage Door Opener, Concrete, Attached
- Attached garage spaces: 2
- Has uncovered spaces: Yes
Accessibility
- Accessibility features: None
Features
- Levels: Three
- Stories: 3
- Patio & porch: Patio
- Exterior features: Lighting, Sidewalks, Street Lights
- Pool features: None
- Fencing: Full
Lot
- Size: 0.31 Acres
- Features: Corner Lot, No Thru Street, Rear Yard, Cul-De-Sac
Details
- Additional structures: Above Grade, Below Grade
- Parcel number: 212319
- Zoning: R
- Special conditions: Standard
Construction
Type & style
- Home type: SingleFamily
- Architectural style: Traditional
- Property subtype: Single Family Residence
Materials
- Mixed
- Foundation: Permanent
Condition
- New construction: No
- Year built: 2022
Utilities & green energy
- Sewer: Public Sewer
- Water: Public
Community & HOA
Community
- Security: Main Entrance Lock, Smoke Detector(s)
- Subdivision: None Available
HOA
- Has HOA: Yes
- Amenities included: Common Grounds
- Services included: Common Area Maintenance, Snow Removal
- HOA fee: $95 monthly
- HOA name: ASHLEIGH RIDGE SUBDIVISION POA
Location
- Region: Fredericksburg
Financial & listing details
- Price per square foot: $204/sqft
- Tax assessed value: $470,800
- Annual tax amount: $3,457
- Date on market: 4/16/2026
- Listing agreement: Exclusive Right To Sell
- Ownership: Fee Simple
Estimated market value
$572,200
$544,000 - $601,000
$3,060/mo
Price history
| Date | Event | Price |
|---|---|---|
| 4/16/2026 | Listed for sale | $575,000+9.9%$204/sqft |
Source:  Bright MLS #VASP2040146 Report a problem Bright MLS #VASP2040146 Report a problem | ||
| 4/22/2022 | Sold | $523,000$185/sqft |
Source: Bright MLS #VASP2008274 Report a problem | ||
| 3/30/2022 | Pending sale | $523,000$185/sqft |
Source: Bright MLS #VASP2008274 Report a problem | ||
| 3/23/2022 | Listing removed | -- |
Source:  DR Horton Report a problem DR Horton Report a problem | ||
| 1/14/2022 | Pending sale | $523,000$185/sqft |
Source: Bright MLS #VAFB2000988 Report a problem | ||
| 12/21/2021 | Price change | $523,000+1%$185/sqft |
Source: Bright MLS #VAFB2000988 Report a problem | ||
| 12/10/2021 | Price change | $518,000+1%$183/sqft |
Source: Bright MLS #VAFB2000988 Report a problem | ||
| 12/10/2021 | Listed for sale | $513,000$182/sqft |
Source: DR Horton Report a problem | ||
Public tax history
| Year | Property taxes | Tax assessment |
|---|---|---|
| 2025 | $3,457 | $470,800 |
| 2024 | $3,457 +4.1% | $470,800 +9.4% |
| 2023 | $3,322 +158.8% | $430,500 +147.4% |
| 2022 | $1,284 | $174,000 |
Find assessor info on the county website
Monthly payment
Est. payment
Payment breakdown
Explore the cost of this home by adjusting the details. Changes won't be saved.Climate risks
Neighborhood: 22407
Nearby schools
GreatSchools rating
- 5/10Freedom Middle SchoolGrades: PK-8Distance: 2.4 mi
- 6/10Riverbend High SchoolGrades: 9-12Distance: 0.8 mi
- 4/10Wilderness Elementary SchoolGrades: PK-5Distance: 2.4 mi
Schools provided by the listing agent
- Elementary: Wilderness
- Middle: Chancellor
- High: Riverbend
- District: Spotsylvania County Public Schools
Source: Bright MLS. This data may not be complete. We recommend contacting the local school district to confirm school assignments for this home.
- $563,8004 bd4 ba2.5k sqft7402 Jake Ct, Fredericksburg, VA 22407Sold
- $85,0003 bd1 ba1.4k sqft7301 Old Plank Rd, Fredericksburg, VA 22407Off Market
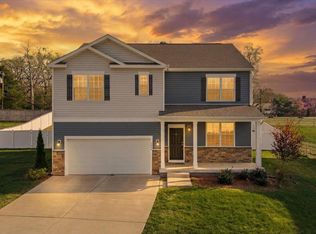
- $620,0005 bd3 ba3k sqft7404 Jake Ct, Fredericksburg, VA 22407For Sale
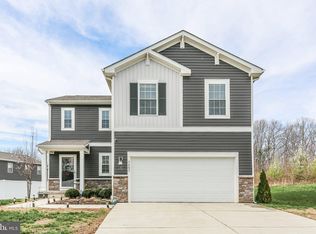
- $575,0004 bd4 ba2.3k sqft7403 Jake Ct, Fredericksburg, VA 22407Sold
- $516,3004 bd3 ba1.9k sqft12203 Rocky Run Rd, Fredericksburg, VA 22407Off Market
- $375,0003 bd2 ba1.1k sqft12008 Andora Dr, Fredericksburg, VA 22407Sold
- $417,9003 bd2 ba1.6k sqft12001 Andora Dr, Fredericksburg, VA 22407Off Market
- $148,800-- bd-- ba-- sqft7305 Old Plank Rd, Fredericksburg, VA 22407Off Market
A local agent can set up tours, give advice and negotiate with sellers.
Similar homes
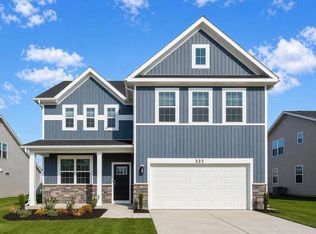
- $574,9904 bd3 ba2.3k sqft11513 Chalmers Ln, Fredericksburg, VA 22407New Construction
 Bright MLS
 - $495,0004 bd2 ba2.1k sqft7730 Stockwell Dr, Fredericksburg, VA 22407For Sale
 MLS ID #VASP2043450, Jenny Farnsworth, Berkshire Hathaway HomeServices PenFed Realty. Bright MLS
 - $442,0003 bd3 ba1.6k sqft12001 Wales Dr, Fredericksburg, VA 22407For Sale
 MLS ID #VASP2043602, Mr. Benjamin Quann, Century 21 Redwood Realty. Bright MLS
 - $559,9004 bd3 ba2.7k sqft6317 Cranston Ln, Fredericksburg, VA 22407For Sale
 MLS ID #VASP2042794, Donna Wolford, Redfin Corporation. Bright MLS
 - $525,0004 bd3 ba2.1k sqft5222 Calvert Ct, Fredericksburg, VA 22407For SaleMLS ID #VASP2042816, Gregory Frank, Berkshire Hathaway HomeServices PenFed Realty. Bright MLS
- $552,4004 bd3 ba2.2k sqft9804 Elm St, Fredericksburg, VA 22407For SaleMLS ID #VASP2042336, Greg Kolandjian, Samson Properties. Bright MLS
- $609,9005 bd4 ba3.6k sqft9510 Hillcrest Dr, Fredericksburg, VA 22407For SaleMLS ID #VASP2043984, Bethany Neher, Coldwell Banker Elite. Bright MLS
- $659,9005 bd4 ba3.7k sqft6538 Broad Creek Overlook, Fredericksburg, VA 22407For SaleMLS ID #VASP2043590, Juan Soto, Samson Properties. Bright MLS
- $539,9904 bd3 ba2.2k sqft4 Falling Water Ct, Fredericksburg, VA 22405For SaleMLS ID #VAST2052164, Antonieta Henriquez, Premiere Realty LLC. Bright MLS
- $679,9905 bd4 ba3.2k sqft11509 Chalmers Ln, Fredericksburg, VA 22407New ConstructionBright MLS
- $610,0004 bd4 ba2.9k sqft64 Charter Gate Dr, Fredericksburg, VA 22406For SaleMLS ID #VAST2050280, Nicole Canole, KW Metro Center. Bright MLS
- $669,9905 bd4 ba3.2k sqft11505 Chalmers Ln, Fredericksburg, VA 22407New ConstructionBright MLS
- $579,9004 bd3 ba3.7k sqft1709 Hudgins Farm Cir, Fredericksburg, VA 22408For SaleMLS ID #VASP2041344, Linda Blakemore, Weichert, REALTORS. Bright MLS
- $565,0004 bd3 ba2.3k sqft2527 Cornell Dr, Fredericksburg, VA 22408For SaleMLS ID #VASP2041480, Jason Adams, Innovate Real Estate Inc. Bright MLS
- $599,9904 bd5 ba4.2k sqft5812 Spruce Valley Dr, Fredericksburg, VA 22407For SaleMLS ID #VASP2041626, Haben Woldemichael, Nest Realty Fredericksburg. Bright MLS
- $774,0004 bd4 ba3.4k sqft13005 N French Ct, Fredericksburg, VA 22407For SaleMLS ID #VASP2043498, Mike Scelzo, Hometown Realty Services, Inc.. Bright MLS
- $554,9004 bd3 ba3.1k sqft5 Oliver Ct, Fredericksburg, VA 22406For SaleMLS ID #VAST2051222, Jay Portlance, TTR Sotheby's International Realty. Bright MLS
- $619,9004 bd3 ba2.7k sqft142 Greenway St, Fredericksburg, VA 22405For SaleMLS ID #VAST2049210, Dixie Washington, RE/MAX Supercenter. Bright MLS
- $495,0004 bd4 ba2.7k sqft6520 Wild Orchid Ct, Fredericksburg, VA 22407For SaleMLS ID #VASP2043610, Melissa Rose, Pearson Smith Realty, LLC. Bright MLS
- $569,0004 bd4 ba3.3k sqft6708 Ninth Corps Ln, Spotsylvania, VA 22553For SaleMLS ID #VASP2043778, Delaney Bailey, Coldwell Banker Elite. Bright MLS
