Situated on a cul-de-sac, this thoughtfully upgraded 2022-built home offers the space, layout, and peace of mind today’s buyers are looking for. The layout was designed for both daily living and entertaining, with open sight lines and functional spaces on every level. The main level features an open floor plan with a spacious kitchen complete with granite countertops, a large island with sink, stainless steel appliances, and a walk-in pantry. Ample counter space and storage make this kitchen as practical as it is inviting. The kitchen flows seamlessly into the dining area and living room, creating an ideal space for everyday living and entertaining. The oversized island naturally becomes a gathering place, and a custom built-in adds character and function to the main living space. The upper level is thoughtfully arranged for privacy and convenience. Here you’ll find four bedrooms, a full hallway bath, and a generous primary suite with a private bath and walk-in closet. The conveniently located upstairs laundry room includes a brand new washing machine, making everyday routines easier. The finished basement adds a full additional level of usable living space with a large recreation area, an additional room, and a full bathroom—ideal for a private guest space, home office, gym, or playroom while still offering plenty of room to spread out. Step outside to a fully fenced backyard that offers a defined, private outdoor space for pets, kids, or relaxing outdoors. A two-car garage and smart home security system with cameras provide added convenience and peace of mind. The roof, HVAC system, and water heater were all installed in 2022. The home also includes a transferable 10-year builder structural warranty valid through May 2032. With major systems already in place and covered by warranty, buyers can move in with confidence and avoid the surprises often found in older homes. Conveniently located just minutes from Plank Road, with easy access to The Battlefield Country Store, Harrison Crossing, Central Park, and Cosner’s Corner. Nearby favorites include Publix, Panera, and Harry’s Ale House. Sellers are relocating for a job opportunity and have priced the home accordingly. This home delivers comfort, space, and long-term value in one of Fredericksburg’s most conveniently located communities.
Sold for $563,800
$563,800
7402 Jake Ct, Fredericksburg, VA 22407
4beds
2,550sqft
Single Family Residence
Built in 2022
10,024 Square Feet Lot
$563,900 Zestimate®
$221/sqft
$3,004 Estimated rent
Home value
$563,900
$524,000 - $609,000
$3,004/mo
Zestimate® history
Owner options
List your home for rent
$3,004/mo
Rent Zestimate®
Find your next renter with Zillow Rental Manager. Plus, with online applications, you can quickly screen prospective tenants – for free.
$3,004/mo
Rent Zestimate®
Refinance and save
$3,404/mo
Est. payment
Refinancing to a lower rate could help reduce your monthly payments and save thousands over the life of the loan.
$3,404/mo
Est. payment
Explore your selling options
Work with a Zillow partner agent
Leverage their expertise and Zillow's premium Showcase listings to get your home seen by more buyers.
Get startedList with your own agent
Get your home in front of millions of buyers by listing it on Zillow.
Learn how to do itSell it yourself
Take full control of how buyers see your home on Zillow by listing For Sale by Owner (FSBO).
List your homeWhat's special
Two-car garageOpen floor planGranite countertopsFour bedroomsSpacious kitchenWalk-in pantryLarge island with sink
Zillow last checked:
Listing updated:
Listed by:
Chris Craddock 703-688-2635,
EXP Realty, LLC,
Listing Team: The Redux Group, Co-Listing Agent: Belle D Tunstall 703-343-3534,
EXP Realty, LLC
Bought with:
Brittany L Sims, 5019693
Keller Williams Capital Properties
Source: Bright MLS,MLS#: VASP2037356
Facts & features
Interior
Bedrooms & bathrooms
- Bedrooms: 4
- Bathrooms: 4
- Full bathrooms: 3
- 1/2 bathrooms: 1
- Main level bathrooms: 1
Basement
- Area: 774
Heating
- Forced Air, Natural Gas
Cooling
- Central Air, Electric
Appliances
- Included: Electric Water Heater
Features
- Basement: Full,Finished,Heated,Improved,Space For Rooms
- Has fireplace: No
Interior area
- Total structure area: 2,742
- Total interior livable area: 2,550 sqft
- Finished area above ground: 1,968
- Finished area below ground: 582
Property
Parking
- Total spaces: 3
- Parking features: Storage, Built In, Covered, Garage Faces Front, Garage Door Opener, Attached, Driveway
- Attached garage spaces: 2
- Uncovered spaces: 1
Accessibility
- Accessibility features: None
Features
- Levels: Three
- Stories: 3
- Pool features: None
Lot
- Size: 10,024 Square Feet
Details
- Additional structures: Above Grade, Below Grade
- Parcel number: 212317
- Zoning: R
- Special conditions: Standard
Construction
Type & style
- Home type: SingleFamily
- Architectural style: Traditional
- Property subtype: Single Family Residence
Materials
- Vinyl Siding, Brick
- Foundation: Permanent
Condition
- New construction: No
- Year built: 2022
Utilities & green energy
- Sewer: Public Sewer
- Water: Public
Community & HOA
Community
- Subdivision: None Available
HOA
- Has HOA: Yes
- HOA fee: $95 monthly
Location
- Region: Fredericksburg
Financial & listing details
- Price per square foot: $221/sqft
- Tax assessed value: $441,200
- Annual tax amount: $3,240
- Date on market: 11/13/2025
- Listing agreement: Exclusive Right To Sell
- Inclusions: Refrigerator, Microwave, Dishwasher, Washer And Dryer, Wooden Blinds, Integrated Smart Home And Security System (built-in Front And Back Cameras, Door And Window Sensors, Smart Hub, Smart Thermostat), Tv Mounts
- Ownership: Fee Simple
Price history
| Date | Event | Price |
|---|---|---|
| 2/18/2026 | Sold | $563,800+2.5%$221/sqft |
Source:  Bright MLS #VASP2037356 Report a problem Bright MLS #VASP2037356 Report a problem | ||
| 1/29/2026 | Contingent | $550,000$216/sqft |
Source: Bright MLS #VASP2037356 Report a problem | ||
| 1/25/2026 | Price change | $550,000-2.7%$216/sqft |
Source: Bright MLS #VASP2037356 Report a problem | ||
| 1/3/2026 | Price change | $565,000-1.7%$222/sqft |
Source: Bright MLS #VASP2037356 Report a problem | ||
| 12/8/2025 | Price change | $575,000-1.7%$225/sqft |
Source: Bright MLS #VASP2037356 Report a problem | ||
| 12/5/2025 | Price change | $584,9980%$229/sqft |
Source: Bright MLS #VASP2037356 Report a problem | ||
| 12/1/2025 | Price change | $584,9990%$229/sqft |
Source: Bright MLS #VASP2037356 Report a problem | ||
| 11/18/2025 | Price change | $585,000-2.5%$229/sqft |
Source: Bright MLS #VASP2037356 Report a problem | ||
| 11/13/2025 | Listed for sale | $600,000+15.4%$235/sqft |
Source: Bright MLS #VASP2037356 Report a problem | ||
| 5/31/2022 | Sold | $520,000-1.1%$204/sqft |
Source: Bright MLS #VAFB2001548 Report a problem | ||
| 4/19/2022 | Pending sale | $526,000$206/sqft |
Source: Bright MLS #VAFB2001548 Report a problem | ||
| 3/29/2022 | Price change | $526,000-1.5%$206/sqft |
Source: Bright MLS #VAFB2001548 Report a problem | ||
| 3/14/2022 | Price change | $534,000-1.3%$209/sqft |
Source: Bright MLS #VAFB2001548 Report a problem | ||
| 3/1/2022 | Listed for sale | $541,000$212/sqft |
Source: Bright MLS #VAFB2001548 Report a problem | ||
Public tax history
| Year | Property taxes | Tax assessment |
|---|---|---|
| 2025 | $3,240 | $441,200 |
| 2024 | $3,240 +7.7% | $441,200 +13.2% |
| 2023 | $3,009 +239.9% | $389,900 +224.9% |
| 2022 | $885 | $120,000 |
Find assessor info on the county website
Neighborhood: 22407
Nearby homes
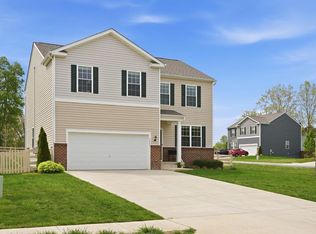
- $575,0004 bd3 ba2.8k sqft7406 Jake Ct, Fredericksburg, VA 22407For Sale
- $85,0003 bd1 ba1.4k sqft7301 Old Plank Rd, Fredericksburg, VA 22407Off Market
- $620,0005 bd3 ba3k sqft7404 Jake Ct, Fredericksburg, VA 22407For Sale
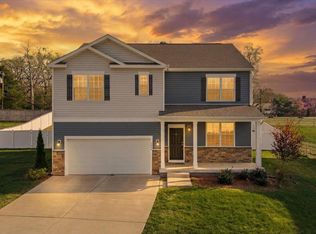
- $575,0004 bd4 ba2.3k sqft7403 Jake Ct, Fredericksburg, VA 22407Sold
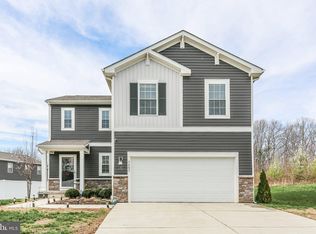
- $518,8004 bd3 ba1.9k sqft12203 Rocky Run Rd, Fredericksburg, VA 22407Off Market
- $375,0003 bd2 ba1.1k sqft12008 Andora Dr, Fredericksburg, VA 22407Sold
- $420,7003 bd2 ba1.6k sqft12001 Andora Dr, Fredericksburg, VA 22407Off Market
- $148,800-- bd-- ba-- sqft7305 Old Plank Rd, Fredericksburg, VA 22407Off Market
Nearby schools
GreatSchools rating
- 5/10Freedom Middle SchoolGrades: PK-8Distance: 2.4 mi
- 6/10Riverbend High SchoolGrades: 9-12Distance: 0.8 mi
- 4/10Wilderness Elementary SchoolGrades: PK-5Distance: 2.4 mi
Schools provided by the listing agent
- Elementary: Wilderness
- Middle: Chancellor
- High: Riverbend
- District: Spotsylvania County Public Schools
Source: Bright MLS. This data may not be complete. We recommend contacting the local school district to confirm school assignments for this home.
Get a cash offer in 3 minutes
Find out how much your home could sell for in as little as 3 minutes with a no-obligation cash offer.
Estimated market value
$563,900
Get a cash offer in 3 minutes
Find out how much your home could sell for in as little as 3 minutes with a no-obligation cash offer.
Estimated market value
$563,900
- Virginia
- Spotsylvania County
- Fredericksburg
- 22407
- 7402 Jake Ct
Nearby cities
Nearby neighborhoods
Nearby zip codes
Other Fredericksburg Topics
