***SELLER OFFERING $10,000 IN BUYER CLOSING COSTS ASSISTANCE WITH AN ACCEPTABLE FULL-PRICE OFFER***CONTACT AGENT FOR DETAILS*** Nestled in the charming Summerfield community, this exquisite Colonial-style home, built in 2017, offers a perfect blend of modern comfort and timeless elegance. With four spacious bedrooms and three full bathrooms, this residence is designed to accommodate both relaxation and entertaining. Step inside to discover a warm and inviting interior featuring a harmonious mix of plush carpeting and rich wood floors. The gourmet kitchen is a chef's dream, equipped with stainless steel appliances, a built-in microwave, and a convenient island that invites casual dining. The adjoining breakfast area and family room create a seamless flow, perfect for gatherings or quiet evenings at home. The main level also boasts an entry-level bedroom, ideal for guests or as a private office space. The fully finished basement, complete with a walkout entrance, offers additional living space that can be transformed into a studio, playroom, or entertainment area. Ample storage is available throughout, including a pantry and walk-in closets, ensuring that everything has its place. Outside, the property features an attached garage with space for two vehicles and an asphalt driveway, providing convenience and ease. The community amenities include well-maintained jog/walk paths and tennis courts, encouraging an active lifestyle right at your doorstep. Living in Summerfield means enjoying the benefits of a vibrant neighborhood. With commuter lots and a rail station just a short drive away, commuting is a breeze. Nearby schools are known for their commitment to excellence, making this location ideal for those who value education. The association takes care of common area maintenance, snow removal, and trash services, allowing you to focus on what truly matters-creating memories in your new home. This property is not just a house; it's a place where you can build a life filled with comfort, community, and connection. Experience the warmth and charm of Summerfield, where every day feels like a retreat.
For sale
Price cut: $5.1K (6/1)
$579,900
1709 Hudgins Farm Cir, Fredericksburg, VA 22408
4beds
3,740sqft
Single Family Residence
Built in 2017
7,841 Square Feet Lot
$576,200 Zestimate®
$155/sqft
$73/mo HOA
What's special
Plush carpetingAsphalt drivewayWarm and inviting interiorFour spacious bedroomsRich wood floorsGourmet kitchenStainless steel appliances
- 115 days |
- 312 |
- 12 |
Zillow last checked:
Listing updated:
Listed by:
Linda Blakemore 571-265-9555,
Weichert, REALTORS 703-368-1184
Source: Bright MLS,MLS#: VASP2041344
Facts & features
Interior
Bedrooms & bathrooms
- Bedrooms: 4
- Bathrooms: 3
- Full bathrooms: 3
- Main level bathrooms: 2
- Main level bedrooms: 3
Rooms
- Room types: Primary Bedroom, Bedroom 2, Bedroom 3, Bedroom 4, Kitchen, Foyer, Breakfast Room, Great Room, Recreation Room, Storage Room, Bathroom 1, Primary Bathroom, Full Bath
Primary bedroom
- Features: Ceiling Fan(s), Flooring - Carpet, Walk-In Closet(s), Window Treatments
- Level: Main
- Area: 169 Square Feet
- Dimensions: 13 X 13
Bedroom 2
- Features: Ceiling Fan(s), Flooring - Carpet, Walk-In Closet(s), Window Treatments
- Level: Main
- Area: 110 Square Feet
- Dimensions: 10 X 11
Bedroom 3
- Features: Ceiling Fan(s), Flooring - Carpet, Walk-In Closet(s), Window Treatments
- Level: Main
- Area: 140 Square Feet
- Dimensions: 10 X 14
Bedroom 4
- Features: Ceiling Fan(s), Flooring - Carpet
- Level: Lower
- Area: 156 Square Feet
- Dimensions: 12 X 13
Primary bathroom
- Features: Soaking Tub, Bathroom - Stall Shower, Double Sink, Flooring - Vinyl, Jack and Jill Bathroom, Window Treatments
- Level: Main
Bathroom 1
- Features: Soaking Tub
- Level: Main
Breakfast room
- Level: Main
- Area: 120 Square Feet
- Dimensions: 12 X 10
Foyer
- Features: Flooring - HardWood
- Level: Main
- Area: 84 Square Feet
- Dimensions: 21 X 4
Other
- Level: Lower
Great room
- Features: Ceiling Fan(s), Flooring - Carpet
- Level: Main
- Area: 336 Square Feet
- Dimensions: 24 X 14
Kitchen
- Features: Countertop(s) - Ceramic, Dining Area, Flooring - HardWood, Kitchen Island, Kitchen - Gas Cooking, Lighting - Pendants, Pantry, Window Treatments
- Level: Main
- Area: 130 Square Feet
- Dimensions: 13 X 10
Mud room
- Features: Flooring - Vinyl
- Level: Main
Recreation room
- Features: Flooring - Carpet
- Level: Lower
- Area: 552 Square Feet
- Dimensions: 23 X 24
Storage room
- Features: Flooring - Concrete
- Level: Lower
Heating
- Forced Air, Natural Gas
Cooling
- Ceiling Fan(s), Central Air, Natural Gas
Appliances
- Included: Microwave, Central Vacuum, Dishwasher, Disposal, Dryer, Exhaust Fan, Oven, Refrigerator, Stainless Steel Appliance(s), Washer, Water Heater, Electric Water Heater
- Laundry: Main Level, Mud Room
Features
- Attic, Ceiling Fan(s), Central Vacuum, Breakfast Area, Entry Level Bedroom, Family Room Off Kitchen, Kitchen - Gourmet, Kitchen Island, Pantry, Primary Bath(s), Studio, Walk-In Closet(s)
- Flooring: Carpet, Wood
- Windows: Window Treatments
- Basement: Connecting Stairway,Finished,Exterior Entry,Walk-Out Access
- Has fireplace: No
Interior area
- Total structure area: 3,740
- Total interior livable area: 3,740 sqft
- Finished area above ground: 1,870
- Finished area below ground: 1,870
Video & virtual tour
Property
Parking
- Total spaces: 4
- Parking features: Garage Faces Front, Garage Door Opener, Asphalt, Attached, Driveway
- Attached garage spaces: 2
- Uncovered spaces: 2
- Details: Garage Sqft: 400
Accessibility
- Accessibility features: None
Features
- Levels: Two
- Stories: 2
- Pool features: None
Lot
- Size: 7,841 Square Feet
Details
- Additional structures: Above Grade, Below Grade
- Parcel number: 242463
- Zoning: P4
- Special conditions: Standard
- Other equipment: See Remarks
Construction
Type & style
- Home type: SingleFamily
- Architectural style: Colonial
- Property subtype: Single Family Residence
Materials
- Aluminum Siding, Vinyl Siding
- Foundation: Permanent
Condition
- Excellent
- New construction: No
- Year built: 2017
Details
- Builder model: DARLEY
- Builder name: BEAZER HOMES
Utilities & green energy
- Sewer: Public Septic
- Water: Public
Community & HOA
Community
- Subdivision: Summerfield
HOA
- Has HOA: Yes
- Amenities included: Common Grounds, Jogging Path, Soccer Field, Tot Lots/Playground
- Services included: Common Area Maintenance, Management, Snow Removal, Trash
- HOA fee: $73 monthly
- HOA name: SUMMERFIELD COMMUNITY
Location
- Region: Fredericksburg
Financial & listing details
- Price per square foot: $155/sqft
- Tax assessed value: $446,100
- Annual tax amount: $3,276
- Date on market: 4/28/2026
- Listing agreement: Exclusive Right To Sell
- Listing terms: Cash,Conventional,FHA,VA Loan,VHDA
- Inclusions: Workout Bench Conveys
- Exclusions: Curtains Do Not Convey
- Ownership: Fee Simple
Estimated market value
$576,200
$547,000 - $605,000
$3,343/mo
Price history
| Date | Event | Price |
|---|---|---|
| 6/1/2026 | Price change | $579,900-0.9%$155/sqft |
Source:  Bright MLS #VASP2041344 Report a problem Bright MLS #VASP2041344 Report a problem | ||
| 4/28/2026 | Listed for sale | $585,000+61.4%$156/sqft |
Source: Bright MLS #VASP2041344 Report a problem | ||
| 12/27/2017 | Sold | $362,345$97/sqft |
Source: Public Record Report a problem | ||
Public tax history
| Year | Property taxes | Tax assessment |
|---|---|---|
| 2025 | $3,276 | $446,100 |
| 2024 | $3,276 +13.8% | $446,100 +19.6% |
| 2023 | $2,878 +4.6% | $372,900 |
| 2022 | $2,751 -1.9% | $372,900 +7.7% |
| 2021 | $2,804 | $346,400 |
| 2020 | $2,804 -1.9% | $346,400 +2.7% |
| 2019 | $2,859 +1.7% | $337,400 |
| 2018 | $2,811 | $337,400 |
Find assessor info on the county website
Monthly payment
Est. payment
Payment breakdown
Explore the cost of this home by adjusting the details. Changes won't be saved.Climate risks
Neighborhood: 22408
Nearby schools
GreatSchools rating
- 5/10Battlefield Elementary SchoolGrades: PK-5Distance: 2.6 mi
- 3/10Chancellor Middle SchoolGrades: 6-8Distance: 3.2 mi
- 3/10Chancellor High SchoolGrades: 9-12Distance: 3.2 mi
Schools provided by the listing agent
- Elementary: Spotswood
- Middle: Battlefield
- High: Chancellor
- District: Spotsylvania County Public Schools
Source: Bright MLS. This data may not be complete. We recommend contacting the local school district to confirm school assignments for this home.
- $522,6003 bd3 ba1.6k sqft1711 Hudgins Farm Cir, Fredericksburg, VA 22408Off Market
- $632,0005 bd5 ba4.2k sqft1705 Hudgins Farm Cir, Fredericksburg, VA 22408Sold
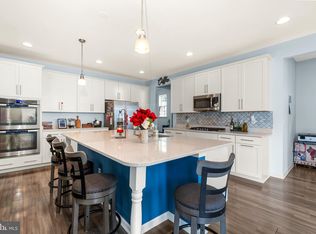
- $534,3003 bd3 ba2.6k sqft4714 Marion Emory Dr, Fredericksburg, VA 22408Off Market

- $526,0003 bd2 ba1.6k sqft1717 Hudgins Farm Cir, Fredericksburg, VA 22408Off Market
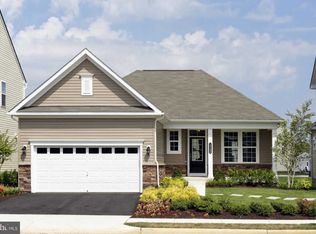
- $617,0005 bd5 ba4.2k sqft1708 Hudgins Farm Cir, Fredericksburg, VA 22408Sold
- $552,0004 bd3 ba3.7k sqft4712 Marion Emory Dr, Fredericksburg, VA 22408Off Market
- $583,6004 bd4 ba2.6k sqft1706 Hudgins Farm Cir, Fredericksburg, VA 22408Off Market
- $576,5004 bd4 ba3.2k sqft1631 Hudgins Farm Circle, Fredericksburg, VA 22407Off Market
A local agent can set up tours, give advice and negotiate with sellers.
Similar homes
- $640,0004 bd3 ba4.3k sqft12016 Kingswood Blvd, Fredericksburg, VA 22408For Sale

 MLS ID #VASP2044282, Pia Contreras-Sanchez, Prime Realty. Bright MLS
 - $545,0004 bd3 ba2.3k sqft2527 Cornell Dr, Fredericksburg, VA 22408For Sale
 MLS ID #VASP2045292, Amy Adams, Innovate Real Estate Inc. Bright MLS
 - $630,0004 bd3 ba3.9k sqft1100 Wright Ct, Fredericksburg, VA 22401For Sale
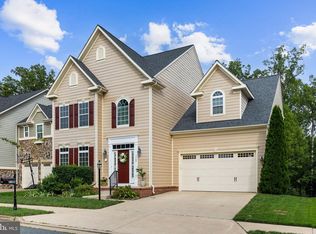 MLS ID #VAFB2010408, Sarah Gormley, Nest Realty Fredericksburg. Bright MLS
 - $635,0005 bd3 ba2.7k sqft5000 York Ct, Fredericksburg, VA 22408For Sale
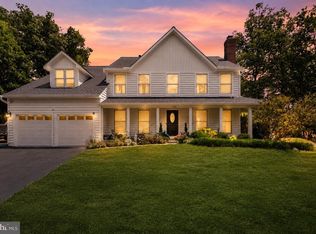 MLS ID #VASP2044642, Areeb Fayyaz, Redfin Corporation. Bright MLS
 - $625,0004 bd3 ba4k sqft10006 Wofford Way, Fredericksburg, VA 22407For SaleMLS ID #VASP2044898, Denise Smith, Century 21 Redwood Realty. Bright MLS
- $669,9904 bd5 ba4.2k sqft11612 River Meadows Way, Fredericksburg, VA 22408For SaleMLS ID #VASP2041210, Ryan C Frey, Keller Williams Capital Properties. Bright MLS
- $600,0005 bd3 ba4.1k sqft1402 Sands Cir, Fredericksburg, VA 22401For SaleMLS ID #VAFB2010478, Lauren Skinner, Redfin Corporation. Bright MLS
- $674,9004 bd4 ba3.7k sqft1002 W Kensington Cir, Fredericksburg, VA 22401For SaleMLS ID #VAFB2010336, Charlotte Rouse, Coldwell Banker Elite. Bright MLS
- $565,0004 bd3 ba2.1k sqft96 Holly Cir, Fredericksburg, VA 22405For SaleMLS ID #VAST2050738, Peggy Withers, Long & Foster Real Estate, Inc.. Bright MLS
- $645,0005 bd4 ba4k sqft10414 N McClellan Dr, Fredericksburg, VA 22408For SaleMLS ID #VASP2044454, LeAnn Black, 1st Choice Better Homes & Land, LC. Bright MLS
- $575,0004 bd3 ba2.8k sqft7406 Jake Ct, Fredericksburg, VA 22407For SaleMLS ID #VASP2040146, Katrina Schymik Abjornson, Compass. Bright MLS
- $585,0004 bd3 ba2.3k sqft9 Pebble Pl, Fredericksburg, VA 22405For SaleMLS ID #VAST2052400, Mary Beth Rich, CENTURY 21 New Millennium. Bright MLS
- $699,0004 bd3 ba3.2k sqft9304 Spring Hill Ln, Fredericksburg, VA 22408For SaleMLS ID #VASP2044610, Sheila Lanier, Samson Properties. Bright MLS
- $549,9004 bd3 ba2.7k sqft6317 Cranston Ln, Fredericksburg, VA 22407For SaleMLS ID #VASP2042794, Donna Wolford, Redfin Corporation. Bright MLS
- $599,0003 bd3 ba3k sqft35 Battery Point Dr, Fredericksburg, VA 22406For SaleMLS ID #VAST2052060, Danielle Carter, Redfin Corporation. Bright MLS
- $539,9004 bd4 ba3k sqft114 Limestone Way, Fredericksburg, VA 22406For SaleMLS ID #VAST2052772, Heather Fry, Capital Center. Bright MLS
- $735,0004 bd3 ba4k sqft7901 Continental Ct, Fredericksburg, VA 22407For SaleMLS ID #VASP2045020, Jean Kacou Aboi, Terra Prima Realty. Bright MLS
- $554,9004 bd3 ba3.1k sqft5 Oliver Ct, Fredericksburg, VA 22406For SaleMLS ID #VAST2051222, Jay Portlance, TTR Sotheby's International Realty. Bright MLS
- $659,9005 bd4 ba3.7k sqft6538 Broad Creek Overlook, Fredericksburg, VA 22407For SaleMLS ID #VASP2043590, Juan Soto, Samson Properties. Bright MLS
- $524,0003 bd2 ba2.4k sqft4210 Stonehaven Way, Fredericksburg, VA 22408For SaleMLS ID #VASP2043768, Ruby Brabo, Coldwell Banker Elite. Bright MLS
