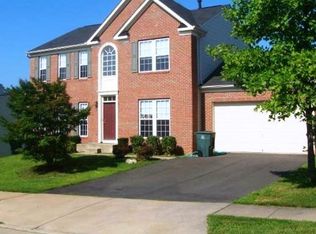
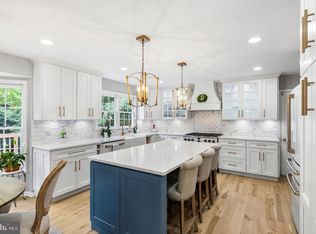
Welcome to this beautifully maintained home featuring tasteful cosmetic updates, an open-concept living area, an abundance of natural light, and a spacious two-car garage. The living room flows seamlessly into the kitchen, which features brand-new appliances and creates an inviting space for everyday living and entertaining. Fresh carpeting on the stairs and a flexible room ideal for a home office, study, or additional living space add to the home’s appeal. Upstairs, generously sized bedrooms offer a thoughtful layout, including a private ensuite bath. The finished walk-out lower level provides even more flexibility with an additional room and full bathroom featuring a brand-new shower/tub. A new sliding door leads directly to the patio and backyard. Enjoy the scenic, tree-lined backyard from the deck, the perfect spot to enjoy your morning coffee or evening glass of wine while taking in the breathtaking, private views. New hardscaping completed this year, including a professionally constructed retaining wall, makes the backyard ideal for entertaining, play, gardening, or simply relaxing. Additional highlights include a **2021 roof and solar panels that convey fully to the new owner**, offering savings on monthly electric costs and added confidence for years to come. The owners are also offering a **home warranty to the new owners**, providing even further confidence with your home purchase. With its thoughtful updates, versatile living spaces, spacious two-car garage, and beautiful indoor-outdoor living, this home is truly move-in ready. **Schedule your showing today and don't miss the opportunity to make this incredible home yours!**
Under contract
Price cut: $10.4K (9/22)
$529,500
114 Limestone Way, Fredericksburg, VA 22406
4beds
3,000sqft
Single Family Residence
Built in 2002
10,040 Square Feet Lot
$526,800 Zestimate®
$177/sqft
$88/mo HOA
What's special
Finished walk-out lower levelBreathtaking private viewsAbundance of natural lightVersatile living spacesScenic tree-lined backyardSpacious two-car garageGenerously sized bedrooms
- 61 days
- 606
- 52
Likely to sell faster than
Zillow last checked:
Listing updated:
Listed by:
Heather Fry 214-514-6894,
Capital Center 8046128542
Source: Bright MLS,MLS#: VAST2052772
Facts & features
Interior
Bedrooms & bathrooms
- Bedrooms: 4
- Bathrooms: 4
- Full bathrooms: 3
- 1/2 bathrooms: 1
- Main level bathrooms: 1
Basement
- Area: 1137
Heating
- Forced Air, Natural Gas
Cooling
- Central Air, Electric
Appliances
- Included: Disposal, Dishwasher, Microwave, Ice Maker, Refrigerator, Cooktop, Gas Water Heater
- Laundry: Has Laundry
Features
- Attic, Breakfast Area, Family Room Off Kitchen, Kitchen Island, Kitchen - Table Space, Dining Area, Eat-in Kitchen
- Flooring: Wood, Vinyl, Carpet
- Windows: Double Pane Windows
- Basement: Connecting Stairway,Rear Entrance,Exterior Entry,Finished,Heated,Improved,Walk-Out Access,Full,Windows,Space For Rooms
- Number of fireplaces: 1
Interior area
- Total structure area: 3,437
- Total interior livable area: 3,000 sqft
- Finished area above ground: 2,300
- Finished area below ground: 700
Property
Parking
- Total spaces: 4
- Parking features: Garage Door Opener, Garage Faces Front, Inside Entrance, Attached, Driveway
- Attached garage spaces: 2
- Uncovered spaces: 2
Accessibility
- Accessibility features: None
Features
- Levels: Three
- Stories: 3
- Patio & porch: Deck
- Exterior features: Extensive Hardscape
- Pool features: None
- Fencing: Full
- Has view: Yes
- View description: Garden, Trees/Woods
Lot
- Size: 10,040 Square Feet
Details
- Additional structures: Above Grade, Below Grade
- Parcel number: 45N 16B 335
- Zoning: R1
- Special conditions: Standard
Construction
Type & style
- Home type: SingleFamily
- Architectural style: Colonial
- Property subtype: Single Family Residence
Materials
- Vinyl Siding
- Foundation: Concrete Perimeter, Other
Condition
- Very Good,Excellent
- New construction: No
- Year built: 2002
Utilities & green energy
- Sewer: Public Sewer
- Water: Public
Community & HOA
Community
- Subdivision: England Run North
HOA
- Has HOA: Yes
- Amenities included: Pool, Clubhouse, Tot Lots/Playground
- Services included: Trash, Management, Pool(s)
- HOA fee: $265 quarterly
Location
- Region: Fredericksburg
Financial & listing details
- Price per square foot: $177/sqft
- Tax assessed value: $457,300
- Annual tax amount: $4,488
- Date on market: 8/11/2026
- Listing agreement: Exclusive Right To Sell
- Listing terms: Cash,Conventional,FHA,VA Loan,Other
- Inclusions: Owned Solar Panels Convey With Home.
- Ownership: Fee Simple
Estimated market value
$526,800
$500,000 - $553,000
$2,954/mo
Price history
| Date | Event | Price |
|---|---|---|
| 9/29/2026 | Contingent | $529,500$177/sqft |
Source:  Bright MLS #VAST2052772 Report a problem Bright MLS #VAST2052772 Report a problem | ||
| 9/22/2026 | Price change | $529,500-1.9%$177/sqft |
Source: Bright MLS #VAST2052772 Report a problem | ||
| 8/11/2026 | Listed for sale | $539,900+71.4%$180/sqft |
Source: Bright MLS #VAST2052772 Report a problem | ||
| 11/28/2016 | Sold | $315,000$105/sqft |
Source: Public Record Report a problem | ||
| 10/31/2015 | Listing removed | $1,850$1/sqft |
Source: Keller Williams - Stafford North/Quantico South #ST8738319 Report a problem | ||
| 10/14/2015 | Listed for rent | $1,850-2.6%$1/sqft |
Source: Keller Williams - Stafford North/Quantico South #ST8738319 Report a problem | ||
| 10/14/2015 | Listing removed | $315,000$105/sqft |
Source: Keller Williams - Stafford North/Quantico South #ST8694120 Report a problem | ||
| 7/17/2015 | Listed for sale | $315,000+10.5%$105/sqft |
Source: Keller Williams - Stafford North/Quantico South #ST8694120 Report a problem | ||
| 2/3/2014 | Sold | $285,000-1.7%$95/sqft |
Source: Public Record Report a problem | ||
| 12/27/2013 | Price change | $289,900-3.3%$97/sqft |
Source: RE/MAX ALLEGIANCE #ST8204307 Report a problem | ||
| 10/16/2013 | Listed for sale | $299,900-6.3%$100/sqft |
Source: RE/MAX ALLEGIANCE #ST8204307 Report a problem | ||
| 10/21/2011 | Listing removed | $1,900$1/sqft |
Source: RE/MAX ALLEGIANCE #ST7680375 Report a problem | ||
| 8/31/2011 | Listed for rent | $1,900$1/sqft |
Source: RE/MAX ALLEGIANCE #ST7680375 Report a problem | ||
| 3/20/2008 | Listing removed | $319,900$107/sqft |
Source: Remax Allegiance #ST6675252 Report a problem | ||
| 3/5/2008 | Price change | $319,900+16961.3%$107/sqft |
Source: Remax Allegiance #ST6675252 Report a problem | ||
| 2/15/2008 | Listed for sale | $1,875-99.4%$1/sqft |
Source: Remax Allegiance #ST6675252 Report a problem | ||
| 7/15/2003 | Sold | $299,900+19.5%$100/sqft |
Source: Public Record Report a problem | ||
| 7/19/2002 | Sold | $251,000$84/sqft |
Source: Public Record Report a problem | ||
Public tax history
| Year | Property taxes | Tax assessment |
|---|---|---|
| 2025 | $4,099 +3.4% | $443,800 |
| 2024 | $3,966 +14.2% | $443,800 +14.7% |
| 2023 | $3,473 +5.6% | $387,000 |
| 2022 | $3,290 +10.3% | $387,000 +25.9% |
| 2021 | $2,983 | $307,500 |
| 2020 | $2,983 +1.3% | $307,500 +5.5% |
| 2019 | $2,944 +2% | $291,500 |
| 2018 | $2,886 +4.6% | $291,500 +4.6% |
| 2017 | $2,760 | $278,800 |
| 2016 | $2,760 | $278,800 -3.7% |
| 2015 | -- | $289,600 |
| 2014 | -- | $289,600 +14.3% |
| 2013 | -- | $253,300 |
| 2012 | -- | $253,300 +6.8% |
| 2011 | -- | $237,100 |
| 2010 | -- | $237,100 -34.3% |
| 2009 | -- | $360,900 |
| 2008 | -- | $360,900 -13.3% |
| 2006 | -- | $416,200 |
| 2005 | -- | $416,200 +51.3% |
| 2004 | -- | $275,100 +27.1% |
| 2003 | -- | $216,400 |
| 2002 | -- | $216,400 |
Find assessor info on the county website
Monthly payment
Est. payment
Payment breakdown
Explore the cost of this home by adjusting the details. Changes won't be saved.Climate risks
Neighborhood: 22406
Nearby schools
Schools provided by the listing agent
- Elementary: Falmouth
- Middle: T. Benton Gayle
- High: Colonial Forge
- District: Stafford County Public Schools
Source: Bright MLS. This data may not be complete. We recommend contacting the local school district to confirm school assignments for this home.
Similar homes
- $649,9995 bd4 ba2.8k sqft38 Lynchester Dr, Fredericksburg, VA 22406For Sale
 MLS ID #VAST2054258, Dilara Wentz, KW Metro Center. Bright MLS
 - $590,0004 bd4 ba2.9k sqft11 Cobblestone Way, Fredericksburg, VA 22406For Sale
 MLS ID #VAST2053758, LaRene Olbeter, Century 21 Redwood Realty. Bright MLS
 - $450,0003 bd3 ba2.5k sqft212 Long Point Dr, Fredericksburg, VA 22406For Sale
 MLS ID #VAST2053636, Jen Cook, Berkshire Hathaway HomeServices PenFed Realty. Bright MLS
 - $539,0005 bd4 ba3.3k sqft9514 Hickory Hill Dr, Fredericksburg, VA 22408For Sale
 MLS ID #VASP2045850, Maria Larkin, Houwzer, LLC. Bright MLS
 - $649,0004 bd3 ba3k sqft114 Mountain Ave, Fredericksburg, VA 22405For SaleMLS ID #VAST2054342, Amy Cherry Taylor, Porch & Stable Realty, LLC. Bright MLS
- $484,9004 bd3 ba1.8k sqft498 Brooke Rd, Fredericksburg, VA 22405For SaleMLS ID #VAST2052696, Peter Tucker, Belcher Real Estate, LLC.. Bright MLS
- $585,0004 bd3 ba2.3k sqft9 Pebble Pl, Fredericksburg, VA 22405For SaleMLS ID #VAST2052400, Mary Beth Rich, CENTURY 21 New Millennium. Bright MLS
- $589,0005 bd4 ba3.2k sqft10105 Cotter Ct, Fredericksburg, VA 22408For SaleMLS ID #VASP2045050, Kristina Shevchenko, Keller Williams Capital Properties. Bright MLS
- $565,0004 bd4 ba3.4k sqft3212 Terra Springs Dr, Fredericksburg, VA 22408For SaleMLS ID #VASP2046012, Becky Miller, Piedmont Fine Properties. Bright MLS
- $549,9007 bd4 ba3k sqft49 Melanie Hollow Ln, Fredericksburg, VA 22405For SaleMLS ID #VAST2049392, Shannon Aslett, EXP Realty, LLC. Bright MLS
- $564,9004 bd3 ba2.1k sqft59 Briarwood Dr, Fredericksburg, VA 22405For SaleMLS ID #VAST2051990, Coy Nelson, Slate Realty. Bright MLS
- $539,9003 bd3 ba1.6k sqft515 Shelton Shop Rd, Stafford, VA 22554For SaleMLS ID #VAST2054244, Amy Cherry Taylor, Porch & Stable Realty, LLC. Bright MLS
- $515,0004 bd2 ba2.1k sqft23 Greenridge Dr, Stafford, VA 22554For SaleMLS ID #VAST2053182, Rodney Mims, EXP Realty, LLC. Bright MLS
- $790,0004 bd4 ba3.9k sqft2 Janney Ln, Fredericksburg, VA 22406For SaleMLS ID #VAST2053144, Jen Cook, Berkshire Hathaway HomeServices PenFed Realty. Bright MLS
- $614,9005 bd3 ba2.7k sqft1015 Julian Dr, Fredericksburg, VA 22405For SaleMLS ID #VAST2050512, Sergio Torres Camacho, Realty One Group Key Properties. Bright MLS
- $549,9004 bd3 ba2.7k sqft6317 Cranston Ln, Fredericksburg, VA 22407For SaleMLS ID #VASP2042794, Donna Wolford, Redfin Corporation. Bright MLS
- $584,0005 bd4 ba3.5k sqft13003 Maple Springs Dr, Fredericksburg, VA 22408For SaleMLS ID #VASP2045724, Jen Cook, Berkshire Hathaway HomeServices PenFed Realty. Bright MLS
- $619,0004 bd4 ba3.2k sqft7908 S Woods Dr, Fredericksburg, VA 22408For SaleMLS ID #VASP2045870, Angela Darling, Berkshire Hathaway HomeServices PenFed Realty. Bright MLS
- $525,0005 bd4 ba3.3k sqft6701 Willcher Ct, Fredericksburg, VA 22407For SaleMLS ID #VASP2046022, James Bauslaugh, ROCKWISE REALTY LLC. Bright MLS
- $525,0003 bd3 ba1.8k sqft603 Weedon St, Fredericksburg, VA 22401For SaleMLS ID #VAFB2010876, Elizabeth Jones, Nest Realty Fredericksburg. Bright MLS
