Welcome to 212 Long Point Drive in the sought-after Celebrate Virginia community! This 3-bedroom, 3-full-bath home is filled with upgrades, thoughtful custom touches, and plenty of flexible living and storage space. The upgraded kitchen features stainless steel appliances, generous counter and cabinet space, and a large pantry for all the extras. Throughout the home, you’ll find details that give it personality and set it apart, including copper stair risers, custom wall designs, upgraded light fixtures, and custom-painted doors. The finished lower level offers even more usable living space with durable LVP flooring, a full bathroom, and plenty of storage. Whether you need space for guests, a home office, hobbies, or an additional family room, there are plenty of options here. Step outside to enjoy the Trex deck with low-maintenance outdoor living space, and for added peace of mind, the home is already wired for a generator. Living in Celebrate Virginia means enjoying an active-adult community with an impressive lineup of amenities, including indoor and outdoor pools, a clubhouse, fitness center, walking trails, tennis and pickleball courts, and plenty of opportunities to stay active and connected. Golf is also close by at the neighboring Celebrate Virginia North course. All of this in a convenient Fredericksburg location close to shopping, dining, medical facilities, and I-95, with Downtown Fredericksburg just a short drive away. 212 Long Point Drive offers a great combination of upgraded living, custom style, low-maintenance outdoor space, and the amenities that make Celebrate Virginia such a popular place to call home!
For sale
$460,000
212 Long Point Dr, Fredericksburg, VA 22406
3beds
2,593sqft
Single Family Residence
Built in 2016
3,397 Square Feet Lot
$457,700 Zestimate®
$177/sqft
$340/mo HOA
What's special
Plenty of storageCustom wall designsUpgraded light fixturesUpgraded kitchenLarge pantryCopper stair risersCustom-painted doors
- 1 day
- 144
- 1
Zillow last checked:
Listing updated:
Listed by:
Jen Cook 540-907-3415,
Berkshire Hathaway HomeServices PenFed Realty 5403717653
Source: Bright MLS,MLS#: VAST2053636
Facts & features
Interior
Bedrooms & bathrooms
- Bedrooms: 3
- Bathrooms: 3
- Full bathrooms: 3
- Main level bathrooms: 2
- Main level bedrooms: 2
Basement
- Area: 1380
Heating
- Heat Pump, Electric
Cooling
- Ceiling Fan(s), Heat Pump, Electric
Appliances
- Included: Microwave, Dishwasher, Disposal, Refrigerator, Ice Maker, Cooktop, Washer, Dryer, Electric Water Heater
- Laundry: Main Level
Features
- Ceiling Fan(s), Attic, Breakfast Area, Combination Dining/Living, Chair Railings, Combination Kitchen/Dining, Combination Kitchen/Living, Dining Area, Entry Level Bedroom, Family Room Off Kitchen, Open Floorplan, Kitchen - Table Space, Pantry, Upgraded Countertops, Wainscotting, Walk-In Closet(s), Dry Wall
- Flooring: Engineered Wood, Hardwood, Vinyl, Other, Tile/Brick, Wood, Carpet
- Windows: Window Treatments
- Basement: Full
- Has fireplace: No
Interior area
- Total structure area: 2,760
- Total interior livable area: 2,593 sqft
- Finished area above ground: 1,380
- Finished area below ground: 1,213
Property
Parking
- Total spaces: 1
- Parking features: Built In, Garage Faces Front, Garage Door Opener, Inside Entrance, Concrete, Attached
- Attached garage spaces: 1
- Has uncovered spaces: Yes
Accessibility
- Accessibility features: None
Features
- Levels: Two
- Stories: 2
- Pool features: Community
Lot
- Size: 3,397 Square Feet
- Features: Adjoins - Open Space, Backs - Open Common Area, Cleared, Front Yard, Landscaped, Rear Yard
Details
- Additional structures: Above Grade, Below Grade
- Parcel number: 44CC 6 756
- Zoning: RBC
- Zoning description: RECREATIONALBUSINESS CAMPUS
- Special conditions: Standard
Construction
Type & style
- Home type: SingleFamily
- Architectural style: Ranch/Rambler
- Property subtype: Single Family Residence
- Attached to another structure: Yes
Materials
- Vinyl Siding
- Foundation: Concrete Perimeter
- Roof: Shingle
Condition
- New construction: No
- Year built: 2016
Utilities & green energy
- Sewer: Public Sewer
- Water: Public
Community & HOA
Community
- Features: Pool
- Security: Fire Sprinkler System
- Senior community: Yes
- Subdivision: Celebrate Virginia North
HOA
- Has HOA: Yes
- HOA fee: $340 monthly
- HOA name: CELEBRATE BY DEL WEBB
Location
- Region: Fredericksburg
Financial & listing details
- Price per square foot: $177/sqft
- Tax assessed value: $425,800
- Annual tax amount: $4,179
- Date on market: 9/9/2026
- Listing agreement: Exclusive Right To Sell
- Listing terms: Cash,Conventional,VA Loan
- Exclusions: Generator, Garage Refrigerator
- Ownership: Fee Simple
Estimated market value
$457,700
$435,000 - $481,000
$2,495/mo
Price history
| Date | Event | Price |
|---|---|---|
| 9/9/2026 | Listed for sale | $460,000+69.1%$177/sqft |
Source:  Bright MLS #VAST2053636 Report a problem Bright MLS #VAST2053636 Report a problem | ||
| 7/18/2016 | Sold | $272,018$105/sqft |
Source: Public Record Report a problem | ||
Public tax history
| Year | Property taxes | Tax assessment |
|---|---|---|
| 2025 | $3,956 +3.4% | $428,300 |
| 2024 | $3,827 +20.5% | $428,300 +21% |
| 2023 | $3,176 +5.6% | $353,900 |
| 2022 | $3,008 +0.2% | $353,900 +14.3% |
| 2021 | $3,003 | $309,600 |
| 2020 | $3,003 +11.7% | $309,600 +16.3% |
| 2019 | $2,690 +2% | $266,300 |
| 2018 | $2,636 | $266,300 -4.8% |
| 2017 | $2,636 -4.8% | $279,700 +0.7% |
| 2016 | $2,769 | $277,700 +327.2% |
| 2015 | -- | $65,000 |
| 2014 | -- | $65,000 |
| 2013 | -- | $65,000 |
| 2012 | -- | $65,000 |
| 2011 | -- | $65,000 |
| 2010 | -- | $65,000 -7.1% |
| 2009 | -- | $70,000 |
| 2008 | -- | $70,000 |
| 2006 | -- | -- |
Find assessor info on the county website
Monthly payment
Est. payment
Payment breakdown
Explore the cost of this home by adjusting the details. Changes won't be saved.Climate risks
Neighborhood: 22406
Nearby schools
Schools provided by the listing agent
- District: Stafford County Public Schools
Source: Bright MLS. This data may not be complete. We recommend contacting the local school district to confirm school assignments for this home.
- $470,2002 bd3 ba1.3k sqft214 Long Point Dr, Fredericksburg, VA 22406Off Market
- $433,1003 bd3 ba2k sqft214 Long Point, Fredericksburg, VA 22406Off Market
- $485,5003 bd3 ba2.9k sqft210 Long Point Dr, Fredericksburg, VA 22406Off Market

- $486,3003 bd3 ba2.6k sqft216 Long Point Dr, Fredericksburg, VA 22406Off Market
Similar homes
- $450,0003 bd3 ba2.2k sqft112 Landing Dr, Fredericksburg, VA 22405For Sale
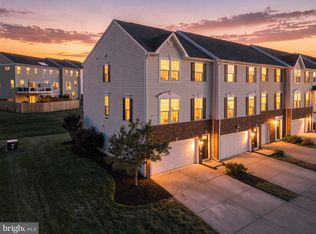
 MLS ID #VAST2053752, Theo Daubresse, KW United. Bright MLS
 - $475,0003 bd3 ba2.6k sqft14 Norwood Ln, Fredericksburg, VA 22406For Sale
 MLS ID #VAST2052868, Vickie Clark-Jennings, Berkshire Hathaway HomeServices PenFed Realty. Bright MLS
 - $575,0005 bd4 ba2.4k sqft76 Basalt Dr, Fredericksburg, VA 22406For Sale
 MLS ID #VAST2053710, Chris Johnson, Keller Williams Realty. Bright MLS
 - $470,0003 bd3 ba1.3k sqft7 Seneca Ter, Fredericksburg, VA 22401For Sale
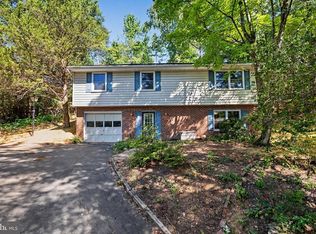 MLS ID #VAFB2011030, Danielle Carter, Redfin Corporation. Bright MLS
 - $447,0002 bd2 ba1.5k sqft12 Pensacola St, Fredericksburg, VA 22406For SaleMLS ID #VAST2052168, Andrea Staples, Keller Williams Capital Properties. Bright MLS
- $559,9993 bd3 ba2.4k sqft39 Battery Point Dr, Fredericksburg, VA 22406For SaleMLS ID #VAST2052574, Dilara Wentz, Keller Williams Capital Properties. Bright MLS
- $469,9004 bd3 ba2.5k sqft22 Chantilly Pl, Fredericksburg, VA 22406For SaleMLS ID #VAST2052002, Pat McCord, Samson Properties. Bright MLS
- $449,9002 bd2 ba1.5k sqft212 Denison St, Fredericksburg, VA 22406For SaleMLS ID #VAST2051732, Janet Bahmer, Janet M Bahmer. Bright MLS
- $424,9002 bd2 ba1.4k sqft9 Ludington Ln, Fredericksburg, VA 22406For SaleMLS ID #VAST2052176, Dan DeMarchis, EXP Realty, LLC. Bright MLS
- $475,0003 bd2 ba2.7k sqft4145 Woodside Dr, Fredericksburg, VA 22407For SaleMLS ID #VASP2045668, Loretta Rossomondo, EXP Realty, LLC. Bright MLS
- $439,9002 bd2 ba1.4k sqft76 Denison St, Fredericksburg, VA 22406For SaleMLS ID #VAST2051660, Kimberly Bice, Blueline Realty, LLC.. Bright MLS
- $549,9003 bd3 ba2.2k sqft143 Denison St, Fredericksburg, VA 22406For SaleMLS ID #VAST2052784, Melissa Weaver, Berkshire Hathaway HomeServices PenFed Realty. Bright MLS
- $399,9003 bd2 ba1.7k sqft125 Washington St, Fredericksburg, VA 22405For SaleMLS ID #VAST2053360, Aaron Nichols, Real Broker, LLC. Bright MLS
- $534,9003 bd3 ba2k sqft138 Denison St, Fredericksburg, VA 22406For SaleMLS ID #VAST2052504, Scott Cleveland, RE/MAX Supercenter. Bright MLS
- $560,0002 bd2 ba2.1k sqft33 Battery Point Dr, Fredericksburg, VA 22406For SaleMLS ID #VAST2053072, Brad Gibson, Coldwell Banker Realty. Bright MLS
- $589,9993 bd3 ba2.1k sqft181 Sanford Dr, Fredericksburg, VA 22406For SaleMLS ID #VAST2048424, Kevin Amaya Amaya, Samson Properties. Bright MLS
- $409,0003 bd2 ba1.5k sqft153 Smithfield Way, Fredericksburg, VA 22406For SaleMLS ID #VAST2053180, Deb Pederson, Belcher Real Estate, LLC.. Bright MLS
- $539,9004 bd4 ba3k sqft114 Limestone Way, Fredericksburg, VA 22406For SaleMLS ID #VAST2052772, Heather Fry, Capital Center. Bright MLS
- $389,9992 bd2 ba1.3k sqft175 Hyannis Pl, Fredericksburg, VA 22406For SaleMLS ID #VAST2053274, Bev Jones, Berkshire Hathaway HomeServices PenFed Realty. Bright MLS
- $690,0002 bd3 ba2.5k sqft35 Meares Way, Fredericksburg, VA 22406For SaleMLS ID #VAST2053184, Jessica Anthony, Coldwell Banker Elite. Bright MLS
