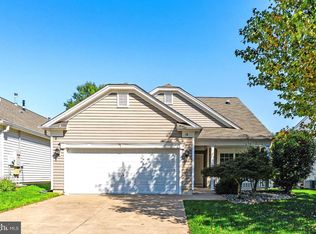
With a focus on comfort and elegance, this home is designed to provide a warm and inviting atmosphere, perfect for creating cherished memories. Step inside to discover an open floor plan that seamlessly blends functionality with style. The spacious living area is adorned with wood flooring, plush carpets and elegant recessed lighting, creating a cozy ambiance for relaxation or entertaining. The gourmet kitchen features stainless steel appliances, including a built-in microwave, gas oven/range, and a dishwasher, all designed to elevate your culinary experiences. Enjoy casual meals in the charming breakfast area or host dinner parties in the dining space. Retreat to the tranquil master suite, complete with a luxurious en-suite bathroom featuring a walk-in shower ensuring a spa-like experience at home. The second bedroom is equally inviting, perfect for guests. This spacious home also has been built with a bonus sunroom, and an office area. Thoughtful details such as window treatments and entry-level bedrooms enhance the overall comfort and convenience of this residence. Outside, the property boasts a beautifully maintained exterior with inviting sidewalks, street lighting, and a deck that beckons for outdoor gatherings. The Celebrate Virginia North Community amenities are truly exceptional, offering a lifestyle filled with leisure and activity. Enjoy access to a state-of-the-art fitness center, indoor and outdoor pools, pickleball courts, and a community center that hosts various events and gatherings. The meticulously maintained grounds and landscaping are taken care of by the association, allowing you to spend more time enjoying life and less time on upkeep. With an attached garage and ample driveway space, parking is a breeze. The community also provides essential services such as lawn care, snow removal, and trash collection, ensuring a hassle-free living experience. This home is not just a residence; it's a gateway to a vibrant community and an exclusive lifestyle. Experience the perfect blend of luxury, comfort, and convenience in this remarkable property, where every detail has been thoughtfully curated for your enjoyment. Welcome home!
For sale
$449,000
212 Denison St, Fredericksburg, VA 22406
2beds
1,595sqft
Single Family Residence
Built in 2017
7,405 Square Feet Lot
$447,000 Zestimate®
$282/sqft
$360/mo HOA
What's special
- 1 day
- 13
- 2
Zillow last checked:
Listing updated:
Listed by:
Janet Bahmer 540-785-6295,
Janet M Bahmer 540-785-6295
Source: Bright MLS,MLS#: VAST2054904
Facts & features
Interior
Bedrooms & bathrooms
- Bedrooms: 2
- Bathrooms: 2
- Full bathrooms: 2
- Main level bathrooms: 2
- Main level bedrooms: 2
Heating
- Central, Heat Pump, Electric
Cooling
- Heat Pump, Electric
Appliances
- Included: Microwave, Dishwasher, Disposal, Dryer, Ice Maker, Oven/Range - Gas, Refrigerator, Stainless Steel Appliance(s), Washer, Water Heater, Electric Water Heater
- Laundry: Main Level
Features
- Bathroom - Walk-In Shower, Bathroom - Tub Shower, Breakfast Area, Dining Area, Entry Level Bedroom, Open Floorplan, Eat-in Kitchen, Recessed Lighting
- Flooring: Carpet, Ceramic Tile, Wood
- Windows: Window Treatments
- Has basement: No
- Has fireplace: No
Interior area
- Total structure area: 1,595
- Total interior livable area: 1,595 sqft
- Finished area above ground: 1,595
Property
Parking
- Total spaces: 2
- Parking features: Garage Faces Front, Attached, Driveway
- Attached garage spaces: 2
- Has uncovered spaces: Yes
Accessibility
- Accessibility features: Accessible Doors, Accessible Hallway(s)
Features
- Levels: One
- Stories: 1
- Patio & porch: Deck
- Exterior features: Lighting, Rain Gutters, Sidewalks, Street Lights
- Pool features: Community
Lot
- Size: 7,405 Square Feet
Details
- Additional structures: Above Grade
- Parcel number: 44CC 3A2 119
- Zoning: RBC
- Special conditions: Standard
Construction
Type & style
- Home type: SingleFamily
- Architectural style: Bungalow
- Property subtype: Single Family Residence
Materials
- Stick Built
- Foundation: Slab
- Roof: Architectural Shingle
Condition
- Excellent
- New construction: No
- Year built: 2017
Utilities & green energy
- Sewer: Public Sewer
- Water: Public
Community & HOA
Community
- Senior community: Yes
- Subdivision: Celebrate Virginia North
HOA
- Has HOA: Yes
- Amenities included: Community Center, Fitness Center, Game Room, Jogging Path, Meeting Room, Party Room, Indoor Pool, Pool, Recreation Facilities, Retirement Community, Tennis Court(s)
- Services included: Common Area Maintenance, Maintenance Structure, Health Club, Lawn Care Front, Lawn Care Rear, Lawn Care Side, Maintenance Grounds, Pool(s), Road Maintenance, Trash, Snow Removal
- HOA fee: $360 monthly
- HOA name: CELEBRATE VIRGINIA NORTH
Location
- Region: Fredericksburg
Financial & listing details
- Price per square foot: $282/sqft
- Tax assessed value: $384,700
- Annual tax amount: $3,603
- Date on market: 10/20/2026
- Listing agreement: Exclusive Right To Sell
- Ownership: Fee Simple
Estimated market value
$447,000
$425,000 - $469,000
$2,774/mo
Price history
| Date | Event | Price |
|---|---|---|
| 10/21/2026 | Listed for sale | $449,000-0.2%$282/sqft |
Source:  Bright MLS #VAST2054904 Report a problem Bright MLS #VAST2054904 Report a problem | ||
| 10/20/2026 | Listing removed | $449,900$282/sqft |
Source: Bright MLS #VAST2051732 Report a problem | ||
| 7/30/2026 | Listed for sale | $449,900+58.7%$282/sqft |
Source: Bright MLS #VAST2051732 Report a problem | ||
| 11/15/2017 | Sold | $283,426$178/sqft |
Source: Public Record Report a problem | ||
Public tax history
| Year | Property taxes | Tax assessment |
|---|---|---|
| 2025 | $3,553 +3.4% | $384,700 |
| 2024 | $3,438 +7.2% | $384,700 +7.7% |
| 2023 | $3,206 +5.6% | $357,200 |
| 2022 | $3,036 +13.9% | $357,200 +30% |
| 2021 | $2,665 | $274,700 |
| 2020 | $2,665 +0.4% | $274,700 +4.6% |
| 2019 | $2,653 +2.8% | $262,700 +0.7% |
| 2018 | $2,582 | $260,800 +247.7% |
| 2017 | $2,582 +247.7% | $75,000 |
| 2016 | $743 | $75,000 |
| 2015 | -- | $75,000 |
| 2014 | -- | -- |
Find assessor info on the county website
Monthly payment
Est. payment
Payment breakdown
Explore the cost of this home by adjusting the details. Changes won't be saved.Climate risks
Neighborhood: 22406
Nearby schools
Schools provided by the listing agent
- District: Stafford County Public Schools
Source: Bright MLS. This data may not be complete. We recommend contacting the local school district to confirm school assignments for this home.
- $442,1002 bd2 ba1.4k sqft214 Denison St, Fredericksburg, VA 22406Off Market
- $459,6002 bd2 ba1.5k sqft210 Denison St, Fredericksburg, VA 22406Off Market
- $458,0002 bd2 ba1.5k sqft208 Denison St, Fredericksburg, VA 22406Off Market
- $522,4003 bd3 ba2.3k sqft34 Point Bluff St, Fredericksburg, VA 22406Off Market
Similar homes
- $415,0002 bd2 ba1.4k sqft58 Gladstone Dr, Fredericksburg, VA 22406For Sale
 MLS ID #VAST2054672, Kelly Grieco, Long & Foster Real Estate. Bright MLS
 - $445,0002 bd2 ba1.5k sqft12 Pensacola St, Fredericksburg, VA 22406For Sale
 MLS ID #VAST2052168, Andrea Staples, Keller Williams Capital Properties. Bright MLS
 - $399,9002 bd2 ba1.6k sqft20 Cabrillo Way, Fredericksburg, VA 22406For Sale
 MLS ID #VAST2054496, Vickie Clark-Jennings, Berkshire Hathaway HomeServices PenFed Realty. Bright MLS
 - $419,9002 bd2 ba1.4k sqft9 Ludington Ln, Fredericksburg, VA 22406For Sale
 MLS ID #VAST2052176, Dan DeMarchis, EXP Realty, LLC. Bright MLS
 - $539,9003 bd3 ba2.2k sqft143 Denison St, Fredericksburg, VA 22406For SaleMLS ID #VAST2052784, Melissa Weaver, Berkshire Hathaway HomeServices PenFed Realty. Bright MLS
- $534,9003 bd3 ba2k sqft138 Denison St, Fredericksburg, VA 22406For SaleMLS ID #VAST2052504, Scott Cleveland, RE/MAX Supercenter. Bright MLS
- $445,0003 bd2 ba1.8k sqft3903 Blake Dr, Fredericksburg, VA 22407For SaleMLS ID #VASP2046476, Curtis Hartless, Ascendancy Realty LLC. Bright MLS
- $409,0003 bd2 ba1.5k sqft153 Smithfield Way, Fredericksburg, VA 22406For SaleMLS ID #VAST2053180, Deb Pederson, Belcher Real Estate, LLC.. Bright MLS
- $405,0002 bd2 ba1.6k sqft6507 Holly Ridge Ct, Fredericksburg, VA 22407For SaleMLS ID #VASP2046636, Kathy Lawson, Century 21 Redwood Realty. Bright MLS
- $439,9993 bd2 ba1.4k sqft520 Cropp Rd, Fredericksburg, VA 22406For SaleMLS ID #VAST2053402, Stanley Heaney, Pearson Smith Realty LLC. Bright MLS
- $560,0004 bd3 ba2.3k sqft9 Pebble Pl, Fredericksburg, VA 22405For SaleMLS ID #VAST2054740, Mary Beth Rich, CENTURY 21 New Millennium. Bright MLS
- $375,0002 bd2 ba1.3k sqft175 Hyannis Pl, Fredericksburg, VA 22406For SaleMLS ID #VAST2053274, Bev Jones, Berkshire Hathaway HomeServices PenFed Realty. Bright MLS
- $379,9002 bd2 ba1.3k sqft133 Long Point Dr, Fredericksburg, VA 22406For SaleMLS ID #VAST2052736, Brad Gibson, Coldwell Banker Realty. Bright MLS
- $449,9003 bd2 ba1.2k sqft913 Eastern View Dr, Fredericksburg, VA 22405For SaleMLS ID #VAST2049666, Pablo Nunez, Impact Real Estate, LLC. Bright MLS
- $435,0002 bd2 ba1.3k sqft9720 Balls Bluff Dr, Fredericksburg, VA 22407For SaleMLS ID #VASP2046088, Yooki Yeo, NBI Realty LLC. Bright MLS
- $449,9003 bd4 ba1.9k sqft1122 Oakwood St, Fredericksburg, VA 22401For SaleMLS ID #VAFB2011292, Sahar Anwar, Redfin Corporation. Bright MLS
- $484,9004 bd3 ba1.8k sqft498 Brooke Rd, Fredericksburg, VA 22405For SaleMLS ID #VAST2052696, Peter Tucker, Belcher Real Estate, LLC.. Bright MLS
- $459,9004 bd3 ba1.9k sqft4400 Caven Ct N, Fredericksburg, VA 22408For SaleMLS ID #VASP2046158, Dion Brown, CTI Real Estate. Bright MLS
- $439,0003 bd3 ba1.9k sqft2106 Hays St, Fredericksburg, VA 22401For SaleMLS ID #VAFB2011198, Kim Pereira, Long & Foster Real Estate, Inc.. Bright MLS
- $524,0002 bd2 ba1.7k sqft12403 Ruby Red Dr, Fredericksburg, VA 22407For SaleMLS ID #VASP2046304, Janet Lewis, Realty One Group Key Properties. Bright MLS
