Welcome Home… NO HOA! This beautifully updated 3-bedroom, 2-full-bath ranch-style home offers approximately 1,688 square feet of comfortable, single-level living in an established Fredericksburg neighborhood. Thoughtfully improved throughout, the home features new carpet, remodeled kitchen with quartz countertops and quartz backsplash, two beautifully renovated full bathrooms, a replaced HVAC system and water heater, plus a newly installed solar panel system for added energy efficiency. The spacious floor plan offers bright living and dining areas along with a separate family room highlighted by a cozy gas fireplace. The remodeled kitchen provides an updated and inviting space for everyday living and entertaining, with convenient access to the enclosed porch overlooking the backyard. The owner's bedroom features a private en-suite bath, while two additional bedrooms offer plenty of flexibility for family, guests, or a home office. Outside, enjoy a large fenced backyard with plenty of space for entertaining, gardening, pets, or play, along with a storage shed and attached one-car garage. The enclosed porch provides an additional space to relax and enjoy the property throughout the seasons. Conveniently located near Route 3 with easy access to shopping, dining, schools, commuter routes, and everything the Fredericksburg area has to offer. With major systems already replaced, beautifully remodeled kitchen and baths, new solar panel array (to be paid by seller at closing with full price offer), and desirable one-level living, move-in ready and waiting to welcome its next owner! *New shed does not convey.
For sale
$445,000
3903 Blake Dr, Fredericksburg, VA 22407
3beds
1,868sqft
Single Family Residence
Built in 1976
0.26 Acres Lot
$441,700 Zestimate®
$238/sqft
$-- HOA
What's special
Storage shedNew carpetAttached one-car garageSpacious floor plan
- 44 days
- 300
- 16
Zillow last checked:
Listing updated:
Listed by:
Curtis Hartless 540-538-8969,
Ascendancy Realty LLC 5407675063
Source: Bright MLS,MLS#: VASP2046476
Facts & features
Interior
Bedrooms & bathrooms
- Bedrooms: 3
- Bathrooms: 2
- Full bathrooms: 2
- Main level bathrooms: 2
- Main level bedrooms: 3
Basement
- Area: 0
Heating
- Heat Pump, Electric
Cooling
- Ceiling Fan(s), Heat Pump, Electric
Appliances
- Included: Cooktop, Dishwasher, Disposal, Dryer, Exhaust Fan, Microwave, Oven, Refrigerator, Washer, Electric Water Heater
Features
- Kitchen - Table Space, Combination Dining/Living, Primary Bath(s), Open Floorplan
- Flooring: Wood
- Has basement: No
- Number of fireplaces: 1
- Fireplace features: Glass Doors, Mantel(s), Stone
Interior area
- Total structure area: 1,868
- Total interior livable area: 1,868 sqft
- Finished area above ground: 1,868
- Finished area below ground: 0
Property
Parking
- Total spaces: 6
- Parking features: Garage Faces Front, Garage Door Opener, Driveway, Attached
- Attached garage spaces: 2
- Uncovered spaces: 4
- Details: Garage Sqft: 432
Accessibility
- Accessibility features: None
Features
- Levels: One
- Stories: 1
- Patio & porch: Deck, Patio, Porch, Roof, Roof Deck
- Exterior features: Sidewalks
- Pool features: None
- Fencing: Back Yard
- Has view: Yes
- View description: Street
Lot
- Size: 0.26 Acres
- Features: Landscaped, Middle Of Block
Details
- Additional structures: Above Grade, Below Grade
- Parcel number: 23E1179
- Zoning: R1
- Special conditions: Standard
Construction
Type & style
- Home type: SingleFamily
- Architectural style: Ranch/Rambler
- Property subtype: Single Family Residence
Materials
- Vinyl Siding
- Foundation: Brick/Mortar, Crawl Space
- Roof: Architectural Shingle
Condition
- Very Good
- New construction: No
- Year built: 1976
- Major remodel year: 2025
Utilities & green energy
- Electric: 200+ Amp Service
- Sewer: Public Sewer
- Water: Public
- Utilities for property: Cable Available, Cable, Fiber Optic
Green energy
- Energy generation: PV Solar Array(s) Owned
Community & HOA
Community
- Subdivision: Maple Grove
HOA
- Has HOA: No
Location
- Region: Fredericksburg
Financial & listing details
- Price per square foot: $238/sqft
- Tax assessed value: $395,000
- Annual tax amount: $2,912
- Date on market: 10/8/2026
- Listing agreement: Exclusive Right To Sell
- Listing terms: Cash,Conventional,FHA,VA Loan,VHDA
- Ownership: Fee Simple
- Road surface type: Paved
Estimated market value
$441,700
$420,000 - $464,000
$2,484/mo
Price history
| Date | Event | Price |
|---|---|---|
| 10/8/2026 | Listed for sale | $445,000+27.1%$238/sqft |
Source:  Bright MLS #VASP2046476 Report a problem | ||
| 12/17/2021 | Sold | $350,000-2.8%$187/sqft |
Source: Bright MLS #VASP2004022 Report a problem | ||
| 12/7/2021 | Pending sale | $359,900$193/sqft |
Source: Bright MLS #VASP2004022 Report a problem | ||
| 11/18/2021 | Contingent | $359,900$193/sqft |
Source: Bright MLS #VASP2004022 Report a problem | ||
| 11/12/2021 | Listed for sale | $359,900+105.7%$193/sqft |
Source: Bright MLS #VASP2004022 Report a problem | ||
| 6/20/2012 | Sold | $175,000-5.4%$94/sqft |
Source: Public Record Report a problem | ||
| 3/30/2012 | Listed for sale | $185,000-28.8%$99/sqft |
Source: Century 21 Classic Real Estate, Inc. #SP7805655 Report a problem | ||
| 11/16/2004 | Sold | $259,900$139/sqft |
Source: Public Record Report a problem | ||
Public tax history
| Year | Property taxes | Tax assessment |
|---|---|---|
| 2025 | $2,237 +4.5% | $304,600 +4.5% |
| 2024 | $2,140 +9.1% | $291,400 +14.7% |
| 2023 | $1,961 +4.6% | $254,100 |
| 2022 | $1,875 +23.2% | $254,100 +35.2% |
| 2021 | $1,522 | $188,000 |
| 2020 | $1,522 +11.3% | $188,000 +16.5% |
| 2019 | $1,368 +1.7% | $161,400 |
| 2018 | $1,344 +4.9% | $161,400 +7% |
| 2017 | $1,282 | $150,800 |
| 2016 | -- | $150,800 +0.9% |
| 2015 | -- | $149,500 |
| 2014 | -- | $149,500 +2.6% |
| 2013 | -- | $145,700 |
| 2012 | -- | $145,700 -4.5% |
| 2011 | -- | $152,600 |
| 2010 | -- | $152,600 -38.1% |
| 2009 | -- | $246,400 +25.9% |
| 2007 | $1,213 | $195,700 |
| 2006 | $1,213 +3.6% | $195,700 +48.7% |
| 2005 | $1,171 +3.5% | $131,600 |
| 2004 | $1,132 -6.8% | $131,600 +9.5% |
| 2003 | $1,214 | $120,200 |
| 2002 | $1,214 +6.6% | $120,200 +13% |
| 2001 | $1,138 | $106,400 |
Find assessor info on the county website
Monthly payment
Est. payment
Payment breakdown
Explore the cost of this home by adjusting the details. Changes won't be saved.Climate risks
Neighborhood: 22407
Nearby schools
Schools provided by the listing agent
- Elementary: Salem
- Middle: Chancellor
- High: Chancellor
- District: Spotsylvania County Public Schools
Source: Bright MLS. This data may not be complete. We recommend contacting the local school district to confirm school assignments for this home.
Similar homes
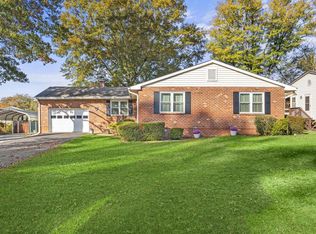
- $419,9003 bd3 ba1.8k sqft3909 Glazebrook Dr, Fredericksburg, VA 22407For Sale
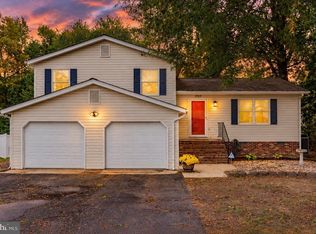
 MLS ID #VASP2046548, Kathleen Hayden, Long & Foster Real Estate, Inc.. Bright MLS
- $424,0004 bd2 ba1.9k sqft11603 Rutherford Dr, Fredericksburg, VA 22407For Sale
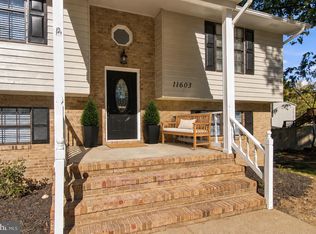 MLS ID #VASP2046704, Anca Vlad, Keller Williams Capital Properties. Bright MLS
- $440,0005 bd3 ba2.2k sqft6 Norman Ct, Fredericksburg, VA 22407For Sale
 MLS ID #VASP2046248, LeighAnn Moore, Keller Williams Capital Properties. Bright MLS
- $450,0003 bd3 ba1.8k sqft6224 Forest Grove Dr, Fredericksburg, VA 22407For Sale
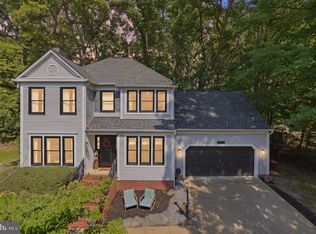 MLS ID #VASP2045790, Kevin Recinos Campos, Real Broker, LLC. Bright MLS
- $440,0003 bd3 ba1.9k sqft6015 Sunny Meadows Dr, Fredericksburg, VA 22407For SaleMLS ID #VASP2043436, Neena Bano Kundi, Spring Hill Real Estate, LLC.. Bright MLS
- $420,0004 bd2 ba2.2k sqft5703 Westchester Ln, Fredericksburg, VA 22407For SaleMLS ID #VASP2046060, Betty Westerlund, Town & Country Elite Realty, LLC.. Bright MLS
- $423,0003 bd2 ba2.2k sqft11811 Gordon Rd, Fredericksburg, VA 22407For SaleMLS ID #VASP2045552, Verria Hairston, Open Door Brokerage, LLC. Bright MLS
- $434,0005 bd3 ba2.1k sqft15 Winston Pl, Fredericksburg, VA 22405For SaleMLS ID #VAST2055578, Zafaryab Saeed, Union Realty of Virginia, Inc.. Bright MLS
- $410,0003 bd2 ba1.3k sqft6338 Old Plank Rd, Fredericksburg, VA 22407For SaleMLS ID #VASP2041936, Steven Koleno, BEYCOME BROKERAGE REALTY LLC. Bright MLS
- $399,0003 bd2 ba1.1k sqft5505 Tallow St, Fredericksburg, VA 22407For SaleMLS ID #VASP2044934, ABDUL AWAN, Samson Properties. Bright MLS
- $449,9003 bd2 ba1.2k sqft913 Eastern View Dr, Fredericksburg, VA 22405For SaleMLS ID #VAST2049666, Pablo Nunez, Impact Real Estate, LLC. Bright MLS
- $530,0005 bd4 ba2.7k sqft5617 Cambridge Dr, Fredericksburg, VA 22407For SaleMLS ID #VASP2043982, Paula McLemore, Pearson Smith Realty, LLC. Bright MLS
- $485,0003 bd2 ba1.9k sqft154 Hamlin Dr, Fredericksburg, VA 22405For SaleMLS ID #VAST2055454, Sabrina D McAlister, All Brokers Realty LLC. Bright MLS
- $469,9993 bd3 ba1.6k sqft15 Castlewood Dr, Fredericksburg, VA 22406For SaleMLS ID #VAST2053872, Dawn Burgess, Samson Properties. Bright MLS
- $524,0002 bd2 ba1.7k sqft12403 Ruby Red Dr, Fredericksburg, VA 22407For SaleMLS ID #VASP2046304, Janet Lewis, Realty One Group Key Properties. Bright MLS
- $459,9004 bd3 ba1.9k sqft4400 Caven Ct N, Fredericksburg, VA 22408For SaleMLS ID #VASP2046158, Dion Brown, CTI Real Estate. Bright MLS
- $389,9003 bd2 ba1.2k sqft7113 Sharon Rd, Fredericksburg, VA 22407For SaleMLS ID #VASP2044338, Pablo Nunez, Impact Real Estate, LLC. Bright MLS
- $397,5003 bd2 ba1.4k sqft113 Spotslee Dr, Spotsylvania, VA 22551For SaleMLS ID #VASP2047426, Amy Cherry Taylor, Porch & Stable Realty, LLC. Bright MLS
- $435,0004 bd3 ba2.3k sqft3920 Lancaster Ring Rd, Fredericksburg, VA 22408For SaleMLS ID #VASP2046824, Leslie Webb, Long & Foster Real Estate, Inc.. Bright MLS
- $470,0003 bd3 ba1.9k sqft10624 Heather Greens Cir, Spotsylvania, VA 22553For SaleMLS ID #VASP2042854, John Wood, Virginia Real Estate. Bright MLS
