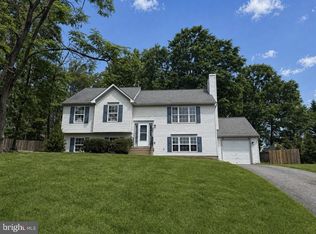
The home you've been waiting for—in the location you've been looking for! This spacious and inviting home offers room to spread out, entertain, work from home, welcome guests, and create the lifestyle you've been dreaming about. The main level welcomes you with a well-appointed kitchen featuring granite countertops, newer appliances, and an eat-in area, along with a separate dining room and a private office with French doors. The step-down family room, complete with a cozy fireplace, opens to an incredible backyard retreat with a playset, fire pit, storage shed, and plenty of room to relax, play, and entertain. Upstairs, the spacious primary suite offers a large walk-in closet and en-suite bath, while three additional generously sized bedrooms provide plenty of room for family and guests. The finished walk-up basement takes this home to another level, offering a kitchenette, full bath, living area, bedroom, and large storage room—perfect for guests, multi-generational living, recreation, or simply having the extra space you've always wanted. With fresh paint and all-new carpet completed in 2025, a two-car garage, and an unbeatable location near Courthouse Road, I-95, Route 3, shopping, and dining, this home truly has the space, flexibility, and location that are so hard to find. Come see it for yourself—you may have just found the one!
For sale
$530,000
5617 Cambridge Dr, Fredericksburg, VA 22407
5beds
2,778sqft
:
Get pre-qualified$3,197/mo
Single Family Residence
Built in 1997
0.52 Acres Lot
$526,800 Zestimate®
$191/sqft
$19/mo HOA
What's special
- 27 days |
- 566 |
- 34 |
Zillow last checked:
Listing updated:
Listed by:
Paula McLemore 540-295-3326,
Pearson Smith Realty, LLC 571-386-1075
Source: Bright MLS,MLS#: VASP2043982
Facts & features
Interior
Bedrooms & bathrooms
- Bedrooms: 5
- Bathrooms: 4
- Full bathrooms: 3
- 1/2 bathrooms: 1
- Main level bathrooms: 1
Basement
- Area: 1080
Heating
- Forced Air, Electric
Cooling
- Ceiling Fan(s), Central Air, Electric
Appliances
- Included: Dishwasher, Disposal, Dryer, Oven/Range - Gas, Range Hood, Stainless Steel Appliance(s), Washer, Water Heater, Gas Water Heater
Features
- 2nd Kitchen
- Basement: Partial,Finished,Improved,Walk-Out Access
- Number of fireplaces: 1
Interior area
- Total structure area: 3,088
- Total interior livable area: 2,778 sqft
- Finished area above ground: 2,008
- Finished area below ground: 770
Property
Parking
- Total spaces: 2
- Parking features: Garage Faces Front, Garage Door Opener, Attached, Driveway
- Attached garage spaces: 2
- Has uncovered spaces: Yes
Accessibility
- Accessibility features: None
Features
- Levels: Two
- Stories: 2
- Exterior features: Play Equipment, Satellite Dish, Storage, Other
- Pool features: None
- Fencing: Privacy,Wood
Lot
- Size: 0.52 Acres
Details
- Additional structures: Above Grade, Below Grade
- Parcel number: 35H19
- Zoning: R1
- Special conditions: Standard
Construction
Type & style
- Home type: SingleFamily
- Architectural style: Colonial
- Property subtype: Single Family Residence
Materials
- Vinyl Siding
- Foundation: Concrete Perimeter
- Roof: Architectural Shingle
Condition
- New construction: No
- Year built: 1997
Utilities & green energy
- Sewer: Public Sewer
- Water: Public
Community & HOA
Community
- Subdivision: Cambridge
HOA
- Has HOA: Yes
- Services included: Common Area Maintenance
- HOA fee: $231 annually
- HOA name: CAMBRIDGE HOA
Location
- Region: Fredericksburg
Financial & listing details
- Price per square foot: $191/sqft
- Tax assessed value: $458,500
- Annual tax amount: $3,381
- Date on market: 7/18/2026
- Listing agreement: Exclusive Right To Sell
- Listing terms: Cash,Conventional,FHA,VA Loan
- Exclusions: Surveillance Cameras
- Ownership: Fee Simple
Estimated market value
$526,800
$500,000 - $553,000
$3,109/mo
Price history
| Date | Event | Price |
|---|---|---|
| 7/19/2026 | Listed for sale | $530,000+7.3%$191/sqft |
Source:  Bright MLS #VASP2043982 Report a problem Bright MLS #VASP2043982 Report a problem | ||
| 4/1/2025 | Sold | $494,000+0.9%$178/sqft |
Source: Bright MLS #VASP2029778 Report a problem | ||
| 3/3/2025 | Contingent | $489,500$176/sqft |
Source: Bright MLS #VASP2029778 Report a problem | ||
| 2/23/2025 | Listed for sale | $489,500+181.3%$176/sqft |
Source: Bright MLS #VASP2029778 Report a problem | ||
| 12/22/2008 | Sold | $174,000-37.3%$63/sqft |
Source: Public Record Report a problem | ||
| 9/2/2008 | Sold | $277,574-25.4%$100/sqft |
Source: Public Record Report a problem | ||
| 9/6/2006 | Sold | $372,000$134/sqft |
Source: Public Record Report a problem | ||
Public tax history
| Year | Property taxes | Tax assessment |
|---|---|---|
| 2025 | $3,075 | $418,800 |
| 2024 | $3,075 +11.6% | $418,800 +17.3% |
| 2023 | $2,756 +4.6% | $357,100 |
| 2022 | $2,634 +14.4% | $357,100 +25.5% |
| 2021 | $2,303 | $284,500 |
| 2020 | $2,303 +1.2% | $284,500 +6% |
| 2019 | $2,274 +1.5% | $268,400 -0.3% |
| 2018 | $2,242 +6.8% | $269,100 +9% |
| 2017 | $2,099 | $246,900 |
| 2016 | -- | $246,900 +6.7% |
| 2015 | -- | $231,300 |
| 2014 | -- | $231,300 +9% |
| 2013 | -- | $212,200 |
| 2012 | -- | $212,200 +16.9% |
| 2011 | -- | $181,600 |
| 2010 | -- | $181,600 -38% |
| 2009 | -- | $293,000 +4.4% |
| 2007 | $1,740 | $280,600 |
| 2006 | $1,740 +3.7% | $280,600 +48.9% |
| 2005 | $1,678 +3.5% | $188,500 |
| 2004 | $1,621 +8.9% | $188,500 +27.9% |
| 2003 | $1,489 | $147,400 |
| 2002 | $1,489 -3.4% | $147,400 +2.4% |
| 2001 | $1,541 | $144,000 |
Find assessor info on the county website
Monthly payment
Est. payment
Payment breakdown
Explore the cost of this home by adjusting the details. Changes won't be saved.Climate risks
Neighborhood: 22407
Nearby schools
GreatSchools rating
- 5/10Battlefield Elementary SchoolGrades: PK-5Distance: 1 mi
- 4/10Battlefield Middle SchoolGrades: 6-8Distance: 2.5 mi
- 4/10Courtland High SchoolGrades: 9-12Distance: 2.6 mi
Schools provided by the listing agent
- District: Spotsylvania County Public Schools
Source: Bright MLS. This data may not be complete. We recommend contacting the local school district to confirm school assignments for this home.
- $464,9003 bd3 ba2k sqft5615 Cambridge Dr, Fredericksburg, VA 22407Off Market
- $429,2003 bd2 ba1.6k sqft5703 Devenshire Ct, Fredericksburg, VA 22407Off Market
- $510,1005 bd4 ba3.2k sqft5616 Cambridge Dr, Fredericksburg, VA 22407Off Market
- $465,1003 bd4 ba2.5k sqft5613 Cambridge Dr, Fredericksburg, VA 22407Off Market
- $398,8003 bd2 ba1.6k sqft6020 Massaponax Dr, Fredericksburg, VA 22407Off Market
- $338,7003 bd1 ba1k sqft6022 Massaponax Dr, Fredericksburg, VA 22407Off Market
- $501,4004 bd3 ba2.3k sqft5614 Cambridge Dr, Fredericksburg, VA 22407Off Market
- $340,0003 bd2 ba1k sqft6018 Massaponax Dr, Fredericksburg, VA 22407Off Market
A local agent can set up tours, give advice and negotiate with sellers.
Similar homes
- $499,9905 bd4 ba2.6k sqftBreezewood, Fredericksburg, VA 22407For Sale

 MLS ID #VASP2043846, Trisha McFadden, Samson Properties. Bright MLS
 - $515,0004 bd3 ba2.2k sqftBreezewood, Fredericksburg, VA 22407For Sale
 MLS ID #VASP2043558, Bernadette Talty, Coldwell Banker Elite. Bright MLS
 - $435,0004 bd2 ba2.2k sqft5703 Westchester Ln, Fredericksburg, VA 22407For Sale
 MLS ID #VASP2041200, Betty Westerlund, Town & Country Elite Realty, LLC.. Bright MLS
 - $500,0004 bd3 ba2.5k sqftBreezewood, Fredericksburg, VA 22407For Sale
 MLS ID #VASP2041214, Peggy Withers, Long & Foster Real Estate, Inc.. Bright MLS
 - $615,0004 bd4 ba3.2k sqft6001 Fox Point Rd, Fredericksburg, VA 22407For SaleMLS ID #VASP2044648, Jen Cook, Berkshire Hathaway HomeServices PenFed Realty. Bright MLS
- $510,0005 bd3 ba2.9k sqft6117 Crown Grant Dr, Spotsylvania, VA 22553For SaleMLS ID #VASP2044966, Gustavo Andres Barbosa Trujillo, Metas Realty Group, LLC. Bright MLS
- $539,9004 bd4 ba3k sqft114 Limestone Way, Fredericksburg, VA 22406For SaleMLS ID #VAST2052772, Heather Fry, Capital Center. Bright MLS
- $485,0004 bd3 ba2.3k sqft5901 W Copper Mountain Dr, Spotsylvania, VA 22553For SaleMLS ID #VASP2043476, Alex Fernandez, Epic Realty, LLC.. Bright MLS
- $574,0004 bd4 ba2.6k sqft1504 Candlewood St, Fredericksburg, VA 22407For SaleMLS ID #VASP2042864, LeighAnn Moore, Keller Williams Capital Properties. Bright MLS
- $500,0004 bd3 ba1.9k sqft4802 Queensbury Cir, Fredericksburg, VA 22408For SaleMLS ID #VASP2043166, Devin Moore, Innovation Properties, LLC. Bright MLS
- $659,9005 bd4 ba3.7k sqft6538 Broad Creek Overlook, Fredericksburg, VA 22407For SaleMLS ID #VASP2043590, Juan Soto, Samson Properties. Bright MLS
- $469,9004 bd2 ba1.9k sqft7511 Daughtry Dr, Fredericksburg, VA 22407For SaleMLS ID #VASP2044448, Amanda Elrod, Coldwell Banker Elite. Bright MLS
- $440,0003 bd3 ba1.9k sqft6015 Sunny Meadows Dr, Fredericksburg, VA 22407For SaleMLS ID #VASP2043436, Neena Bano Kundi, Spring Hill Real Estate, LLC.. Bright MLS
- $579,9004 bd3 ba2.7k sqft24 Braddock Dr, Fredericksburg, VA 22405For SaleMLS ID #VAST2050056, Nina Willging, EXP Realty, LLC. Bright MLS
- $565,0004 bd3 ba2.3k sqft2527 Cornell Dr, Fredericksburg, VA 22408For SaleMLS ID #VASP2041480, Jason Adams, Innovate Real Estate Inc. Bright MLS
- $499,9004 bd3 ba1.8k sqft498 Brooke Rd, Fredericksburg, VA 22405For SaleMLS ID #VAST2052696, Peter Tucker, Belcher Real Estate, LLC.. Bright MLS
- $579,9994 bd3 ba2.1k sqft59 Briarwood Dr, Fredericksburg, VA 22405For SaleMLS ID #VAST2051990, Coy Nelson, Slate Realty. Bright MLS
- $585,0004 bd3 ba2.3k sqft9 Pebble Pl, Fredericksburg, VA 22405For SaleMLS ID #VAST2052400, Mary Beth Rich, CENTURY 21 New Millennium. Bright MLS
- $429,0004 bd2 ba1.6k sqft5 Sumner Ct, Fredericksburg, VA 22407For SaleMLS ID #VASP2042910, John Myers, RE/MAX Supercenter. Bright MLS
- $635,0005 bd3 ba2.7k sqft5000 York Ct, Fredericksburg, VA 22408For SaleMLS ID #VASP2044642, Areeb Fayyaz, Redfin Corporation. Bright MLS
