Welcome to a rare opportunity in Fredericksburg. It is increasingly difficult to find a newer home nestled within a well-established neighborhood where homes rarely become available. Built in 2022, this beautiful Craftsman-style residence offers modern design, an open-concept layout, and the privacy and charm of a mature, wooded setting. Situated on a spacious 0.46-acre lot, this 4-bedroom, 3.5-bath home offers approximately 2,660 finished square feet across three thoughtfully designed levels. Surrounded by towering trees, the property provides a peaceful setting that feels tucked away from the hustle and bustle while remaining conveniently close to shopping, dining, commuter routes, and everyday conveniences. The main level features a desirable primary bedroom suite with a private bath, allowing for comfortable first-floor living. Also on the main level are a spacious kitchen, dining area, living room, laundry area, and a convenient half bath. Upstairs, two additional bedrooms share a full bath. The finished walkout lower level offers exceptional versatility with a spacious recreation room, private fourth bedroom, and full bath. An additional finished room provides flexibility for a home office, media room, fitness space, playroom, or hobby area, creating a layout that can easily adapt to a variety of needs. Outdoor features include a rear deck accessible directly from the main level, a walkout basement providing access to the backyard, a retaining wall, and a fully fenced rear yard. An attached two-car garage provides additional convenience and storage. Location is one of this home’s standout features. Conveniently positioned just minutes from Route 3 and Interstate 95, residents enjoy easy access to Central Park, downtown Fredericksburg, the VRE station, commuter lots, shopping, dining, and major employment centers. A unique advantage of this location is the ability to reach Central Park using local roads without ever needing to travel on Route 3, making many everyday errands and shopping trips even more convenient. Newer construction, an established neighborhood, a thoughtfully designed floor plan, and a location that balances privacy with convenience—this is a combination that rarely becomes available. Schedule your private showing today.
For sale
Price cut: $5K (8/15)
$569,000
1504 Candlewood St, Fredericksburg, VA 22407
4beds
2,660sqft
Single Family Residence
Built in 2022
0.46 Acres Lot
$567,900 Zestimate®
$214/sqft
$4/mo HOA
What's special
Finished walkout lower levelModern designFully fenced rear yardMature wooded settingAttached two-car garageCraftsman-style residenceOpen-concept layout
- 55 days |
- 530 |
- 21 |
Zillow last checked:
Listing updated:
Listed by:
LeighAnn Moore 540-455-7472,
Keller Williams Capital Properties 5406598633,
Listing Team: Envision Improve Home Team
Source: Bright MLS,MLS#: VASP2042864
Facts & features
Interior
Bedrooms & bathrooms
- Bedrooms: 4
- Bathrooms: 4
- Full bathrooms: 3
- 1/2 bathrooms: 1
- Main level bathrooms: 2
- Main level bedrooms: 1
Basement
- Description: Percent Finished: 90.0
- Area: 980
Heating
- Heat Pump, Central, Electric
Cooling
- Central Air, Electric
Appliances
- Included: Microwave, Dishwasher, Disposal, Refrigerator, Cooktop, Electric Water Heater
- Laundry: Main Level
Features
- Combination Kitchen/Dining, Combination Kitchen/Living, Entry Level Bedroom, Family Room Off Kitchen, Open Floorplan, Kitchen - Gourmet, Primary Bath(s), Upgraded Countertops
- Flooring: Luxury Vinyl, Carpet
- Basement: Walk-Out Access,Full,Finished,Rear Entrance,Windows
- Has fireplace: No
Interior area
- Total structure area: 2,660
- Total interior livable area: 2,660 sqft
- Finished area above ground: 1,680
- Finished area below ground: 980
Property
Parking
- Total spaces: 2
- Parking features: Garage Faces Front, Asphalt, Driveway, Attached
- Attached garage spaces: 2
- Has uncovered spaces: Yes
- Details: Garage Sqft: 506
Accessibility
- Accessibility features: Accessible Entrance
Features
- Levels: Three
- Stories: 3
- Patio & porch: Deck, Patio, Porch, Roof
- Exterior features: Extensive Hardscape, Stone Retaining Walls
- Pool features: None
- Fencing: Full,Wood
- Has view: Yes
- View description: Scenic Vista
Lot
- Size: 0.46 Acres
- Features: Backs to Trees, Front Yard, Wooded, Private, Rear Yard
Details
- Additional structures: Above Grade, Below Grade
- Parcel number: 13B524
- Zoning: R1
- Zoning description: RESIDENTIAL
- Special conditions: Standard
Construction
Type & style
- Home type: SingleFamily
- Architectural style: Cape Cod
- Property subtype: Single Family Residence
Materials
- Concrete, Wood Siding, Vinyl Siding
- Foundation: Concrete Perimeter
- Roof: Composition,Shingle
Condition
- Very Good
- New construction: No
- Year built: 2022
Utilities & green energy
- Sewer: Public Sewer
- Water: Public
Community & HOA
Community
- Subdivision: Heatherstone
HOA
- Has HOA: Yes
- HOA fee: $50 annually
- HOA name: HEATHERSTONE
Location
- Region: Fredericksburg
Financial & listing details
- Price per square foot: $214/sqft
- Tax assessed value: $545,900
- Annual tax amount: $4,025
- Date on market: 6/26/2026
- Listing agreement: Exclusive Right To Sell
- Listing terms: Cash,Conventional,FHA,VA Loan
- Ownership: Fee Simple
Estimated market value
$567,900
$540,000 - $596,000
$3,368/mo
Price history
| Date | Event | Price |
|---|---|---|
| 8/15/2026 | Price change | $569,000-0.9%$214/sqft |
Source:  Bright MLS #VASP2042864 Report a problem Bright MLS #VASP2042864 Report a problem | ||
| 7/19/2026 | Price change | $574,000-0.5%$216/sqft |
Source: Bright MLS #VASP2042864 Report a problem | ||
| 6/26/2026 | Listed for sale | $577,000+13.1%$217/sqft |
Source: Bright MLS #VASP2042864 Report a problem | ||
| 7/15/2022 | Sold | $510,000-1.9%$192/sqft |
Source: Bright MLS #VASP2008986 Report a problem | ||
| 6/27/2022 | Pending sale | $519,900$195/sqft |
Source: Bright MLS #VASP2008986 Report a problem | ||
| 6/20/2022 | Price change | $519,900-1%$195/sqft |
Source: Bright MLS #VASP2008986 Report a problem | ||
| 4/22/2022 | Listed for sale | $525,000$197/sqft |
Source: Bright MLS #VASP2008986 Report a problem | ||
Public tax history
| Year | Property taxes | Tax assessment |
|---|---|---|
| 2025 | $3,385 +1.9% | $461,000 +1.9% |
| 2024 | $3,322 +16.7% | $452,400 +22.6% |
| 2023 | $2,848 +88.3% | $369,000 +80% |
| 2022 | $1,512 +119.8% | $205,000 +141.2% |
| 2021 | $688 | $85,000 |
| 2020 | $688 +19.4% | $85,000 +25% |
| 2019 | $576 +1.7% | $68,000 |
| 2018 | $566 +2.5% | $68,000 +4.6% |
| 2017 | $553 | $65,000 |
| 2016 | -- | $65,000 +8.3% |
| 2015 | -- | $60,000 |
| 2014 | -- | $60,000 |
| 2013 | -- | $60,000 |
Find assessor info on the county website
Monthly payment
Est. payment
Payment breakdown
Explore the cost of this home by adjusting the details. Changes won't be saved.Climate risks
Neighborhood: 22407
Nearby schools
GreatSchools rating
- 4/10Salem Elementary SchoolGrades: PK-5Distance: 0.9 mi
- 3/10Chancellor Middle SchoolGrades: 6-8Distance: 2 mi
- 6/10Riverbend High SchoolGrades: 9-12Distance: 2.3 mi
Schools provided by the listing agent
- Elementary: Salem
- Middle: Chancellor
- High: Riverbend
- District: Spotsylvania County Public Schools
Source: Bright MLS. This data may not be complete. We recommend contacting the local school district to confirm school assignments for this home.
- $595,0004 bd3 ba2.2k sqft1500 Candlewood St, Fredericksburg, VA 22407Sold
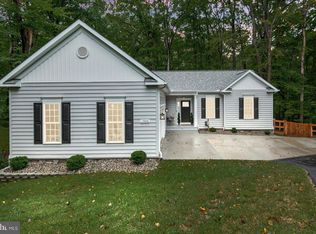
- $539,8004 bd4 ba2.4k sqft1508 Candlewood St, Fredericksburg, VA 22407Off Market
- $456,6003 bd3 ba2.8k sqft4029 Duke Of Glouster St, Fredericksburg, VA 22407Off Market
- $426,3003 bd3 ba1.8k sqft1440 Candlewood St, Fredericksburg, VA 22407Off Market
- $629,6005 bd4 ba3.5k sqft1512 Candlewood St, Fredericksburg, VA 22407Off Market
- $550,6005 bd5 ba2.9k sqft1439 Candlewood St, Fredericksburg, VA 22407Off Market
- $467,7003 bd2 ba1.8k sqft12325 Chewning Ln, Fredericksburg, VA 22407Off Market
- $585,1004 bd5 ba2.9k sqft1507 Candlewood St, Fredericksburg, VA 22407Off Market
A local agent can set up tours, give advice and negotiate with sellers.
Similar homes
- $615,0004 bd4 ba3.2k sqft6001 Fox Point Rd, Fredericksburg, VA 22407For Sale
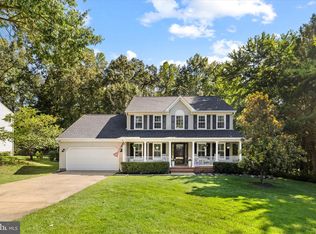
 MLS ID #VASP2044648, Jen Cook, Berkshire Hathaway HomeServices PenFed Realty. Bright MLS
 - $515,0004 bd3 ba2.2k sqftBreezewood, Fredericksburg, VA 22407For Sale
 MLS ID #VASP2043558, Bernadette Talty, Coldwell Banker Elite. Bright MLS
 - $715,0005 bd4 ba3.5k sqft7117 Pullen Dr, Fredericksburg, VA 22407For Sale
 MLS ID #VASP2045280, Jennifer Layton, Long & Foster Real Estate, Inc.. Bright MLS
 - $545,0004 bd3 ba2.3k sqft2527 Cornell Dr, Fredericksburg, VA 22408For Sale
 MLS ID #VASP2045292, Amy Adams, Innovate Real Estate Inc. Bright MLS
 - $549,9004 bd3 ba2.7k sqft6317 Cranston Ln, Fredericksburg, VA 22407For SaleMLS ID #VASP2042794, Donna Wolford, Redfin Corporation. Bright MLS
- $545,0004 bd4 ba3.2k sqft11620 New Bond St, Fredericksburg, VA 22408For SaleMLS ID #VASP2044726, ChrisAnn Hendrie, Century 21 Redwood Realty. Bright MLS
- $490,0004 bd3 ba1.8k sqft11602 Bend Bow Dr, Fredericksburg, VA 22407For SaleMLS ID #VASP2045128, Vickie Clark-Jennings, Berkshire Hathaway HomeServices PenFed Realty. Bright MLS
- $599,9004 bd3 ba2.5k sqft229 Colebrook Rd, Fredericksburg, VA 22405For SaleMLS ID #VAST2051298, Daniel Hughes, Samson Properties. Bright MLS
- $565,0004 bd3 ba2.1k sqft96 Holly Cir, Fredericksburg, VA 22405For SaleMLS ID #VAST2050738, Peggy Withers, Long & Foster Real Estate, Inc.. Bright MLS
- $415,0004 bd3 ba1.8k sqft6024 Battlefield Green Dr, Fredericksburg, VA 22407For SaleMLS ID #VASP2045240, Elizabeth Jones, Nest Realty Fredericksburg. Bright MLS
- $539,9004 bd4 ba3k sqft114 Limestone Way, Fredericksburg, VA 22406For SaleMLS ID #VAST2052772, Heather Fry, Capital Center. Bright MLS
- $585,0004 bd3 ba2.3k sqft9 Pebble Pl, Fredericksburg, VA 22405For SaleMLS ID #VAST2052400, Mary Beth Rich, CENTURY 21 New Millennium. Bright MLS
- $554,9004 bd3 ba3.1k sqft5 Oliver Ct, Fredericksburg, VA 22406For SaleMLS ID #VAST2051222, Jay Portlance, TTR Sotheby's International Realty. Bright MLS
- $524,9004 bd4 ba3k sqft10511 Holleybrooke Dr, Spotsylvania, VA 22553For SaleMLS ID #VASP2044948, Angela Allison, Houwzer, LLC. Bright MLS
- $579,9994 bd3 ba2.1k sqft59 Briarwood Dr, Fredericksburg, VA 22405For SaleMLS ID #VAST2051990, Coy Nelson, Slate Realty. Bright MLS
- $529,9904 bd3 ba2.2k sqft4 Falling Water Ct, Fredericksburg, VA 22405For SaleMLS ID #VAST2052164, Antonieta Henriquez, Premiere Realty LLC. Bright MLS
- $469,9004 bd2 ba1.9k sqft7511 Daughtry Dr, Fredericksburg, VA 22407For SaleMLS ID #VASP2044448, Amanda Elrod, Coldwell Banker Elite. Bright MLS
- $699,9004 bd4 ba3.7k sqft8610 Laroque Run Dr, Fredericksburg, VA 22407For SaleMLS ID #VASP2043936, Mercy Lugo-Struthers, Casals, Realtors. Bright MLS
- $534,9003 bd3 ba2k sqft138 Denison St, Fredericksburg, VA 22406For SaleMLS ID #VAST2052504, Scott Cleveland, RE/MAX Supercenter. Bright MLS
- $729,0004 bd4 ba3.1k sqft13600 S General Slocum Ct, Fredericksburg, VA 22407For SaleMLS ID #VASP2042402, Myandi Peterson, Your Home Sold Guaranteed Realty - At Your Service. Bright MLS
