Welcome to 1500 Candlewood St, an impeccable 4-bedroom, 3-bathroom home in the heart of Fredericksburg. Built in 2022 and meticulously maintained, this home effortlessly combines modern design with thoughtful updates, giving it the fresh feel of a brand-new home. The location is absolutely perfect! Just minutes from I-95 and Central Park, this home offers unbeatable convenience while still letting you enjoy the peaceful, country-like atmosphere of the backyard, surrounded by the soothing sounds of nature—you will especially love seeing and hearing the nearby nesting owls. The main level offers a bright and welcoming family room, a beautifully designed kitchen, a sunlit dining area, and 3 bedrooms with 2 full baths. A large walk-in pantry and main-level laundry add extra convenience. The mostly finished walkout basement features an expansive family room, a large bedroom, a full bath, and plenty of storage space. You can easily finish the 5th bedroom and a flex space, as it is already framed. (Plans drawn and available if interested). Step outside to your private outdoor oasis. Over $50k in upgrades have turned the backyard into a dream for entertaining, featuring a screened-in porch, a standalone deck, a stone paver patio, and lush landscaping with river rock. The fully fenced yard also includes a new shed (built in 2023). Other recent updates in 2023 include fresh hardware, modern fixtures, and remote-controlled ceiling fans in the master bedroom and living room. In 2024, new carpet was installed, and the driveway was sealed in 2023, keeping the home in pristine condition. With a 2-car garage, seamless indoor-outdoor flow, and a peaceful setting, this home offers both luxury and functionality. Don't miss this opportunity to make 1500 Candlewood St your own!
Sold for $595,000
$595,000
1500 Candlewood St, Fredericksburg, VA 22407
4beds
2,272sqft
Single Family Residence
Built in 2022
0.46 Acres Lot
$601,300 Zestimate®
$262/sqft
$3,065 Estimated rent
Home value
$601,300
$571,000 - $631,000
$3,065/mo
Zestimate® history
Owner options
List your home for rent
$3,065/mo
Rent Zestimate®
Find your next renter with Zillow Rental Manager. Plus, with online applications, you can quickly screen prospective tenants – for free.
$3,065/mo
Rent Zestimate®
Refinance and save
$3,563/mo
Est. payment
Refinancing to a lower rate could help reduce your monthly payments and save thousands over the life of the loan.
$3,563/mo
Est. payment
Explore your selling options
Work with a Zillow partner agent
Leverage their expertise and Zillow's premium Showcase listings to get your home seen by more buyers.
Get startedList with your own agent
Get your home in front of millions of buyers by listing it on Zillow.
Learn how to do itSell it yourself
Take full control of how buyers see your home on Zillow by listing For Sale by Owner (FSBO).
List your homeWhat's special
Zillow last checked:
Listing updated:
Listed by:
LeighAnn Moore 540-455-7472,
Keller Williams Capital Properties
Bought with:
Bri Chase, 0225252308
Keller Williams Capital Properties
Source: Bright MLS,MLS#: VASP2027898
Facts & features
Interior
Bedrooms & bathrooms
- Bedrooms: 4
- Bathrooms: 3
- Full bathrooms: 3
- Main level bathrooms: 2
- Main level bedrooms: 3
Basement
- Area: 1327
Heating
- Heat Pump, Central, Electric
Cooling
- Central Air, Electric
Appliances
- Included: Microwave, Dishwasher, Disposal, Ice Maker, Oven/Range - Gas, Cooktop, Refrigerator, Stainless Steel Appliance(s), Electric Water Heater
- Laundry: Main Level
Features
- Ceiling Fan(s), Combination Kitchen/Dining, Combination Dining/Living, Entry Level Bedroom, Family Room Off Kitchen, Kitchen - Gourmet, Pantry, Primary Bath(s), Recessed Lighting, Upgraded Countertops
- Flooring: Carpet, Luxury Vinyl
- Basement: Walk-Out Access
- Number of fireplaces: 1
- Fireplace features: Gas/Propane
Interior area
- Total structure area: 2,654
- Total interior livable area: 2,272 sqft
- Finished area above ground: 1,327
- Finished area below ground: 945
Property
Parking
- Total spaces: 2
- Parking features: Garage Faces Side, Inside Entrance, Asphalt, Driveway, Attached
- Attached garage spaces: 2
- Has uncovered spaces: Yes
Accessibility
- Accessibility features: Accessible Entrance
Features
- Levels: Two
- Stories: 2
- Patio & porch: Deck, Enclosed, Patio, Porch, Screened
- Exterior features: Lighting, Stone Retaining Walls
- Pool features: None
- Fencing: Full,Back Yard,Wood
- Has view: Yes
- View description: Creek/Stream, Scenic Vista, Trees/Woods
- Has water view: Yes
- Water view: Creek/Stream
Lot
- Size: 0.46 Acres
- Features: Backs to Trees, Landscaped, Rear Yard, Wooded, Stream/Creek
Details
- Additional structures: Above Grade, Below Grade, Outbuilding
- Parcel number: 13B523
- Zoning: R1
- Special conditions: Standard
Construction
Type & style
- Home type: SingleFamily
- Architectural style: Ranch/Rambler
- Property subtype: Single Family Residence
Materials
- Vinyl Siding, Stone
- Foundation: Stone
Condition
- Excellent
- New construction: No
- Year built: 2022
Details
- Builder name: Spears Builder
Utilities & green energy
- Sewer: Public Sewer
- Water: Public
- Utilities for property: Propane
Community & HOA
Community
- Security: Carbon Monoxide Detector(s), Smoke Detector(s), Security System, Motion Detectors, Fire Alarm, Electric Alarm
- Subdivision: Heatherstone
HOA
- Has HOA: Yes
- HOA fee: $50 annually
Location
- Region: Fredericksburg
Financial & listing details
- Price per square foot: $262/sqft
- Tax assessed value: $205,000
- Annual tax amount: $1,512
- Date on market: 9/20/2024
- Listing agreement: Exclusive Right To Sell
- Listing terms: Cash,Conventional,FHA,VA Loan
- Ownership: Fee Simple
Price history
| Date | Event | Price |
|---|---|---|
| 4/12/2025 | Listing removed | $485,000-18.5%$213/sqft |
Source:  CAAR #VASP2008632 Report a problem CAAR #VASP2008632 Report a problem | ||
| 11/22/2024 | Sold | $595,000+2.6%$262/sqft |
Source:  Bright MLS #VASP2027898 Report a problem Bright MLS #VASP2027898 Report a problem | ||
| 10/26/2024 | Pending sale | $579,900$255/sqft |
Source: Bright MLS #VASP2027898 Report a problem | ||
| 9/29/2024 | Contingent | $579,900$255/sqft |
Source: Bright MLS #VASP2027898 Report a problem | ||
| 9/25/2024 | Price change | $579,900-3.3%$255/sqft |
Source: Bright MLS #VASP2027898 Report a problem | ||
| 9/20/2024 | Listed for sale | $599,900+17.6%$264/sqft |
Source: Bright MLS #VASP2027898 Report a problem | ||
| 5/16/2022 | Sold | $510,000+5.2%$224/sqft |
Source: Bright MLS #VASP2008632 Report a problem | ||
| 4/11/2022 | Pending sale | $485,000$213/sqft |
Source: CAAR #VASP2008632 Report a problem | ||
| 4/10/2022 | Listed for sale | $485,000$213/sqft |
Source: CAAR #VASP2008632 Report a problem | ||
| 4/10/2022 | Pending sale | $485,000+2.1%$213/sqft |
Source: Bright MLS #VASP2008632 Report a problem | ||
| 3/23/2022 | Listed for sale | $475,000$209/sqft |
Source: Owner Report a problem | ||
Public tax history
| Year | Property taxes | Tax assessment |
|---|---|---|
| 2025 | $3,288 | $447,800 |
| 2024 | $3,288 +16.7% | $447,800 +22.6% |
| 2023 | $2,818 +86.4% | $365,200 +78.1% |
| 2022 | $1,512 +119.8% | $205,000 +141.2% |
| 2021 | $688 | $85,000 |
| 2020 | $688 +19.4% | $85,000 +25% |
| 2019 | $576 +1.7% | $68,000 |
| 2018 | $566 +2.5% | $68,000 +4.6% |
| 2017 | $553 | $65,000 |
| 2016 | -- | $65,000 +8.3% |
| 2015 | -- | $60,000 |
| 2014 | -- | $60,000 |
| 2013 | -- | $60,000 |
Find assessor info on the county website
Neighborhood: 22407
Nearby homes
- $427,7003 bd3 ba1.8k sqft1440 Candlewood St, Fredericksburg, VA 22407Off Market
- $574,0004 bd4 ba2.6k sqft1504 Candlewood St, Fredericksburg, VA 22407For Sale

- $548,2005 bd5 ba2.9k sqft1439 Candlewood St, Fredericksburg, VA 22407Off Market
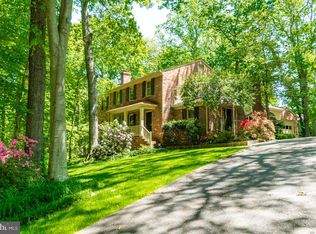
- $483,0005 bd4 ba2.9k sqft1436 Candlewood St, Fredericksburg, VA 22407Sold

- $456,1003 bd3 ba2.8k sqft4029 Duke Of Glouster St, Fredericksburg, VA 22407Off Market
- $541,0004 bd4 ba2.4k sqft1508 Candlewood St, Fredericksburg, VA 22407Off Market
- $465,6003 bd2 ba1.8k sqft12325 Chewning Ln, Fredericksburg, VA 22407Off Market
- $478,4005 bd3 ba2.5k sqft1435 Candlewood St, Fredericksburg, VA 22407Off Market
Nearby schools
GreatSchools rating
- 4/10Salem Elementary SchoolGrades: PK-5Distance: 0.9 mi
- 3/10Chancellor Middle SchoolGrades: 6-8Distance: 2 mi
- 6/10Riverbend High SchoolGrades: 9-12Distance: 2.2 mi
Schools provided by the listing agent
- High: Riverbend
- District: Spotsylvania County Public Schools
Source: Bright MLS. This data may not be complete. We recommend contacting the local school district to confirm school assignments for this home.
Get a cash offer in 3 minutes
Find out how much your home could sell for in as little as 3 minutes with a no-obligation cash offer.
Estimated market value
$601,300
Get a cash offer in 3 minutes
Find out how much your home could sell for in as little as 3 minutes with a no-obligation cash offer.
Estimated market value
$601,300
- Virginia
- Spotsylvania County
- Fredericksburg
- 22407
- 1500 Candlewood St
Nearby cities
Nearby neighborhoods
Nearby zip codes
Other Fredericksburg Topics
