Welcome to 6001 Fox Point Road in the sought-after community of Fox Point, where this beautifully updated home sits on an exceptional 1.33-acre lot—one of the larger homesites in the neighborhood—offering the perfect combination of privacy, outdoor living, and convenience. Fox Point is known for its outstanding community amenities, mature trees, and ideal location close to shopping, dining, schools, VRE, and I-95. Inside, you’ll find hardwood stairs leading to the upper level, where three spacious bedrooms await, including a primary suite with a custom walk-in closet and a stunning bathroom. One of the secondary upstairs bedrooms also features a professionally designed custom closet, while the renovated hall bathroom offers modern style and functionality. The main level is wonderfully layout featuring a warm family room with a gas fireplace accented by a marble and tile surround and beautiful new mantel. The kitchen has been thoughtfully updated with soft-close cabinetry, convenient pull-out shelves, a Bosch refrigerator (2023), and a Bosch dishwasher (2026). The finished walkout basement adds incredible flexibility with a fourth bedroom, a full bath featuring a new vanity and walk-in shower, plumbing already in place for a future wet bar, and plenty of space for recreation, guests, multi-generational living, a gym or movie room. Outdoor living is just as impressive with a screened Trex porch, paver patio, new porch door, and a fully fenced backyard—perfect for relaxing, entertaining, or enjoying the expansive yard. The coolest part of the yard is the trails that span throughout the lot for walks, biking or exploration! Additional updates include a new roof with a transferrable warranty (2024) furnace (2023) and newer water heater, providing added peace of mind. With quality improvements throughout, generous indoor and outdoor living spaces, and an oversized lot in one of the area’s most desirable neighborhoods, this is a home you won’t want to miss.
Under contract
$615,000
6001 Fox Point Rd, Fredericksburg, VA 22407
4beds
3,201sqft
Single Family Residence
Built in 1999
1.33 Acres Lot
$614,200 Zestimate®
$192/sqft
$72/mo HOA
What's special
Fully fenced backyardPaver patioThree spacious bedroomsScreened trex porchMature treesNew porch doorProfessionally designed custom closet
- 49 days
- 224
- 0
Likely to sell faster than
Zillow last checked:
Listing updated:
Listed by:
Jen Cook 540-907-3415,
Berkshire Hathaway HomeServices PenFed Realty 5403717653,
Co-Listing Agent: Robert Lynch 540-937-1860,
Berkshire Hathaway HomeServices PenFed Realty
Source: Bright MLS,MLS#: VASP2044648
Facts & features
Interior
Bedrooms & bathrooms
- Bedrooms: 4
- Bathrooms: 4
- Full bathrooms: 3
- 1/2 bathrooms: 1
- Main level bathrooms: 1
Rooms
- Room types: Primary Bedroom, Bedroom 2, Bedroom 3, Primary Bathroom, Full Bath
Primary bedroom
- Level: Upper
Bedroom 2
- Level: Upper
Bedroom 3
- Level: Upper
Primary bathroom
- Level: Upper
Other
- Level: Upper
Heating
- Forced Air, Natural Gas
Cooling
- Central Air, Electric
Appliances
- Included: Microwave, Dishwasher, Disposal, Exhaust Fan, Water Heater, Refrigerator, Ice Maker, Cooktop, Gas Water Heater
- Laundry: Main Level, Hookup
Features
- Attic, Breakfast Area, Ceiling Fan(s), Chair Railings, Crown Molding, Dining Area, Family Room Off Kitchen, Kitchen - Gourmet, Kitchen Island, Pantry, Primary Bath(s), Recessed Lighting, Bathroom - Stall Shower, Bathroom - Tub Shower, Upgraded Countertops, Walk-In Closet(s), Dry Wall
- Flooring: Hardwood, Ceramic Tile, Wood
- Windows: Window Treatments
- Basement: Walk-Out Access,Connecting Stairway,Partial,Full,Finished,Heated,Improved,Interior Entry,Exterior Entry,Concrete,Windows
- Number of fireplaces: 1
- Fireplace features: Mantel(s), Gas/Propane, Marble
Interior area
- Total structure area: 3,634
- Total interior livable area: 3,201 sqft
- Finished area above ground: 2,316
- Finished area below ground: 885
Video & virtual tour
Property
Parking
- Total spaces: 2
- Parking features: Garage Faces Front, Garage Door Opener, Inside Entrance, Driveway, Attached
- Attached garage spaces: 2
- Has uncovered spaces: Yes
Accessibility
- Accessibility features: None
Features
- Levels: Three
- Stories: 3
- Patio & porch: Deck, Screened, Patio, Porch
- Exterior features: Underground Lawn Sprinkler
- Pool features: Community
- Fencing: Back Yard
Lot
- Size: 1.33 Acres
- Features: Backs to Trees
Details
- Additional structures: Above Grade, Below Grade
- Parcel number: 34G14445
- Zoning: RU
- Special conditions: Standard
Construction
Type & style
- Home type: SingleFamily
- Architectural style: Colonial
- Property subtype: Single Family Residence
Materials
- Vinyl Siding
- Foundation: Concrete Perimeter
- Roof: Shingle
Condition
- New construction: No
- Year built: 1999
Utilities & green energy
- Sewer: Public Sewer
- Water: Public
Community & HOA
Community
- Security: Security System, Fire Sprinkler System
- Subdivision: Fox Point
HOA
- Has HOA: Yes
- Amenities included: Baseball Field, Basketball Court, Clubhouse, Common Grounds, Party Room, Pool, Soccer Field, Tennis Court(s), Tot Lots/Playground, Volleyball Courts
- HOA fee: $215 quarterly
- HOA name: FOX POINT HOA
Location
- Region: Fredericksburg
Financial & listing details
- Price per square foot: $192/sqft
- Tax assessed value: $501,100
- Annual tax amount: $3,695
- Date on market: 8/8/2026
- Listing agreement: Exclusive Right To Sell
- Listing terms: Cash,Conventional,VA Loan
- Inclusions: Washer / Dryer, Tv Mounts, All Window Treatments, Basement Refrigerator, Green Garage Shelving And Metal Shelving On Interior House Wall.
- Exclusions: Ride On Lawn Mower, Porch Tv
- Ownership: Fee Simple
Estimated market value
$614,200
$583,000 - $645,000
$3,145/mo
Price history
| Date | Event | Price |
|---|---|---|
| 8/20/2026 | Contingent | $615,000$192/sqft |
Source:  Bright MLS #VASP2044648 Report a problem Bright MLS #VASP2044648 Report a problem | ||
| 8/8/2026 | Listed for sale | $615,000+19.4%$192/sqft |
Source: Bright MLS #VASP2044648 Report a problem | ||
| 7/9/2021 | Sold | $515,000+9.6%$161/sqft |
Source: Public Record Report a problem | ||
| 5/24/2021 | Pending sale | $469,900$147/sqft |
Source: Bright MLS #VASP231592 Report a problem | ||
| 5/21/2021 | Listed for sale | $469,900+80.8%$147/sqft |
Source: Bright MLS #VASP231592 Report a problem | ||
| 6/28/2001 | Sold | $259,900$81/sqft |
Source: Public Record Report a problem | ||
Public tax history
| Year | Property taxes | Tax assessment |
|---|---|---|
| 2025 | $3,390 | $461,700 |
| 2024 | $3,390 +11% | $461,700 +16.6% |
| 2023 | $3,055 +4.6% | $395,900 |
| 2022 | $2,921 +5% | $395,900 +15.2% |
| 2021 | $2,782 | $343,700 |
| 2020 | $2,782 -0.7% | $343,700 +4% |
| 2019 | $2,802 +1.7% | $330,600 |
| 2018 | $2,754 +9.8% | $330,600 +12% |
| 2017 | $2,508 | $295,100 |
| 2016 | -- | $295,100 -1.5% |
| 2015 | -- | $299,700 |
| 2014 | -- | $299,700 +9.1% |
| 2013 | -- | $274,700 |
| 2012 | -- | $274,700 -8% |
| 2011 | -- | $298,500 |
| 2010 | -- | $298,500 -22.4% |
| 2009 | -- | $384,900 +1.3% |
| 2007 | $2,356 | $380,000 |
| 2006 | $2,356 -2% | $380,000 +40.6% |
| 2005 | $2,405 +3.5% | $270,200 |
| 2004 | $2,324 +14% | $270,200 +33.9% |
| 2003 | $2,038 | $201,800 |
| 2002 | $2,038 +12.4% | $201,800 +19.1% |
| 2001 | $1,814 | $169,500 |
Find assessor info on the county website
Monthly payment
Est. payment
Payment breakdown
Explore the cost of this home by adjusting the details. Changes won't be saved.Climate risks
Neighborhood: 22407
Nearby schools
Schools provided by the listing agent
- High: Courtland
- District: Spotsylvania County Public Schools
Source: Bright MLS. This data may not be complete. We recommend contacting the local school district to confirm school assignments for this home.
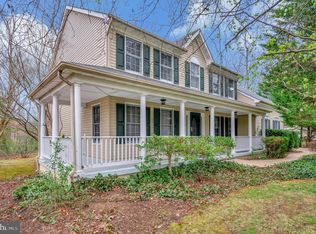
- $614,8004 bd4 ba2.6k sqft6003 Fox Point Rd, Fredericksburg, VA 22407Off Market
- $485,0004 bd4 ba3.9k sqft6005 Fox Point Rd, Fredericksburg, VA 22407Sold
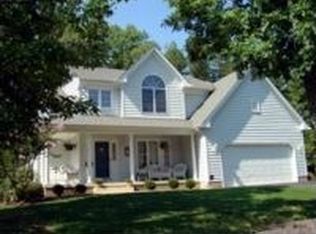
- $622,1004 bd4 ba2.9k sqft9501 Charlesfield Dr, Fredericksburg, VA 22407Off Market
- $566,7004 bd4 ba3.3k sqft6004 Fox Point Rd, Fredericksburg, VA 22407Off Market
Similar homes
- $549,9004 bd3 ba2.7k sqft6317 Cranston Ln, Fredericksburg, VA 22407For Sale

 MLS ID #VASP2042794, Donna Wolford, Redfin Corporation. Bright MLS
 - $649,9005 bd4 ba3.7k sqft6538 Broad Creek Overlook, Fredericksburg, VA 22407For Sale
 MLS ID #VASP2043590, Juan Soto, Samson Properties. Bright MLS
 - $624,9003 bd3 ba1.9k sqft10708 Mystic Pointe Dr, Fredericksburg, VA 22407For Sale
 MLS ID #VASP2045454, Kristie Cooke, Lake To County Realty. Bright MLS
 - $575,0003 bd4 ba3.4k sqft10000 Betsy St, Fredericksburg, VA 22408For Sale
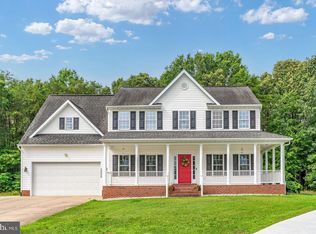 MLS ID #VASP2046284, ALISON LEMON, Berkshire Hathaway HomeServices PenFed Realty. Bright MLS
 - $649,9995 bd4 ba2.8k sqft38 Lynchester Dr, Fredericksburg, VA 22406For SaleMLS ID #VAST2054258, Dilara Wentz, KW Metro Center. Bright MLS
- $690,0005 bd4 ba4.1k sqft6315 Penn Cove Ct, Fredericksburg, VA 22407For SaleMLS ID #VASP2042774, Bryson Daniels, EXP Realty, LLC. Bright MLS
- $584,0005 bd4 ba3.5k sqft13003 Maple Springs Dr, Fredericksburg, VA 22408For SaleMLS ID #VASP2045724, Jen Cook, Berkshire Hathaway HomeServices PenFed Realty. Bright MLS
- $559,0005 bd4 ba3k sqft11301 Beauclaire Blvd, Fredericksburg, VA 22408For SaleMLS ID #VASP2045736, Bruce Campbell, Real Broker, LLC. Bright MLS
- $599,9995 bd4 ba3.3k sqft6806 Lakeridge Dr, Fredericksburg, VA 22407For SaleMLS ID #VASP2043368, Sarah Anne Hurst, Coldwell Banker Elite. Bright MLS
- $469,9004 bd3 ba1.9k sqft6317 Wendover Ct, Fredericksburg, VA 22407For SaleMLS ID #VASP2045172, Paula Heard, KW Metro Center. Bright MLS
- $540,0005 bd4 ba3.3k sqft6701 Willcher Ct, Fredericksburg, VA 22407For SaleMLS ID #VASP2046022, James Bauslaugh, ROCKWISE REALTY LLC. Bright MLS
- $559,0004 bd4 ba2.6k sqft1504 Candlewood St, Fredericksburg, VA 22407For SaleMLS ID #VASP2042864, LeighAnn Moore, Keller Williams Capital Properties. Bright MLS
- $719,0004 bd4 ba3.1k sqft13600 S General Slocum Ct, Fredericksburg, VA 22407For SaleMLS ID #VASP2042402, Myandi Peterson, Your Home Sold Guaranteed Realty - At Your Service. Bright MLS
- $685,0004 bd3 ba3.4k sqft8709 Greenway Dr, Spotsylvania, VA 22551For SaleMLS ID #VASP2045698, Devin Carter, Ascendancy Realty LLC. Bright MLS
- $599,0004 bd4 ba2.9k sqft11 Cobblestone Way, Fredericksburg, VA 22406For SaleMLS ID #VAST2053758, LaRene Olbeter, Century 21 Redwood Realty. Bright MLS
- $499,9004 bd4 ba3k sqft10511 Holleybrooke Dr, Spotsylvania, VA 22553For SaleMLS ID #VASP2045948, Ms. Heidi C HomFeldt, United Real Estate Premier. Bright MLS
- $614,9005 bd3 ba2.7k sqft1015 Julian Dr, Fredericksburg, VA 22405For SaleMLS ID #VAST2050512, Sergio Torres Camacho, Realty One Group Key Properties. Bright MLS
- $599,9004 bd3 ba2.2k sqft6904 Cloudy Way, Spotsylvania, VA 22551For SaleMLS ID #VASP2045178, Danna Beard-Middleton, Coldwell Banker Elite. Bright MLS
- $749,9004 bd4 ba4.1k sqft12500 U S Grant Ct, Spotsylvania, VA 22553For SaleMLS ID #VASP2046196, Wade Caple, Long & Foster Real Estate, Inc.. Bright MLS
