Sought after Fox Point neighborhood and school system location!! All systems are working & the home was occupied full time. This home will take much TLC & budget planning to update its roof, hvac, kitchen & baths along with the cosmetic work of painting ,potentially replacing floor coverings & reworking the mature & overgrown exterior landscaping--especially the tree lined driveway. The front porch railing replacement will be on one of your 'to do' lists. There is ample parking on the side-loading garage parking pad. This traditional colonial has great potential & is a sturdy build. It offers four over size upper level bedrooms with a huge walk-in primary bedroom closet measuring 8.6 x 18.9 feet!! The primary bath has a soak tub & separate shower. The two story foyer entrance features a split landing stairwell and views of the living room, den, and hall to the kitchen. The family room has a gas fireplace and is a step down room from the eat-in-kitchen area. There is ample working counter space, a pantry, & breakfast bar island. The kitchen window looks into the screen porch room. The lower level houses another multi purpose room, bath, side-to-side game room with a corner fireplace plus a large walk-in storage room. There is a double closet perfect for games & play gear storage. The backyard houses a shed, sitting garden area, landscaped beds and trees that afford some privacy. This special opportunity is seeking the vision , dreams & plans of its new family.
Sold for $485,000
$485,000
6005 Fox Point Rd, Fredericksburg, VA 22407
4beds
3,947sqft
Single Family Residence
Built in 1998
0.92 Acres Lot
$496,400 Zestimate®
$123/sqft
$3,249 Estimated rent
Home value
$496,400
$457,000 - $541,000
$3,249/mo
Zestimate® history
Owner options
List your home for rent
$3,249/mo
Rent Zestimate®
Find your next renter with Zillow Rental Manager. Plus, with online applications, you can quickly screen prospective tenants – for free.
$3,249/mo
Rent Zestimate®
Refinance and save
$3,244/mo
Est. payment
Refinancing to a lower rate could help reduce your monthly payments and save thousands over the life of the loan.
$3,244/mo
Est. payment
Explore your selling options
Work with a Zillow partner agent
Leverage their expertise and Zillow's premium Showcase listings to get your home seen by more buyers.
Get startedList with your own agent
Get your home in front of millions of buyers by listing it on Zillow.
Learn how to do itSell it yourself
Take full control of how buyers see your home on Zillow by listing For Sale by Owner (FSBO).
List your homeWhat's special
Gas fireplaceCorner fireplaceSitting garden areaLandscaped bedsTwo story foyer entranceSplit landing stairwellBreakfast bar island
Zillow last checked:
Listing updated:
Listed by:
Ruthan O'Toole 540-972-1234,
Century 21 Redwood Realty
Bought with:
ELSY MANCIA ALVARADO, 0225197762
City Realty
Source: Bright MLS,MLS#: VASP2027414
Facts & features
Interior
Bedrooms & bathrooms
- Bedrooms: 4
- Bathrooms: 4
- Full bathrooms: 3
- 1/2 bathrooms: 1
- Main level bathrooms: 1
Rooms
- Room types: Living Room, Dining Room, Bedroom 2, Bedroom 3, Bedroom 4, Kitchen, Game Room, Family Room, Den, Foyer, Bedroom 1, Storage Room, Hobby Room
Bedroom 1
- Features: Flooring - Carpet, Ceiling Fan(s), Walk-In Closet(s)
- Level: Upper
- Area: 448 Square Feet
- Dimensions: 28 x 16
Bedroom 2
- Features: Flooring - Carpet
- Level: Upper
- Area: 120 Square Feet
- Dimensions: 12 x 10
Bedroom 3
- Features: Flooring - Carpet
- Level: Upper
- Area: 209 Square Feet
- Dimensions: 19 x 11
Bedroom 4
- Features: Flooring - Carpet
- Level: Upper
- Area: 182 Square Feet
- Dimensions: 14 x 13
Den
- Features: Flooring - HardWood
- Level: Main
- Area: 108 Square Feet
- Dimensions: 12 x 9
Dining room
- Features: Chair Rail, Crown Molding, Flooring - HardWood
- Level: Main
- Area: 176 Square Feet
- Dimensions: 16 x 11
Family room
- Features: Flooring - HardWood, Recessed Lighting, Fireplace - Gas
- Level: Main
- Area: 228 Square Feet
- Dimensions: 19 x 12
Foyer
- Features: Flooring - HardWood
- Level: Main
- Area: 135 Square Feet
- Dimensions: 15 x 9
Game room
- Features: Fireplace - Gas, Flooring - Vinyl
- Level: Lower
- Area: 372 Square Feet
- Dimensions: 31 x 12
Other
- Features: Flooring - Carpet
- Level: Lower
- Area: 112 Square Feet
- Dimensions: 14 x 8
Kitchen
- Features: Flooring - Vinyl, Eat-in Kitchen, Pantry
- Level: Main
- Area: 182 Square Feet
- Dimensions: 14 x 13
Living room
- Features: Flooring - HardWood, Crown Molding
- Level: Main
- Area: 165 Square Feet
- Dimensions: 15 x 11
Screened porch
- Features: Flooring - Carpet, Ceiling Fan(s)
- Level: Main
Storage room
- Features: Flooring - Concrete
- Level: Lower
- Area: 144 Square Feet
- Dimensions: 12 x 12
Heating
- Zoned, Forced Air, Heat Pump, Electric, Natural Gas
Cooling
- Heat Pump, Ceiling Fan(s), Central Air, Electric
Appliances
- Included: Microwave, Dishwasher, Disposal, Dryer, Exhaust Fan, Ice Maker, Oven/Range - Electric, Refrigerator, Cooktop, Washer, Gas Water Heater
- Laundry: Main Level
Features
- Soaking Tub, Breakfast Area, Ceiling Fan(s), Chair Railings, Crown Molding, Family Room Off Kitchen, Floor Plan - Traditional, Formal/Separate Dining Room, Kitchen Island, Kitchen - Table Space, Pantry, Recessed Lighting, Walk-In Closet(s)
- Flooring: Carpet, Wood
- Basement: Connecting Stairway,Sump Pump,Partially Finished
- Number of fireplaces: 1
- Fireplace features: Corner, Gas/Propane, Mantel(s), Glass Doors
Interior area
- Total structure area: 4,276
- Total interior livable area: 3,947 sqft
- Finished area above ground: 2,958
- Finished area below ground: 989
Property
Parking
- Total spaces: 2
- Parking features: Garage Faces Side, Garage Door Opener, Attached
- Attached garage spaces: 2
Accessibility
- Accessibility features: None
Features
- Levels: Three
- Stories: 3
- Patio & porch: Porch, Wrap Around, Screened, Screened Porch
- Exterior features: Sidewalks
- Pool features: Community
Lot
- Size: 0.92 Acres
- Features: Wooded
Details
- Additional structures: Above Grade, Below Grade, Outbuilding
- Parcel number: 34G14443
- Zoning: RU
- Special conditions: Standard
Construction
Type & style
- Home type: SingleFamily
- Architectural style: Colonial
- Property subtype: Single Family Residence
Materials
- Vinyl Siding
- Foundation: Concrete Perimeter
Condition
- Below Average
- New construction: No
- Year built: 1998
Utilities & green energy
- Sewer: Public Sewer
- Water: Public
- Utilities for property: Cable Available, Natural Gas Available
Community & HOA
Community
- Subdivision: Fox Point
HOA
- Has HOA: Yes
- Amenities included: Community Center, Basketball Court, Pool, Tennis Court(s), Tot Lots/Playground
- Services included: Pool(s)
- HOA fee: $215 quarterly
- HOA name: FOX POINT HOMEOWNER'S ASSOC INC
Location
- Region: Fredericksburg
Financial & listing details
- Price per square foot: $123/sqft
- Tax assessed value: $434,200
- Annual tax amount: $3,203
- Date on market: 4/4/2025
- Listing agreement: Exclusive Right To Sell
- Listing terms: Cash,Conventional,FHA,VA Loan
- Ownership: Fee Simple
Price history
| Date | Event | Price |
|---|---|---|
| 5/7/2025 | Sold | $485,000-2%$123/sqft |
Source:  Bright MLS #VASP2027414 Report a problem Bright MLS #VASP2027414 Report a problem | ||
| 4/10/2025 | Pending sale | $495,000$125/sqft |
Source: Bright MLS #VASP2027414 Report a problem | ||
| 4/4/2025 | Listed for sale | $495,000+108%$125/sqft |
Source: Bright MLS #VASP2027414 Report a problem | ||
| 6/1/1998 | Sold | $238,000$60/sqft |
Source: Public Record Report a problem | ||
Public tax history
| Year | Property taxes | Tax assessment |
|---|---|---|
| 2025 | $3,785 | $515,400 |
| 2024 | $3,785 +12.9% | $515,400 +18.7% |
| 2023 | $3,351 +4.6% | $434,200 |
| 2022 | $3,203 +3.2% | $434,200 +13.2% |
| 2021 | $3,104 | $383,500 |
| 2020 | $3,104 -0.8% | $383,500 +3.8% |
| 2019 | $3,129 +1.7% | $369,300 |
| 2018 | $3,076 +9.5% | $369,300 +11.7% |
| 2017 | $2,810 | $330,600 |
| 2016 | -- | $330,600 -0.9% |
| 2015 | -- | $333,500 |
| 2014 | -- | $333,500 +8.5% |
| 2013 | -- | $307,300 |
| 2012 | -- | $307,300 -8.9% |
| 2011 | -- | $337,400 |
| 2010 | -- | $337,400 -22.9% |
| 2009 | -- | $437,700 +0.5% |
| 2007 | $2,701 | $435,700 |
| 2006 | $2,701 -3.1% | $435,700 +39.1% |
| 2005 | $2,787 +3.5% | $313,200 |
| 2004 | $2,694 +18.7% | $313,200 +39.4% |
| 2003 | $2,268 | $224,600 |
| 2002 | $2,268 +1.1% | $224,600 +7.1% |
| 2001 | $2,244 | $209,700 |
Find assessor info on the county website
Neighborhood: 22407
Nearby homes
- $572,6005 bd4 ba2.4k sqft6007 Fox Point Rd, Fredericksburg, VA 22407Off Market
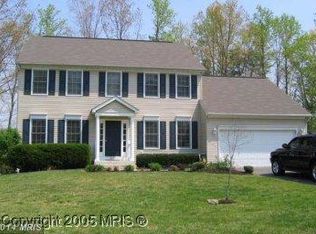
- $614,8004 bd4 ba2.6k sqft6003 Fox Point Rd, Fredericksburg, VA 22407Off Market
- $566,7004 bd4 ba3.3k sqft6004 Fox Point Rd, Fredericksburg, VA 22407Off Market
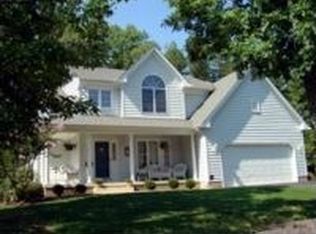
- $463,4003 bd2 ba2k sqft6006 Fox Point Rd, Fredericksburg, VA 22407Off Market
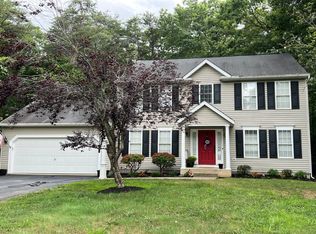
- $597,9004 bd4 ba3.4k sqft6009 Fox Point Rd, Fredericksburg, VA 22407Off Market
- $615,0004 bd4 ba3.2k sqft6001 Fox Point Rd, Fredericksburg, VA 22407For Sale
- $503,9004 bd4 ba2.8k sqft6008 Fox Point Rd, Fredericksburg, VA 22407Sold
- $585,6004 bd3 ba3k sqft6011 Fox Point Rd, Fredericksburg, VA 22407Off Market
Nearby schools
GreatSchools rating
- 6/10Courtland Elementary SchoolGrades: PK-5Distance: 0.9 mi
- 4/10Spotsylvania Middle SchoolGrades: 6-8Distance: 3.1 mi
- 4/10Courtland High SchoolGrades: 9-12Distance: 3.7 mi
Schools provided by the listing agent
- Elementary: Courtland
- Middle: Spotsylvania
- High: Courtland
- District: Spotsylvania County Public Schools
Source: Bright MLS. This data may not be complete. We recommend contacting the local school district to confirm school assignments for this home.
Get a cash offer in 3 minutes
Find out how much your home could sell for in as little as 3 minutes with a no-obligation cash offer.
Estimated market value
$496,400
Get a cash offer in 3 minutes
Find out how much your home could sell for in as little as 3 minutes with a no-obligation cash offer.
Estimated market value
$496,400
- Virginia
- Spotsylvania County
- Fredericksburg
- 22407
- 6005 Fox Point Rd
