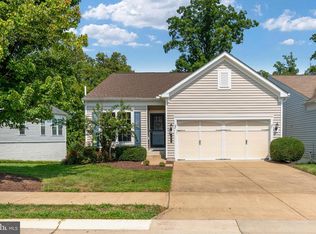
Welcome to luxury, comfort, and carefree living in the highly sought-after Celebrate Virginia North, Fredericksburg’s premier 55+ active adult community. This beautifully maintained 3-bedroom, 3 full-bath residence offers the perfect blend of elegant finishes, thoughtful design, and resort-style amenities. From the moment you arrive, you’ll appreciate the home’s exceptional curb appeal, highlighted by professionally manicured landscaping throughout the neighborhood. Inside, an inviting open-concept floor plan creates an ideal space for both everyday living and entertaining. The spacious great room flows seamlessly into the gourmet kitchen, where granite countertops, abundant cabinetry, stainless steel appliances, gas cooking, and a large center island make meal preparation a pleasure. The adjoining dining area and bright living space provide plenty of room for gatherings while maintaining a warm, comfortable atmosphere. Large windows fill the home with natural light, and the cozy gas fireplace creates the perfect setting for relaxing evenings. The main-level primary suite features an en-suite bath with dual granite vanities, a spacious walk-in shower with built in bench. Two additional bedrooms and two full baths and an additional bonus room provide comfortable accommodations for family and overnight guests, while offering flexibility for a home office, craft room, or hobby space. Every detail has been thoughtfully designed to maximize comfort, convenience, and low-maintenance living. Beyond the home itself lies one of Celebrate Virginia North’s greatest attractions—its exceptional lifestyle. Residents enjoy beautifully landscaped streets, walking trails, and an impressive array of resort-style amenities designed to keep you as active or as relaxed as you choose. The community clubhouse serves as the social hub, featuring a state-of-the-art fitness center, indoor and outdoor gathering spaces, meeting rooms, and countless clubs and activities. Enjoy swimming, tennis, pickleball, bocce, card games, fitness classes, social events, and a year-round calendar of activities that make it easy to connect with neighbors and pursue your passions. Ideally located just minutes from historic downtown Fredericksburg, shopping, restaurants, healthcare, and I-95, Celebrate Virginia North offers the perfect combination of peaceful living and everyday convenience. Schedule your private tour today and discover why so many are proud to call Celebrate Virginia North home.
For sale
$534,900
138 Denison St, Fredericksburg, VA 22406
3beds
2,028sqft
Single Family Residence
Built in 2017
6,098 Square Feet Lot
$531,400 Zestimate®
$264/sqft
$340/mo HOA
What's special
Cozy gas fireplaceExceptional curb appealMain-level primary suiteInviting open-concept floor planBright living spaceSpacious great roomGranite countertops
- 75 days
- 128
- 9
Zillow last checked:
Listing updated:
Listed by:
Scott Cleveland 540-834-3200,
RE/MAX Supercenter 540-775-5661,
Co-Listing Agent: Kay Lynn Weaver 202-439-3900,
RE/MAX Supercenter
Source: Bright MLS,MLS#: VAST2052504
Facts & features
Interior
Bedrooms & bathrooms
- Bedrooms: 3
- Bathrooms: 3
- Full bathrooms: 3
- Main level bathrooms: 2
- Main level bedrooms: 2
Rooms
- Room types: Primary Bedroom, Primary Bathroom
Primary bedroom
- Features: Ceiling Fan(s), Flooring - Carpet, Walk-In Closet(s)
- Level: Main
- Area: 192 Square Feet
- Dimensions: 16 X 12
Primary bathroom
- Features: Bathroom - Walk-In Shower, Granite Counters, Flooring - Ceramic Tile, Walk-In Closet(s)
- Level: Main
- Area: 108 Square Feet
- Dimensions: 9 X 12
Heating
- Forced Air, Natural Gas
Cooling
- Central Air, Electric
Appliances
- Included: Dishwasher, Disposal, Microwave, Dryer, Ice Maker, Refrigerator, Stainless Steel Appliance(s), Cooktop, Washer, Electric Water Heater, Gas Water Heater
- Laundry: Main Level
Features
- Bathroom - Walk-In Shower, Bathroom - Tub Shower, Dry Wall
- Flooring: Ceramic Tile, Carpet, Luxury Vinyl
- Doors: Insulated
- Windows: Double Hung, Double Pane Windows, Energy Efficient, Low Emissivity Windows, Screens
- Has basement: No
- Number of fireplaces: 1
- Fireplace features: Gas/Propane
Interior area
- Total structure area: 2,028
- Total interior livable area: 2,028 sqft
- Finished area above ground: 2,028
Video & virtual tour
Property
Parking
- Total spaces: 6
- Parking features: Garage Door Opener, Concrete, Attached, Driveway
- Attached garage spaces: 2
- Uncovered spaces: 4
- Details: Garage Sqft: 450
Accessibility
- Accessibility features: None
Features
- Levels: Two
- Stories: 2
- Patio & porch: Patio
- Exterior features: Extensive Hardscape, Rain Gutters
- Pool features: Community
Lot
- Size: 6,098 Square Feet
- Features: Front Yard, Rear Yard
Details
- Additional structures: Above Grade
- Parcel number: 44CC 3B2 97
- Zoning: RBC
- Special conditions: Standard
Construction
Type & style
- Home type: SingleFamily
- Architectural style: Traditional,Villa
- Property subtype: Single Family Residence
Materials
- Vinyl Siding
- Foundation: Concrete Perimeter
- Roof: Architectural Shingle
Condition
- Excellent
- New construction: No
- Year built: 2017
Utilities & green energy
- Electric: 200+ Amp Service
- Sewer: Public Sewer
- Water: Public
- Utilities for property: Cable Available, Natural Gas Available, Broadband, Cable, Fixed Wireless, Fiber Optic, Satellite Internet Service
Community & HOA
Community
- Features: Pool
- Senior community: Yes
- Subdivision: Celebrate Virginia North
HOA
- Has HOA: Yes
- Amenities included: Clubhouse, Common Grounds, Community Center, Indoor Pool, Pool, Putting Green, Recreation Facilities, Retirement Community, Bar/Lounge, Billiard Room, Fitness Center, Spa/Hot Tub, Library, Meeting Room, Party Room, Tennis Court(s)
- Services included: Common Area Maintenance, Maintenance Grounds, Management, Pool(s), Recreation Facility, Road Maintenance, Trash, Snow Removal
- HOA fee: $340 monthly
- HOA name: CELEBRATE VIRGINIA NORTH
Location
- Region: Fredericksburg
Financial & listing details
- Price per square foot: $264/sqft
- Tax assessed value: $411,900
- Annual tax amount: $3,858
- Date on market: 8/7/2026
- Listing agreement: Exclusive Right To Sell
- Listing terms: Cash,Conventional,FHA,Negotiable,VA Loan
- Ownership: Fee Simple
- Road surface type: Black Top, Paved
Estimated market value
$531,400
$505,000 - $558,000
$2,868/mo
Price history
| Date | Event | Price |
|---|---|---|
| 8/7/2026 | Listed for sale | $534,900+65.7%$264/sqft |
Source:  Bright MLS #VAST2052504 Report a problem Bright MLS #VAST2052504 Report a problem | ||
| 2/8/2017 | Sold | $322,750$159/sqft |
Source: Public Record Report a problem | ||
Public tax history
| Year | Property taxes | Tax assessment |
|---|---|---|
| 2025 | $3,804 +3.4% | $411,900 |
| 2024 | $3,681 +11.9% | $411,900 +12.4% |
| 2023 | $3,289 +5.6% | $366,500 |
| 2022 | $3,115 +10.6% | $366,500 +26.2% |
| 2021 | $2,816 | $290,300 |
| 2020 | $2,816 -2.1% | $290,300 +1.9% |
| 2019 | $2,876 +2% | $284,800 |
| 2018 | $2,820 | $284,800 -0.3% |
| 2017 | $2,820 +39% | $285,800 +281.1% |
| 2016 | $2,029 | $75,000 |
| 2015 | -- | $75,000 |
| 2014 | -- | $75,000 |
| 2013 | -- | $75,000 |
Find assessor info on the county website
Monthly payment
Est. payment
Payment breakdown
Explore the cost of this home by adjusting the details. Changes won't be saved.Climate risks
Neighborhood: 22406
Nearby schools
Schools provided by the listing agent
- District: Stafford County Public Schools
Source: Bright MLS. This data may not be complete. We recommend contacting the local school district to confirm school assignments for this home.
- $464,1003 bd3 ba1.8k sqft136 Denison St, Fredericksburg, VA 22406Off Market
- $419,1002 bd2 ba1.4k sqft140 Denison St, Fredericksburg, VA 22406Off Market
- $449,2002 bd2 ba1.6k sqft134 Denison St, Fredericksburg, VA 22406Off Market
- $500,4002 bd3 ba1.4k sqft32 Table Bluff Dr, Fredericksburg, VA 22406Off Market
Similar homes
- $539,9003 bd3 ba2.2k sqft143 Denison St, Fredericksburg, VA 22406For Sale
 MLS ID #VAST2052784, Melissa Weaver, Berkshire Hathaway HomeServices PenFed Realty. Bright MLS
 - $560,0004 bd3 ba2.3k sqft9 Pebble Pl, Fredericksburg, VA 22405For Sale
 MLS ID #VAST2054740, Mary Beth Rich, CENTURY 21 New Millennium. Bright MLS
 - $399,9002 bd2 ba1.6k sqft20 Cabrillo Way, Fredericksburg, VA 22406For Sale
 MLS ID #VAST2054496, Vickie Clark-Jennings, Berkshire Hathaway HomeServices PenFed Realty. Bright MLS
 - $448,0003 bd3 ba2.5k sqft212 Long Point Dr, Fredericksburg, VA 22406For Sale
 MLS ID #VAST2053636, Jen Cook, Berkshire Hathaway HomeServices PenFed Realty. Bright MLS
 - $550,0004 bd3 ba2.3k sqft11 Worsham Ln, Fredericksburg, VA 22405For SaleMLS ID #VAST2054488, Summer Ambaye, Summer Realtors Inc. Bright MLS
- $445,0002 bd2 ba1.5k sqft12 Pensacola St, Fredericksburg, VA 22406For SaleMLS ID #VAST2052168, Andrea Staples, Keller Williams Capital Properties. Bright MLS
- $419,9002 bd2 ba1.4k sqft9 Ludington Ln, Fredericksburg, VA 22406For SaleMLS ID #VAST2052176, Dan DeMarchis, EXP Realty, LLC. Bright MLS
- $600,0005 bd3 ba3k sqft114 Stony Hill Rd, Fredericksburg, VA 22406For SaleMLS ID #VAST2054852, Dalal Abilmona, Berkshire Hathaway HomeServices PenFed Realty. Bright MLS
- $459,9003 bd3 ba2.6k sqft14 Norwood Ln, Fredericksburg, VA 22406For SaleMLS ID #VAST2052868, Vickie Clark-Jennings, Berkshire Hathaway HomeServices PenFed Realty. Bright MLS
- $415,0002 bd2 ba1.4k sqft58 Gladstone Dr, Fredericksburg, VA 22406For SaleMLS ID #VAST2054672, Kelly Grieco, Long & Foster Real Estate. Bright MLS
- $635,0004 bd3 ba2.7k sqft10 Pine View Ct, Fredericksburg, VA 22406For SaleMLS ID #VAST2052384, Andrea Lovelace, Realty One Group Key Properties. Bright MLS
- $535,0004 bd3 ba2.6k sqft11702 Duchess Dr, Fredericksburg, VA 22408For SaleMLS ID #VASP2045892, Reema Wadhwannia, Keller Williams Realty. Bright MLS
- $684,0002 bd3 ba2.5k sqft35 Meares Way, Fredericksburg, VA 22406For SaleMLS ID #VAST2053184, Jessica Anthony, Coldwell Banker Elite. Bright MLS
- $649,9995 bd4 ba2.8k sqft38 Lynchester Dr, Fredericksburg, VA 22406For SaleMLS ID #VAST2054258, Dilara Wentz, KW Metro Center. Bright MLS
- $409,0003 bd2 ba1.5k sqft153 Smithfield Way, Fredericksburg, VA 22406For SaleMLS ID #VAST2053180, Deb Pederson, Belcher Real Estate, LLC.. Bright MLS
- $498,9004 bd3 ba2.3k sqft202 Woodfield Dr, Spotsylvania, VA 22553For SaleMLS ID #VASP2046602, Amy Cherry Taylor, Porch & Stable Realty, LLC. Bright MLS
- $529,9004 bd3 ba2.7k sqft17 N Jenny Lynn Rd, Fredericksburg, VA 22405For SaleMLS ID #VAST2053140, Jen Heflin, EXP Realty, LLC. Bright MLS
- $574,0004 bd4 ba2.6k sqftCannon Ridge Poa, Fredericksburg, VA 22405For SaleMLS ID #VAST2053186, Reka Ledbetter, Fawn Lake Real Estate Company. Bright MLS
- $550,0004 bd3 ba2.1k sqft96 Holly Cir, Fredericksburg, VA 22405For SaleMLS ID #VAST2050738, Peggy Withers, Long & Foster Real Estate, Inc.. Bright MLS
- $499,0004 bd3 ba2.1k sqft1712 Washington Ave, Fredericksburg, VA 22401For SaleMLS ID #VAFB2010756, Crystal Scott, Keller Williams Capital Properties. Bright MLS
