Recently Reduced! Welcome to this stunning 3-bedroom, 3-bath ranch-style home in the highly sought-after Celebrate Virginia North community! Perfectly positioned against a serene backdrop of mature woods, this beautiful home offers the ideal blend of privacy, comfort, and effortless living, with exceptional spaces designed for both everyday enjoyment and entertaining. Step inside to a welcoming open-concept floor plan featuring beautiful hardwood flooring and a spacious family room anchored by a cozy gas fireplace. The gourmet kitchen is sure to impress, offering stainless steel appliances, granite countertops, ceramic tile flooring, ample cabinetry, and plenty of room to prepare meals and gather with family and friends. The home's connection to the outdoors is truly special. Step outside to the deck or rear patio and enjoy the peaceful, wooded setting and natural beauty that surrounds you. The all-season room provides an additional inviting space to relax, entertain, enjoy your morning coffee, or simply unwind while taking in the tranquil views throughout the year. Life at Celebrate Virginia North offers an exceptional array of amenities designed to make every day feel like a getaway. Residents enjoy access to indoor and outdoor swimming pools, pickleball courts, a state-of-the-art fitness center, and a community center, along with beautifully maintained grounds and landscaping. The homeowners association also takes care of lawn maintenance, trash removal, and snow removal—giving you more time to enjoy the things you love and less time worrying about the work. With its desirable ranch-style living, beautiful finishes, peaceful wooded backdrop, spacious indoor and outdoor living areas, and incredible community amenities, this Celebrate Virginia North home offers the lifestyle you've been looking for. Come see for yourself—you won't want to miss this one!
For sale
Price cut: $10K (9/22)
$539,900
143 Denison St, Fredericksburg, VA 22406
3beds
2,212sqft
Single Family Residence
Built in 2016
6,098 Square Feet Lot
$537,700 Zestimate®
$244/sqft
$340/mo HOA
What's special
Peaceful wooded settingCozy gas fireplaceAll-season roomRear patioWelcoming open-concept floor planBeautiful hardwood flooringBeautiful finishes
- 67 days
- 342
- 18
Zillow last checked:
Listing updated:
Listed by:
Melissa Weaver 540-273-9422,
Berkshire Hathaway HomeServices PenFed Realty 5403717653
Source: Bright MLS,MLS#: VAST2052784
Facts & features
Interior
Bedrooms & bathrooms
- Bedrooms: 3
- Bathrooms: 3
- Full bathrooms: 3
- Main level bathrooms: 2
- Main level bedrooms: 2
Basement
- Area: 1422
Heating
- Central, Natural Gas
Cooling
- Central Air, Natural Gas
Appliances
- Included: Microwave, Dishwasher, Disposal, Dryer, Oven/Range - Gas, Refrigerator, Stainless Steel Appliance(s), Washer, Water Heater, Gas Water Heater
Features
- Breakfast Area, Entry Level Bedroom, Family Room Off Kitchen, Kitchen - Gourmet
- Flooring: Carpet, Wood
- Basement: Exterior Entry,Rear Entrance,Finished
- Number of fireplaces: 1
- Fireplace features: Gas/Propane
Interior area
- Total structure area: 2,678
- Total interior livable area: 2,212 sqft
- Finished area above ground: 1,256
- Finished area below ground: 956
Video & virtual tour
Property
Parking
- Total spaces: 2
- Parking features: Garage Faces Front, Attached
- Attached garage spaces: 2
Accessibility
- Accessibility features: None
Features
- Levels: Two
- Stories: 2
- Patio & porch: Deck, Enclosed, Patio
- Pool features: None
Lot
- Size: 6,098 Square Feet
Details
- Additional structures: Above Grade, Below Grade
- Parcel number: 44CC3A193
- Zoning: RBC
- Special conditions: Standard
Construction
Type & style
- Home type: SingleFamily
- Architectural style: Ranch/Rambler
- Property subtype: Single Family Residence
Materials
- Vinyl Siding
- Foundation: Block
Condition
- Excellent
- New construction: No
- Year built: 2016
Details
- Builder name: PULTE
Utilities & green energy
- Sewer: Public Sewer
- Water: Public
Community & HOA
Community
- Senior community: Yes
- Subdivision: Celebrate
HOA
- Has HOA: Yes
- Amenities included: Community Center, Fitness Center, Game Room, Jogging Path, Meeting Room, Party Room, Indoor Pool, Pool, Recreation Facilities, Retirement Community, Tennis Court(s)
- Services included: Common Area Maintenance, Maintenance Structure, Health Club, Maintenance Grounds, Pool(s), Road Maintenance, Snow Removal, Trash
- HOA fee: $340 monthly
- HOA name: CELEBRATE VIRGINIA NORTH
Location
- Region: Fredericksburg
Financial & listing details
- Price per square foot: $244/sqft
- Tax assessed value: $429,800
- Annual tax amount: $4,218
- Date on market: 8/15/2026
- Listing agreement: Exclusive Right To Sell
- Listing terms: Cash,Conventional,FHA,VA Loan
- Ownership: Fee Simple
Estimated market value
$537,700
$511,000 - $565,000
$2,898/mo
Price history
| Date | Event | Price |
|---|---|---|
| 9/22/2026 | Price change | $539,900-1.8%$244/sqft |
Source:  Bright MLS #VAST2052784 Report a problem Bright MLS #VAST2052784 Report a problem | ||
| 8/15/2026 | Listed for sale | $549,900+78.9%$249/sqft |
Source: Bright MLS #VAST2052784 Report a problem | ||
| 2/19/2016 | Sold | $307,305$139/sqft |
Source: Public Record Report a problem | ||
Public tax history
| Year | Property taxes | Tax assessment |
|---|---|---|
| 2025 | $3,961 +3.4% | $428,900 |
| 2024 | $3,833 +21.3% | $428,900 +21.8% |
| 2023 | $3,159 +5.6% | $352,000 |
| 2022 | $2,992 +2.7% | $352,000 +17.3% |
| 2021 | $2,912 | $300,200 |
| 2020 | $2,912 +10.2% | $300,200 +14.8% |
| 2019 | $2,642 +2% | $261,600 |
| 2018 | $2,590 | $261,600 -2.6% |
| 2017 | $2,590 -2.6% | $268,600 +0.6% |
| 2016 | $2,659 | $266,900 +255.9% |
| 2015 | -- | $75,000 |
| 2014 | -- | $75,000 |
| 2013 | -- | $75,000 |
| 2012 | -- | $75,000 |
Find assessor info on the county website
Monthly payment
Est. payment
Payment breakdown
Explore the cost of this home by adjusting the details. Changes won't be saved.Climate risks
Neighborhood: 22406
Nearby schools
Schools provided by the listing agent
- District: Stafford County Public Schools
Source: Bright MLS. This data may not be complete. We recommend contacting the local school district to confirm school assignments for this home.
Similar homes
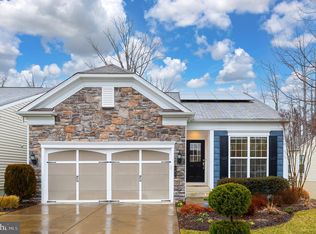
- $534,9003 bd3 ba2k sqft138 Denison St, Fredericksburg, VA 22406For Sale
 MLS ID #VAST2052504, Scott Cleveland, RE/MAX Supercenter. Bright MLS
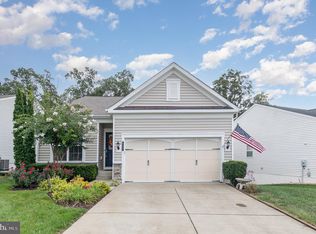
 - $560,0004 bd3 ba2.3k sqft9 Pebble Pl, Fredericksburg, VA 22405For Sale
 MLS ID #VAST2054740, Mary Beth Rich, CENTURY 21 New Millennium. Bright MLS
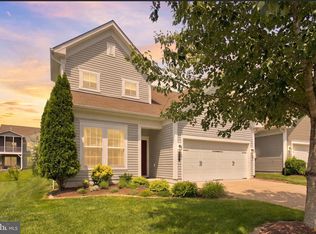
 - $448,0003 bd3 ba2.5k sqft212 Long Point Dr, Fredericksburg, VA 22406For Sale
 MLS ID #VAST2053636, Jen Cook, Berkshire Hathaway HomeServices PenFed Realty. Bright MLS
 - $399,9002 bd2 ba1.6k sqft20 Cabrillo Way, Fredericksburg, VA 22406For Sale
 MLS ID #VAST2054496, Vickie Clark-Jennings, Berkshire Hathaway HomeServices PenFed Realty. Bright MLS
 - $550,0004 bd3 ba2.3k sqft11 Worsham Ln, Fredericksburg, VA 22405For SaleMLS ID #VAST2054488, Summer Ambaye, Summer Realtors Inc. Bright MLS
- $600,0005 bd3 ba3k sqft114 Stony Hill Rd, Fredericksburg, VA 22406For SaleMLS ID #VAST2054852, Dalal Abilmona, Berkshire Hathaway HomeServices PenFed Realty. Bright MLS
- $459,9003 bd3 ba2.6k sqft14 Norwood Ln, Fredericksburg, VA 22406For SaleMLS ID #VAST2052868, Vickie Clark-Jennings, Berkshire Hathaway HomeServices PenFed Realty. Bright MLS
- $415,0002 bd2 ba1.4k sqft58 Gladstone Dr, Fredericksburg, VA 22406For SaleMLS ID #VAST2054672, Kelly Grieco, Long & Foster Real Estate. Bright MLS
- $419,9002 bd2 ba1.4k sqft9 Ludington Ln, Fredericksburg, VA 22406For SaleMLS ID #VAST2052176, Dan DeMarchis, EXP Realty, LLC. Bright MLS
- $480,0003 bd3 ba1.4k sqft17 Emerald Dr, Fredericksburg, VA 22406For SaleMLS ID #VAST2053802, Debbie Maxam, Nest Realty Fredericksburg. Bright MLS
- $684,0002 bd3 ba2.5k sqft35 Meares Way, Fredericksburg, VA 22406For SaleMLS ID #VAST2053184, Jessica Anthony, Coldwell Banker Elite. Bright MLS
- $574,0004 bd4 ba2.6k sqftCannon Ridge Poa, Fredericksburg, VA 22405For SaleMLS ID #VAST2053186, Reka Ledbetter, Fawn Lake Real Estate Company. Bright MLS
- $525,0003 bd3 ba1.8k sqft603 Weedon St, Fredericksburg, VA 22401For SaleMLS ID #VAFB2010876, Elizabeth Jones, Nest Realty Fredericksburg. Bright MLS
- $540,0004 bd3 ba2.3k sqft11309 Yorkshire Ct, Fredericksburg, VA 22407For SaleMLS ID #VASP2043804, Rose Rios, Coldwell Banker Elite. Bright MLS
- $499,9993 bd2 ba1.9k sqft679 Cropp Rd, Fredericksburg, VA 22406For SaleMLS ID #VAST2054286, Lisa Sinclair, Century 21 Redwood Realty. Bright MLS
- $498,9004 bd3 ba2.3k sqft202 Woodfield Dr, Spotsylvania, VA 22553For SaleMLS ID #VASP2046602, Amy Cherry Taylor, Porch & Stable Realty, LLC. Bright MLS
- $529,9004 bd3 ba2.7k sqft17 N Jenny Lynn Rd, Fredericksburg, VA 22405For SaleMLS ID #VAST2053140, Jen Heflin, EXP Realty, LLC. Bright MLS
- $550,0004 bd3 ba2.1k sqft96 Holly Cir, Fredericksburg, VA 22405For SaleMLS ID #VAST2050738, Peggy Withers, Long & Foster Real Estate, Inc.. Bright MLS
- $409,0003 bd2 ba1.5k sqft153 Smithfield Way, Fredericksburg, VA 22406For SaleMLS ID #VAST2053180, Deb Pederson, Belcher Real Estate, LLC.. Bright MLS
- $649,0004 bd3 ba3k sqft114 Mountain Ave, Fredericksburg, VA 22405For SaleMLS ID #VAST2054342, Amy Cherry Taylor, Porch & Stable Realty, LLC. Bright MLS
