Professional Photo's Coming Wed. Popular Passport Model ready for immediate move in. Pride of ownership is evident inside and out. Custom landscaping enhances the exterior. Be dazzled by the gathering room with linear fireplace and plantation shutters as well as the gourmet kitchen with commercial range, loads of storage, oversized island and quartz countertops. The sun drenched kitchen further rewards with breathtaking nature views. Just off the kitchen the inviting sunroom affords great views as a quiet, peaceful retreat for morning coffee or an evening glass of wine. The openness of this home makes it perfect to relax with a movie or friends. This one has it all. After partaking of any of the community’s numerous social and fitness options at the Celebrate lodge end your day in the generous-sized, newly carpeted master bedroom and bath with frameless shower. The guest room, also newly carpeted, is separated from the primary with the second bath. The den at the entrance has a closet and can be used as third bedroom. A couple of things you might initially miss are remote shades on the kitchen windows and extra air conditioned attic storage with unique metal pull down stairs (awesome). Hurry as this will not last long. Value, Condition and View make it a 10+
Sold for $488,888
$488,888
177 Denison St, Fredericksburg, VA 22406
2beds
1,642sqft
Single Family Residence
Built in 2017
5,562 Square Feet Lot
$494,500 Zestimate®
$298/sqft
$2,537 Estimated rent
Home value
$494,500
$470,000 - $519,000
$2,537/mo
Zestimate® history
Owner options
List your home for rent
$2,537/mo
Rent Zestimate®
Find your next renter with Zillow Rental Manager. Plus, with online applications, you can quickly screen prospective tenants – for free.
$2,537/mo
Rent Zestimate®
Refinance and save
$3,203/mo
Est. payment
Refinancing to a lower rate could help reduce your monthly payments and save thousands over the life of the loan.
$3,203/mo
Est. payment
Explore your selling options
Work with a Zillow partner agent
Leverage their expertise and Zillow's premium Showcase listings to get your home seen by more buyers.
Get startedList with your own agent
Get your home in front of millions of buyers by listing it on Zillow.
Learn how to do itSell it yourself
Take full control of how buyers see your home on Zillow by listing For Sale by Owner (FSBO).
List your homeWhat's special
Zillow last checked:
Listing updated:
Listed by:
Brent Sweet 301-704-3539,
RE/MAX Realty Group
Bought with:
Katie Mudd, 0225100258
Samson Properties
Source: Bright MLS,MLS#: VAST2032650
Facts & features
Interior
Bedrooms & bathrooms
- Bedrooms: 2
- Bathrooms: 2
- Full bathrooms: 2
- Main level bathrooms: 2
- Main level bedrooms: 2
Rooms
- Room types: Dining Room, Primary Bedroom, Bedroom 2, Kitchen, Den, Sun/Florida Room, Great Room
Basement
- Area: 0
Heating
- Forced Air, Natural Gas
Cooling
- Central Air, Electric
Appliances
- Included: Microwave, Range, Dishwasher, Disposal, Dryer, Ice Maker, Exhaust Fan, Oven, Oven/Range - Gas, Refrigerator, Washer, Electric Water Heater
Features
- Bathroom - Stall Shower, Combination Dining/Living, Combination Kitchen/Dining, Combination Kitchen/Living, Entry Level Bedroom, Open Floorplan, Eat-in Kitchen, Kitchen - Gourmet, Kitchen Island, Pantry, Recessed Lighting, Walk-In Closet(s), 9'+ Ceilings
- Flooring: Luxury Vinyl, Ceramic Tile, Carpet
- Windows: Double Pane Windows, Energy Efficient, Low Emissivity Windows, Screens, Vinyl Clad, Window Treatments
- Has basement: No
- Number of fireplaces: 1
- Fireplace features: Gas/Propane
Interior area
- Total structure area: 1,642
- Total interior livable area: 1,642 sqft
- Finished area above ground: 1,642
- Finished area below ground: 0
Property
Parking
- Total spaces: 4
- Parking features: Garage Door Opener, Attached, Driveway
- Attached garage spaces: 2
- Uncovered spaces: 2
Accessibility
- Accessibility features: None
Features
- Levels: One
- Stories: 1
- Exterior features: Sidewalks, Underground Lawn Sprinkler
- Pool features: Community
- Spa features: Community
Lot
- Size: 5,562 Square Feet
- Features: Backs to Trees, Landscaped, Premium, Rear Yard
Details
- Additional structures: Above Grade, Below Grade
- Parcel number: 44CC 3A2 78
- Zoning: RBC
- Special conditions: Standard
Construction
Type & style
- Home type: SingleFamily
- Architectural style: Ranch/Rambler
- Property subtype: Single Family Residence
Materials
- Vinyl Siding
- Foundation: Slab
Condition
- Excellent
- New construction: No
- Year built: 2017
Details
- Builder model: Passport
- Builder name: Pulte
Utilities & green energy
- Sewer: Public Sewer
- Water: Public
- Utilities for property: Natural Gas Available, Cable Connected, Underground Utilities
Community & HOA
Community
- Features: Pool
- Security: Fire Sprinkler System
- Senior community: Yes
- Subdivision: Celebrate Virginia North
HOA
- Has HOA: Yes
- Amenities included: Billiard Room, Clubhouse, Common Grounds, Elevator(s), Fitness Center, Game Room, Library, Meeting Room, Party Room, Picnic Area, Indoor Pool, Pool, Putting Green, Retirement Community, Tennis Court(s)
- Services included: Common Area Maintenance, Maintenance Grounds, Management, Pool(s), Reserve Funds, Road Maintenance, Snow Removal, Trash
- HOA fee: $299 monthly
- HOA name: CELEBRATE VA NORTH
Location
- Region: Fredericksburg
Financial & listing details
- Price per square foot: $298/sqft
- Tax assessed value: $355,800
- Annual tax amount: $3,024
- Date on market: 9/9/2024
- Listing agreement: Exclusive Right To Sell
- Listing terms: Cash,FHA,VA Loan,Conventional
- Ownership: Fee Simple
Price history
| Date | Event | Price |
|---|---|---|
| 10/7/2024 | Sold | $488,888+0.8%$298/sqft |
Source:  Bright MLS #VAST2032650 Report a problem Bright MLS #VAST2032650 Report a problem | ||
| 9/11/2024 | Pending sale | $484,888$295/sqft |
Source: Bright MLS #VAST2032650 Report a problem | ||
| 9/9/2024 | Listed for sale | $484,888+44.3%$295/sqft |
Source: Bright MLS #VAST2032650 Report a problem | ||
| 5/19/2017 | Sold | $336,050$205/sqft |
Source: Public Record Report a problem | ||
Public tax history
| Year | Property taxes | Tax assessment |
|---|---|---|
| 2025 | $3,539 +3.4% | $383,200 |
| 2024 | $3,424 +7.2% | $383,200 +7.7% |
| 2023 | $3,193 +5.6% | $355,800 |
| 2022 | $3,024 +13.9% | $355,800 +30% |
| 2021 | $2,655 | $273,700 |
| 2020 | $2,655 +0.2% | $273,700 +4.3% |
| 2019 | $2,649 +2% | $262,300 |
| 2018 | $2,597 | $262,300 +4.6% |
| 2017 | $2,597 +249.7% | $250,700 +234.3% |
| 2016 | $743 | $75,000 |
| 2015 | -- | $75,000 |
| 2014 | -- | -- |
Find assessor info on the county website
Neighborhood: 22406
Nearby homes
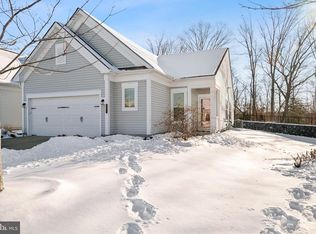
- $489,9902 bd2 ba1.5k sqft191 Denison St, Fredericksburg, VA 22406Sold
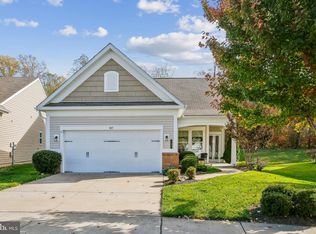
- $540,0003 bd3 ba2.1k sqft187 Denison St, Fredericksburg, VA 22406Sold
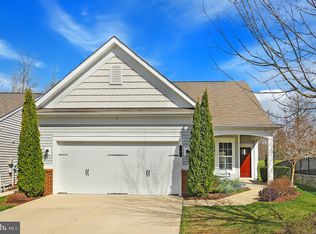
- $559,0003 bd3 ba2.2k sqft167 Denison St, Fredericksburg, VA 22406Sold
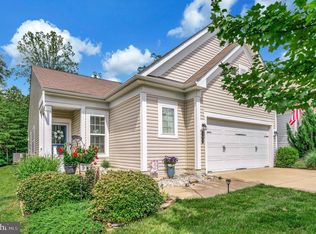
- $500,0003 bd2 ba1.6k sqft161 Denison St, Fredericksburg, VA 22406Sold
- $600,0003 bd3 ba3.1k sqft172 Denison St, Fredericksburg, VA 22406Sold
- $535,8002 bd3 ba1.4k sqft149 Denison St, Fredericksburg, VA 22406Off Market
- $589,9003 bd3 ba2.6k sqft147 Denison St, Fredericksburg, VA 22406Sold
- $550,0003 bd3 ba2.9k sqft151 Denison St, Fredericksburg, VA 22406Sold
Nearby schools
GreatSchools rating
- 4/10Rocky Run Elementary SchoolGrades: K-5Distance: 2.3 mi
- 6/10T. Benton Gayle Middle SchoolGrades: 6-8Distance: 2.5 mi
- 4/10Stafford Sr. High SchoolGrades: 9-12Distance: 3.2 mi
Schools provided by the listing agent
- District: Stafford County Public Schools
Source: Bright MLS. This data may not be complete. We recommend contacting the local school district to confirm school assignments for this home.
Get a cash offer in 3 minutes
Find out how much your home could sell for in as little as 3 minutes with a no-obligation cash offer.
Estimated market value
$494,500
Get a cash offer in 3 minutes
Find out how much your home could sell for in as little as 3 minutes with a no-obligation cash offer.
Estimated market value
$494,500
- Virginia
- Stafford County
- Fredericksburg
- 22406
- 177 Denison St
Nearby cities
Nearby neighborhoods
Nearby zip codes
Other Fredericksburg Topics
