Skip main navigation
Sold for $600,000
  • $600,000

    172 Denison St, Fredericksburg, VA 22406

    3beds
    3,180sqft
    Single Family Residence
    Built in 2017
    8,655 Square Feet Lot
    $607,800 Zestimate®
    $189/sqft
    $3,067 Estimated rent

    Home value

    $607,800

    $577,000 - $638,000

    $3,067/mo

    Zestimate® history
    Loading
    Loading...

    Owner options

    List your home for rent

    $3,067/mo

    Rent Zestimate®

    Find your next renter with Zillow Rental Manager. Plus, with online applications, you can quickly screen prospective tenants – for free.

    Learn more

    $3,067/mo

    Rent Zestimate®

    Refinance and save

    $3,869/mo

    Est. payment

    Refinancing to a lower rate could help reduce your monthly payments and save thousands over the life of the loan.

    See today's rates

    $3,869/mo

    Est. payment

    Explore your selling options

    Work with a Zillow partner agent

    Leverage their expertise and Zillow's premium Showcase listings to get your home seen by more buyers.

    Get started

    List with your own agent

    Get your home in front of millions of buyers by listing it on Zillow.

    Learn how to do it

    Sell it yourself

    Take full control of how buyers see your home on Zillow by listing For Sale by Owner (FSBO).

    List your home

    What's special

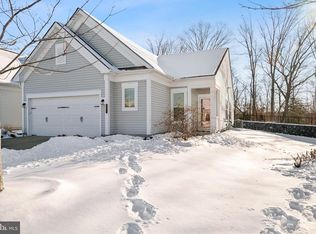
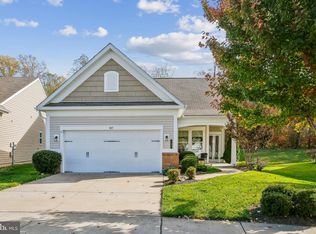
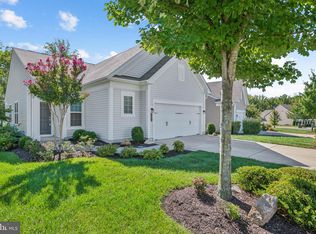
    Stunning Two-Level detached Classic Home in Celebrate Virginia! Welcome to this gorgeous home, featuring two levels of exceptional living space and nestled in the highly sought-after Celebrate Virginia community. The entrance is framed by meticulously maintained landscaping and elegant hardscaping, offering fantastic curb appeal. Step inside and be greeted by a bright and spacious main level. Immediately to your right is a private office, perfect for remote or quiet work, with custom shelving built-in to closet. Continue forward to discover an expansive family room, bright sunroom, and beautifully appointed kitchen. The kitchen is a true chef's delight, featuring ample counter space, a large pantry with french doors, and an abundance of natural light streaming through the windows. From the sunroom, step out onto the private deck, perfect for relaxing, entertaining, or dining al fresco. For added comfort, the deck is equipped with an electric awning, offering shade during the sunniest parts of the day. The family room has five built-in speakers for surround sound. The main level includes a luxurious primary suite, complete with a spa-like en-suite bath and custom closet. There is also an additional bedroom for guests or family. This home includes a Beam Central Vacuum system that can be used throughout the home. The lower level is equally impressive, featuring a massive recreation room ideal for entertaining, a third bedroom, and a full bath. Stepping out from the basement through the double doors, you'll find a lovely brick patio surrounded by a beautiful stone wall and landscaping. Plus, don’t miss the oversized workshop with hard epoxy floor, working sink, abundant shelving, and storage galore—perfect for hobbyists or anyone needing extra space! To ensure comfort and peace of mind, the house is equipped with a whole-house Generac generator, providing reliable backup power during any power outages.

    Zillow last checked:

    Listing updated:

    Listed by:

    Donna Wolford 540-809-3968,

    Redfin Corporation

    Bought with:

    Katie Mudd, 0225100258

    Samson Properties

    Source: Bright MLS,MLS#: VAST2032816MLS Logo

    Facts & features

    Interior

    Bedrooms & bathrooms
    • Bedrooms: 3
    • Bathrooms: 3
    • Full bathrooms: 3
    • Main level bathrooms: 2
    • Main level bedrooms: 2
    Basement
    • Area: 1642
    Heating
    • Forced Air, Natural Gas
    Cooling
    • Central Air, Electric
    Appliances
    • Included: Microwave, Dryer, Washer, Cooktop, Dishwasher, Disposal, Refrigerator, Oven, Gas Water Heater
    Features
    • Basement: Walk-Out Access
    • Has fireplace: No
    Interior area
    • Total structure area: 3,284
    • Total interior livable area: 3,180 sqft
    • Finished area above ground: 1,642
    • Finished area below ground: 1,538

    Property

    Parking
    • Total spaces: 2
    • Parking features: Garage Door Opener, Attached, Driveway
    • Attached garage spaces: 2
    • Has uncovered spaces: Yes
    Accessibility
    • Accessibility features: None
    Features
    • Levels: Two
    • Stories: 2
    • Pool features: Community
    Lot
    • Size: 8,655 Square Feet
    Details
    • Additional structures: Above Grade, Below Grade
    • Parcel number: 44CC 3A2 108
    • Zoning: RBC
    • Special conditions: Standard

    Construction

    Type & style
    • Home type: SingleFamily
    • Architectural style: Villa
    • Property subtype: Single Family Residence
    Materials
    • Combination
    • Foundation: Other
    Condition
    • New construction: No
    • Year built: 2017

    Utilities & green energy

    • Sewer: Public Sewer
    • Water: Public

    Community & HOA

    Community
    • Senior community: Yes
    • Subdivision: Celebrate Virginia North
    HOA
    • Has HOA: Yes
    • HOA fee: $299 monthly
    Location
    • Region: Fredericksburg

    Financial & listing details

    • Price per square foot: $189/sqft
    • Tax assessed value: $462,100
    • Annual tax amount: $3,928
    • Date on market: 9/12/2024
    • Listing agreement: Exclusive Right To Sell
    • Ownership: Fee Simple

    Price history

    DateEventPrice
    10/30/2024Sold$600,000$189/sqft
    Source: Bright MLS #VAST2032816 Report a problem
    10/5/2024Contingent$600,000$189/sqft
    Source: Bright MLS #VAST2032816 Report a problem
    9/18/2024Listed for sale$600,000+52.9%$189/sqft
    Source: Bright MLS #VAST2032816 Report a problem
    3/21/2017Sold$392,349$123/sqft
    Source: Public Record Report a problem

    Public tax history

    YearProperty taxesTax assessment
    2025$4,468 +3.4%$483,800
    2024$4,323 +4.2%$483,800 +4.7%
    2023$4,147 +5.6%$462,100
    2022$3,928 +13.9%$462,100 +30%
    2021$3,447 $355,400
    2020$3,447 -1.2%$355,400 +2.9%
    2019$3,488 +2.7%$345,300 +0.7%
    2018$3,395 $342,900 +4.5%
    2017$3,395 +242.9%$328,200 +337.6%
    2016$990 $75,000
    2015-- $75,000
    2014-- --
    Find assessor info on the county website

    Neighborhood: 22406

    Nearby schools

    GreatSchools rating
    Schools provided by the listing agent
    • District: Stafford County Public Schools

    Source: Bright MLS. This data may not be complete. We recommend contacting the local school district to confirm school assignments for this home.

    Get a cash offer in 3 minutes
    Find out how much your home could sell for in as little as 3 minutes with a no-obligation cash offer.
    Estimated market value
    $607,800
    Get a cash offer in 3 minutes
    Find out how much your home could sell for in as little as 3 minutes with a no-obligation cash offer.
    Estimated market value
    $607,800