Skip main navigation
Sold for $500,000
  • $500,000

    161 Denison St, Fredericksburg, VA 22406

    3beds
    1,642sqft
    Single Family Residence
    Built in 2017
    7,074 Square Feet Lot
    $500,600 Zestimate®
    $305/sqft
    $2,759 Estimated rent

    Home value

    $500,600

    $466,000 - $541,000

    $2,759/mo

    Zestimate® history
    Loading
    Loading...

    Owner options

    List your home for rent

    $2,759/mo

    Rent Zestimate®

    Find your next renter with Zillow Rental Manager. Plus, with online applications, you can quickly screen prospective tenants – for free.

    Learn more

    $2,759/mo

    Rent Zestimate®

    Refinance and save

    $3,286/mo

    Est. payment

    Refinancing to a lower rate could help reduce your monthly payments and save thousands over the life of the loan.

    See today's rates

    $3,286/mo

    Est. payment

    Explore your selling options

    Work with a Zillow partner agent

    Leverage their expertise and Zillow's premium Showcase listings to get your home seen by more buyers.

    Get started

    List with your own agent

    Get your home in front of millions of buyers by listing it on Zillow.

    Learn how to do it

    Sell it yourself

    Take full control of how buyers see your home on Zillow by listing For Sale by Owner (FSBO).

    List your home

    What's special

    Cozy sunroomPlush carpetingPrivate backyardOpen conceptRefined eleganceGranite countertopsFarmhouse style sink
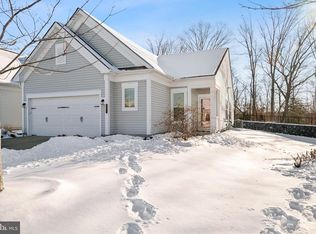
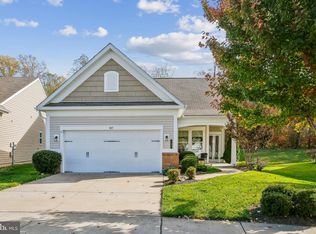
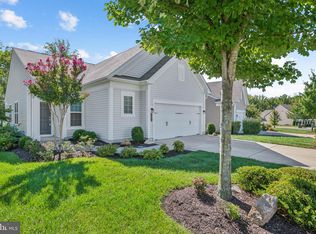
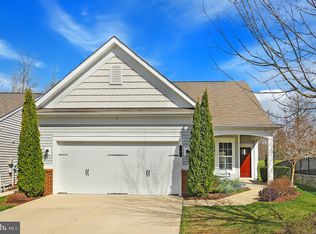
    Make this bright & beautifully maintained open concept,3bed and 2 bath modern ranch style desired home. Step into refined elegance in this low maintenance 2017 home nestled in sought after Celebrate Virginia 55+ vibrant community This home features upgrades to enhance its beauty and function. Upon entering the main foyer you'll enjoy the spacious beauty open concept with its well-appointed living/dining/kitchen design, featuring large windows, beautiful crown molding, built in speaker system, 9ft ceilings, and luxury hard wood flooring for easy, living entertaining. You'll love the style, and function this kitchen offers with abundant 42" soft-close cabinetry, with roll out drawers, and concealed garbage/recycle bins. Enjoy the beautiful scenic view from the large windows over the farmhouse style sink. An oversized island, large pantry, modern stainless-steel appliances, granite countertops, tiled backsplash, 5 burner gas cooktop are just some of the appreciated features. Adjacent to the kitchen, the cozy the cozy sunroom provides an additional relaxation/entertaining area scenic morning coffee or evening wine with friends. Step out onto your private backyard featuring a large stamped concrete patio area backing up to mature trees, featuring a beautiful automatic gas fire pit, ample room for patio furniture, speaker system, and built in gas line ready for your barbecue grill, for even more entertaining and relaxing opportunities. Retreat to your generous primary bedroom featuring plush carpeting, large windows, and tray ceiling for your relaxing ambience. The walk-in closet with designer cabinetry is ideal for function and organization. The primary en-suite bathroom provides granite countertop dual vanities, oversized walk in and fully tiled shower, and large linen closet. Just outside the primary bedroom hallway area is the wall appointed laundry room allowing for efficient use. Two additional bedrooms and full bath offer welcoming, relaxing space for family and guests to enjoy or may be utilized for office/hobby areas. This home has multiple large closets throughout, and an extensive 9X6ft bump out area in the two-car garage, equipped newly installed floor to ceiling, heavy duty wooden shelving unit, along with additional attic space, providing generous well-appointed storage areas for your daily and seasonal storage needs. 2 car garage provides great shelter for vehicles and additional utility needs and features a whisper quiet automatic garage door opener. The additional home entry room from the garage allows easy space to unload and store outwear. Don't miss out on this opportunity to enjoy the fun filled, peaceful lifestyle of this home offers in great amenity filled community of Celebrate Virginia. Youl'll love the active lifestyle available for the Celebrate residents, including its fabulous Riverside lodge, equipped with state-of-the-art fitness center, and indoor walking track, indoor and outdoor pools, beautiful landscapes, sports courts, including tennis, pickleball, and bocce ball, putting greens, social clubs, event space, and numerous regular community gatherings, and so much more! Conveniently located just a few miles to I-95, downtown Fredericksburg, and many shopping and dining locations. Local entertainment includes Lake Mooney Park fishing in walking distance, golf and the Riverside center of Performing Arts.

    Zillow last checked:

    Listing updated:

    Listed by:

    John Jones 540-850-2575,

    Keller Williams Capital Properties

    Bought with:

    Tricia M Gonzalez, 0225058803

    Realty One Group Key Properties

    Source: Bright MLS,MLS#: VAST2040388MLS Logo

    Facts & features

    Interior

    Bedrooms & bathrooms
    • Bedrooms: 3
    • Bathrooms: 2
    • Full bathrooms: 2
    • Main level bathrooms: 2
    • Main level bedrooms: 3
    Rooms
    • Room types: Primary Bedroom, Bedroom 2, Bedroom 3, Kitchen, Family Room, Sun/Florida Room, Bathroom 2, Primary Bathroom
    Primary bedroom
    • Level: Main
    Bedroom 2
    • Level: Main
    Bedroom 3
    • Level: Main
    Primary bathroom
    • Level: Main
    Bathroom 2
    • Level: Main
    Family room
    • Level: Main
    Kitchen
    • Level: Main
    Other
    • Level: Main
    Heating
    • Heat Pump, Natural Gas
    Cooling
    • Central Air, Electric
    Appliances
    • Included: Microwave, Dishwasher, Disposal, Dryer, Oven, Refrigerator, Stainless Steel Appliance(s), Range Hood, Washer, Water Heater, Gas Water Heater
    • Laundry: Main Level
    Features
    • Ceiling Fan(s), Combination Kitchen/Living, Combination Kitchen/Dining, Open Floorplan, Kitchen - Gourmet, Kitchen Island, Pantry, Primary Bath(s), Bathroom - Stall Shower, Upgraded Countertops, Walk-In Closet(s), Entry Level Bedroom, 9'+ Ceilings
    • Flooring: Hardwood, Carpet, Tile/Brick, Wood
    • Windows: Window Treatments
    • Has basement: No
    • Has fireplace: No
    Interior area
    • Total structure area: 1,642
    • Total interior livable area: 1,642 sqft
    • Finished area above ground: 1,642
    • Finished area below ground: 0

    Property

    Parking
    • Total spaces: 2
    • Parking features: Built In, Garage Faces Front, Garage Door Opener, Oversized, Inside Entrance, Storage, Concrete, Attached
    • Attached garage spaces: 2
    • Has uncovered spaces: Yes
    Accessibility
    • Accessibility features: None
    Features
    • Levels: One
    • Stories: 1
    • Exterior features: Stone Retaining Walls, Extensive Hardscape
    • Pool features: Community
    • Has view: Yes
    • View description: Garden, Street
    Lot
    • Size: 7,074 Square Feet
    • Features: Backs to Trees, Front Yard
    Details
    • Additional structures: Above Grade, Below Grade
    • Parcel number: 44CC 3A2 85
    • Zoning: RBC
    • Special conditions: Standard
    • Other equipment: Intercom

    Construction

    Type & style
    • Home type: SingleFamily
    • Architectural style: Ranch/Rambler
    • Property subtype: Single Family Residence
    Materials
    • Vinyl Siding
    • Foundation: Slab
    • Roof: Architectural Shingle
    Condition
    • Very Good
    • New construction: No
    • Year built: 2017
    Details
    • Builder name: Pulte

    Utilities & green energy

    • Electric: 200+ Amp Service
    • Sewer: Public Sewer
    • Water: Public
    • Utilities for property: Cable Connected, Natural Gas Available, Water Available, Phone Available, Cable, Satellite Internet Service, Fiber Optic

    Community & HOA

    Community
    • Features: Pool
    • Security: Smoke Detector(s), Fire Sprinkler System, Carbon Monoxide Detector(s)
    • Senior community: Yes
    • Subdivision: Celebrate Virginia North
    HOA
    • Has HOA: Yes
    • Amenities included: Clubhouse, Community Center, Jogging Path, Pool
    • Services included: Common Area Maintenance, Maintenance Grounds, Road Maintenance, Lawn Care Front, Lawn Care Rear, Lawn Care Side, Pool(s), Recreation Facility, Security, Snow Removal
    • HOA fee: $316 monthly
    • HOA name: CELEBRATE VA NORTH
    Location
    • Region: Fredericksburg

    Financial & listing details

    • Price per square foot: $305/sqft
    • Tax assessed value: $355,800
    • Annual tax amount: $3,024
    • Date on market: 6/27/2025
    • Listing agreement: Exclusive Right To Sell
    • Listing terms: FHA,Conventional,Cash,VA Loan
    • Ownership: Fee Simple

    Price history

    DateEventPrice
    8/4/2025Sold$500,000+0%$305/sqft
    Source: Bright MLS #VAST2040388 Report a problem
    7/15/2025Pending sale$499,900$304/sqft
    Source: Bright MLS #VAST2040388 Report a problem
    6/27/2025Listed for sale$499,900+5.1%$304/sqft
    Source: Bright MLS #VAST2040388 Report a problem
    3/29/2024Sold$475,500+3.4%$290/sqft
    Source: Bright MLS #VAST2026732 Report a problem
    2/17/2024Pending sale$460,000$280/sqft
    Source: Bright MLS #VAST2026732 Report a problem
    2/15/2024Listed for sale$460,000-7.8%$280/sqft
    Source: Bright MLS #VAST2026732 Report a problem
    10/20/2023Listing removed--
    Source: Owner Report a problem
    9/11/2023Listed for sale$499,000+33.9%$304/sqft
    Source: Owner Report a problem
    5/16/2017Sold$372,746$227/sqft
    Source: Public Record Report a problem

    Public tax history

    YearProperty taxesTax assessment
    2025$3,563 +3.4%$385,800
    2024$3,448 +8%$385,800 +8.4%
    2023$3,193 +5.6%$355,800
    2022$3,024 +13.9%$355,800 +30%
    2021$2,655 $273,700
    2020$2,655 +0.2%$273,700 +4.3%
    2019$2,649 +2%$262,300
    2018$2,597 $262,300 +4.6%
    2017$2,597 +249.7%$250,700 +234.3%
    2016$743 $75,000
    2015-- $75,000
    2014-- --
    Find assessor info on the county website

    Neighborhood: 22406

    Nearby schools

    GreatSchools rating
    Schools provided by the listing agent
    • High: Stafford
    • District: Stafford County Public Schools

    Source: Bright MLS. This data may not be complete. We recommend contacting the local school district to confirm school assignments for this home.

    Get a cash offer in 3 minutes
    Find out how much your home could sell for in as little as 3 minutes with a no-obligation cash offer.
    Estimated market value
    $500,600
    Get a cash offer in 3 minutes
    Find out how much your home could sell for in as little as 3 minutes with a no-obligation cash offer.
    Estimated market value
    $500,600