Skip main navigation
Sold for $550,000
  • $550,000

    151 Denison St, Fredericksburg, VA 22406

    3beds
    2,962sqft
    Single Family Residence
    Built in 2012
    5,614 Square Feet Lot
    $590,300 Zestimate®
    $186/sqft
    $2,855 Estimated rent

    Home value

    $590,300

    $561,000 - $620,000

    $2,855/mo

    Zestimate® history
    Loading
    Loading...

    Owner options

    List your home for rent

    $2,855/mo

    Rent Zestimate®

    Find your next renter with Zillow Rental Manager. Plus, with online applications, you can quickly screen prospective tenants – for free.

    Learn more

    $2,855/mo

    Rent Zestimate®

    Refinance and save

    $3,548/mo

    Est. payment

    Refinancing to a lower rate could help reduce your monthly payments and save thousands over the life of the loan.

    See today's rates

    $3,548/mo

    Est. payment

    Explore your selling options

    Work with a Zillow partner agent

    Leverage their expertise and Zillow's premium Showcase listings to get your home seen by more buyers.

    Get started

    List with your own agent

    Get your home in front of millions of buyers by listing it on Zillow.

    Learn how to do it

    Sell it yourself

    Take full control of how buyers see your home on Zillow by listing For Sale by Owner (FSBO).

    List your home

    What's special

    Gourmet kitchenMassive recreation roomBrand new roofTile floorsLarge windows throughoutHardwood floorsGranite countertops
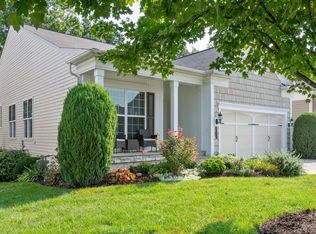
    Welcome to 151 Denison St! This beautifully maintained home in Celebrate VA North offers main level living and a plethora of features that make this property stand out. Situated on a lot that backs to trees, the privacy makes the massive sunroom a perfect place to get away from the hustle and bustle and the extensive land scaping in the front produces amazing colors in the spring that last throughout the year. 151 Denison features large windows throughout that provide incredible sunlight to every part of the house. Hardwood floors on the entire main level add warmth to the gourmet Kitchen with gas cooking, granite countertops and stainless appliances. Separate formal dining room and family room, main floor laundry and guest bedroom/full bath. Headed downstairs, with the availability of the chair lift is the massive recreation room, with tile floors and an exit to the gorgeous stamped concrete patio. Down here you will also find the third bedroom and 3rd full bath, as well as the fully outfitted media room ready to handle any and all forms of entertainment! Two sections of the basement left unfinished for almost 400sqft of conditioned storage. Brand new roof as of 2021, whole house natural gas generator and integrated alarm system. With tons of amenities and a location just minutes from shopping on Rt17 and immediate access to I95, this amazing home will not last long. Call today to schedule a showing!

    Zillow last checked:

    Listing updated:

    Listed by:

    Addison Moulds 540-376-8824,

    Belcher Real Estate, LLC.

    Bought with:

    Heidi Jerakis, 0225092938

    Berkshire Hathaway HomeServices PenFed Realty

    Source: Bright MLS,MLS#: VAST2022898MLS Logo

    Facts & features

    Interior

    Bedrooms & bathrooms
    • Bedrooms: 3
    • Bathrooms: 3
    • Full bathrooms: 3
    • Main level bathrooms: 2
    • Main level bedrooms: 2
    Basement
    • Area: 1898
    Heating
    • Central, Natural Gas
    Cooling
    • Central Air, Electric
    Appliances
    • Included: Gas Water Heater
    • Laundry: Common Area
    Features
    • Attic, Ceiling Fan(s), Crown Molding, Dining Area, Entry Level Bedroom, Formal/Separate Dining Room, Kitchen - Gourmet, Pantry, Primary Bath(s), Recessed Lighting, Upgraded Countertops, Walk-In Closet(s), Other
    • Flooring: Wood
    • Basement: Full,Partially Finished,Rear Entrance
    • Number of fireplaces: 1
    Interior area
    • Total structure area: 3,562
    • Total interior livable area: 2,962 sqft
    • Finished area above ground: 1,664
    • Finished area below ground: 1,298

    Property

    Parking
    • Total spaces: 4
    • Parking features: Garage Faces Front, Attached, Driveway
    • Attached garage spaces: 2
    • Uncovered spaces: 2
    Accessibility
    • Accessibility features: Accessible Doors, Stair Lift
    Features
    • Levels: Two
    • Stories: 2
    • Pool features: None
    • Has view: Yes
    • View description: Trees/Woods
    Lot
    • Size: 5,614 sqft
    Details
    • Additional structures: Above Grade, Below Grade
    • Parcel number: 44CC 3A1 90
    • Zoning: RBC
    • Special conditions: Standard

    Construction

    Type & style
    • Home type: SingleFamily
    • Architectural style: Bungalow,Ranch/Rambler
    • Property subtype: Single Family Residence
    Materials
    • Brick, Vinyl Siding
    • Foundation: Concrete Perimeter
    Condition
    • New construction: No
    • Year built: 2012

    Utilities & green energy

    • Sewer: Public Sewer
    • Water: Public

    Community & neighborhood

    Senior living
    • Senior community: Yes
    Location
    • Region: Fredericksburg
    • Subdivision: Celebrate Virginia North

    HOA & financial

    HOA
    • Has HOA: Yes
    • HOA fee: $286 monthly
    • Amenities included: Billiard Room, Common Grounds, Community Center, Fitness Center, Game Room, Spa/Hot Tub, Library, Meeting Room, Party Room, Indoor Pool, Pool, Putting Green, Retirement Community, Tennis Court(s)
    • Services included: Common Area Maintenance, Maintenance Grounds, Management, Recreation Facility, Reserve Funds, Snow Removal, Trash
    • Association name: CELEBRATE VIRGINIA NORTH

    Other

    Other facts
    • Listing agreement: Exclusive Right To Sell
    • Listing terms: Cash,Conventional,VA Loan
    • Ownership: Fee Simple

    Price history

    DateEventPrice
    7/27/2023Sold$550,000$186/sqft
    Source: Bright MLS #VAST2022898 Report a problem
    7/15/2023Pending sale$550,000$186/sqft
    Source: Bright MLS #VAST2022898 Report a problem
    7/14/2023Listed for sale$550,000+54.4%$186/sqft
    Source: Bright MLS #VAST2022898 Report a problem
    4/3/2012Sold$356,256$120/sqft
    Source: Public Record Report a problem

    Public tax history

    YearProperty taxesTax assessment
    2025$4,659 +3.4%$504,400
    2024$4,507 +4.4%$504,400 +4.9%
    2023$4,317 +5.6%$481,000
    2022$4,089 +15.1%$481,000 +31.3%
    2021$3,552 $366,200
    2020$3,552 -1.3%$366,200 +2.8%
    2019$3,599 +2%$356,300
    2018$3,527 $356,300 +2.8%
    2017$3,527 +2.8%$346,600
    2016$3,431 $346,600 +8.4%
    2015-- $319,700
    2014-- $319,700 +7.8%
    2013-- $296,500 +2.3%
    2012-- $289,800

    Find assessor info on the county website

    Neighborhood: 22406

    Nearby schools

    GreatSchools rating
    Schools provided by the listing agent
    • Elementary: Rocky Run
    • Middle: T. Benton Gayle
    • High: Stafford
    • District: Stafford County Public Schools

    Source: Bright MLS. This data may not be complete. We recommend contacting the local school district to confirm school assignments for this home.

    Get a cash offer in 3 minutes
    Find out how much your home could sell for in as little as 3 minutes with a no-obligation cash offer.
    Estimated market value
    $590,300
    Get a cash offer in 3 minutes
    Find out how much your home could sell for in as little as 3 minutes with a no-obligation cash offer.
    Estimated market value
    $590,300