Beautifully maintained home in Sought after Celebrate Virginia North. Upper level with light bright rooms and walls of windows that allow views of mother nature at her finest with trees giving added privacy. The gleaming hardwood floors and a desired open design, living room with warming gas fireplace, and dining area large enough to entertain a crowd for holiday dinners, kitchen complete with a breakfast bar. Deck off of the living room is perfect to relax or for those back yard BB Q's. Lower level is finished with additional family room that walks out level to patio, Bedroom, office, wine room and added storage area. The well thought out interior design is one of the reasons this is a sought after model. Come and see it for yourself you won't be disappointed.
Sold for $575,000
$575,000
137 Denison St, Fredericksburg, VA 22406
3beds
2,667sqft
Single Family Residence
Built in 2015
6,372 Square Feet Lot
$578,600 Zestimate®
$216/sqft
$2,881 Estimated rent
Home value
$578,600
$550,000 - $608,000
$2,881/mo
Zestimate® history
Owner options
List your home for rent
$2,881/mo
Rent Zestimate®
Find your next renter with Zillow Rental Manager. Plus, with online applications, you can quickly screen prospective tenants – for free.
$2,881/mo
Rent Zestimate®
Refinance and save
$3,728/mo
Est. payment
Refinancing to a lower rate could help reduce your monthly payments and save thousands over the life of the loan.
$3,728/mo
Est. payment
Explore your selling options
Work with a Zillow partner agent
Leverage their expertise and Zillow's premium Showcase listings to get your home seen by more buyers.
Get startedList with your own agent
Get your home in front of millions of buyers by listing it on Zillow.
Learn how to do itSell it yourself
Take full control of how buyers see your home on Zillow by listing For Sale by Owner (FSBO).
List your homeWhat's special
Zillow last checked:
Listing updated:
Listed by:
Debbie Jett 540-847-3108,
EXP Realty, LLC,
Listing Team: Debbie Jett And Associates
Bought with:
Dilara Wentz, 0225236569
Keller Williams Capital Properties
Source: Bright MLS,MLS#: VAST2032920
Facts & features
Interior
Bedrooms & bathrooms
- Bedrooms: 3
- Bathrooms: 3
- Full bathrooms: 3
- Main level bathrooms: 2
- Main level bedrooms: 2
Rooms
- Room types: Dining Room, Primary Bedroom, Bedroom 2, Bedroom 3, Kitchen, Family Room, Foyer, Great Room, Laundry, Other, Office, Storage Room, Bathroom 2, Bathroom 3, Primary Bathroom
Basement
- Description: Percent Finished: 80.0
- Area: 1476
Heating
- Forced Air, Natural Gas
Cooling
- Central Air, Electric
Appliances
- Included: Microwave, Dishwasher, Disposal, Dryer, Exhaust Fan, Ice Maker, Oven/Range - Gas, Refrigerator, Washer, Water Heater, Electric Water Heater
- Laundry: Main Level, Laundry Room
Features
- Bathroom - Walk-In Shower, Ceiling Fan(s), Entry Level Bedroom, Open Floorplan, Walk-In Closet(s), Wine Storage
- Flooring: Hardwood, Wood
- Basement: Partial,Finished,Exterior Entry,Rear Entrance,Walk-Out Access,Connecting Stairway
- Number of fireplaces: 1
- Fireplace features: Gas/Propane
Interior area
- Total structure area: 2,952
- Total interior livable area: 2,667 sqft
- Finished area above ground: 1,476
- Finished area below ground: 1,191
Property
Parking
- Total spaces: 6
- Parking features: Garage Door Opener, Garage Faces Front, Attached, Driveway
- Attached garage spaces: 2
- Uncovered spaces: 4
Accessibility
- Accessibility features: Accessible Hallway(s), Entry Slope <1'
Features
- Levels: Two
- Stories: 2
- Patio & porch: Deck, Patio
- Pool features: Community
- Has view: Yes
- View description: Trees/Woods
Lot
- Size: 6,372 Square Feet
- Features: Backs to Trees, Landscaped, Premium
Details
- Additional structures: Above Grade, Below Grade
- Parcel number: 44CC 3B2 95
- Zoning: RBC
- Special conditions: Standard
Construction
Type & style
- Home type: SingleFamily
- Architectural style: Ranch/Rambler
- Property subtype: Single Family Residence
Materials
- Vinyl Siding
- Foundation: Concrete Perimeter
Condition
- Excellent
- New construction: No
- Year built: 2015
Utilities & green energy
- Sewer: Public Sewer
- Water: Public
- Utilities for property: Natural Gas Available, Electricity Available, Cable Available
Community & HOA
Community
- Security: Electric Alarm, Fire Sprinkler System
- Senior community: Yes
- Subdivision: Celebrate Virginia North
HOA
- Has HOA: Yes
- HOA fee: $299 monthly
Location
- Region: Fredericksburg
Financial & listing details
- Price per square foot: $216/sqft
- Tax assessed value: $456,600
- Annual tax amount: $3,881
- Date on market: 9/18/2024
- Listing agreement: Exclusive Right To Sell
- Inclusions: Alarm System, Built In Microwave, 3 Ceiling Fans, Washer, Dryer, Dishwasher, Disposer, Fireplace Screen, Gas Log, Garage Door Opener, 1 Remote, Refrigerator With Icemaker, Stove, Blinds
- Ownership: Fee Simple
Price history
| Date | Event | Price |
|---|---|---|
| 11/6/2024 | Sold | $575,000$216/sqft |
Source:  Bright MLS #VAST2032920 Report a problem Bright MLS #VAST2032920 Report a problem | ||
| 9/27/2024 | Contingent | $575,000$216/sqft |
Source: Bright MLS #VAST2032920 Report a problem | ||
| 9/18/2024 | Listed for sale | $575,000+51.3%$216/sqft |
Source: Bright MLS #VAST2032920 Report a problem | ||
| 11/4/2020 | Sold | $380,000+0.3%$142/sqft |
Source: Public Record Report a problem | ||
| 9/26/2020 | Pending sale | $379,050$142/sqft |
Source: RE/MAX 100 #VAST223788 Report a problem | ||
| 9/21/2020 | Listed for sale | $379,050$142/sqft |
Source: RE/MAX 100 #VAST223788 Report a problem | ||
| 9/11/2020 | Pending sale | $379,050$142/sqft |
Source: RE/MAX 100 #VAST223788 Report a problem | ||
| 8/14/2020 | Price change | $379,050-2.8%$142/sqft |
Source: RE/MAX 100 #VAST223788 Report a problem | ||
| 7/15/2020 | Listed for sale | $389,900+20.3%$146/sqft |
Source: RE/MAX 100 #VAST223788 Report a problem | ||
| 11/12/2015 | Sold | $324,130$122/sqft |
Source: Public Record Report a problem | ||
Public tax history
| Year | Property taxes | Tax assessment |
|---|---|---|
| 2025 | $4,399 +3.4% | $476,300 |
| 2024 | $4,256 +3.9% | $476,300 +4.3% |
| 2023 | $4,098 +5.6% | $456,600 |
| 2022 | $3,881 +32.9% | $456,600 +51.6% |
| 2021 | $2,921 | $301,100 |
| 2020 | $2,921 -1.3% | $301,100 +2.8% |
| 2019 | $2,959 +2% | $293,000 |
| 2018 | $2,901 | $293,000 +4.6% |
| 2017 | $2,901 +4.6% | $280,200 +0.8% |
| 2016 | $2,774 | $278,100 +270.8% |
| 2015 | -- | $75,000 |
| 2014 | -- | $75,000 |
| 2013 | -- | $75,000 |
Find assessor info on the county website
Neighborhood: 22406
Nearby homes
- $544,6003 bd3 ba2.5k sqft135 Denison St, Fredericksburg, VA 22406Off Market
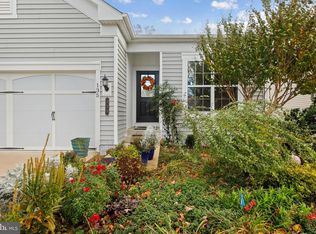
- $562,8002 bd3 ba1.4k sqft141 Denison St, Fredericksburg, VA 22406Off Market
- $542,7002 bd3 ba1.4k sqft133 Denison St, Fredericksburg, VA 22406Off Market
- $486,6002 bd3 ba1.2k sqft143 Denison St, Fredericksburg, VA 22406Off Market
- $544,5003 bd3 ba2.6k sqft131 Denison St, Fredericksburg, VA 22406Off Market
- $479,3003 bd3 ba1.8k sqft136 Denison St, Fredericksburg, VA 22406Off Market
- $498,5003 bd3 ba2k sqft138 Denison St, Fredericksburg, VA 22406Off Market
- $462,1002 bd2 ba1.6k sqft134 Denison St, Fredericksburg, VA 22406Off Market
Nearby schools
GreatSchools rating
- 4/10Rocky Run Elementary SchoolGrades: K-5Distance: 2.3 mi
- 6/10T. Benton Gayle Middle SchoolGrades: 6-8Distance: 2.5 mi
- 4/10Stafford Sr. High SchoolGrades: 9-12Distance: 3.2 mi
Schools provided by the listing agent
- Elementary: Rocky Run
- Middle: T. Benton Gayle
- High: Stafford
- District: Stafford County Public Schools
Source: Bright MLS. This data may not be complete. We recommend contacting the local school district to confirm school assignments for this home.
Get a cash offer in 3 minutes
Find out how much your home could sell for in as little as 3 minutes with a no-obligation cash offer.
Estimated market value
$578,600
Get a cash offer in 3 minutes
Find out how much your home could sell for in as little as 3 minutes with a no-obligation cash offer.
Estimated market value
$578,600
- Virginia
- Stafford County
- Fredericksburg
- 22406
- 137 Denison St
Nearby cities
Nearby neighborhoods
Nearby zip codes
Other Fredericksburg Topics
