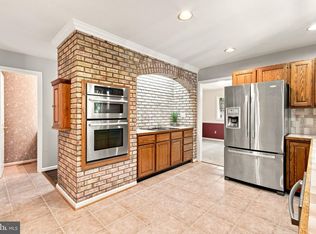
A thoughtfully updated and charming home in the peaceful Cannon Ridge community, 20 Sunset Ridge Ln offers walkable neighborhood living with curbs and sidewalks while still providing the quiet feel of the countryside. Popular parks—including Old Mill Park and Riverfront Park—are just minutes away, along with the shops, dining, and historic character of downtown Fredericksburg. Inside, fresh new interior paint brightens the main level, and hardwood and tile flooring create a comfortable, seamless flow ideal for everyday living and easy entertaining. Major upgrades completed in 2018—including a new roof, new deck, fully fenced yard, and new HVAC—provide long‑term value and peace of mind. The kitchen features newer appliances (all replaced except the refrigerator), adding modern convenience to the heart of the home. A standout feature of this property is the fully finished basement, designed as a true extension of the home. This versatile space includes a kitchenette, full bathroom with walk‑in shower, walk‑in closet, and a large living room, making it an ideal in‑law suite, guest retreat, or private home office. The floorplan offers excellent functionality with four bedrooms upstairs and 3.5 total bathrooms, providing comfortable accommodations for households of all sizes. Outside, the fully fenced yard offers space for both relaxation and play, while the large deck creates an inviting setting for morning coffee, weekend grilling, or unwinding under the Virginia sky. Commuters will appreciate quick access to I‑95, nearby VRE stations, healthcare facilities, and all the amenities of downtown Fredericksburg. Whether heading to work or exploring local shops and dining, everything is within easy reach. With meaningful updates, expanded living space, and a location that blends convenience with neighborhood tranquility, 20 Sunset Ridge Ln delivers comfort, flexibility, and everyday ease—ready for its next chapter.
For sale
$574,000
20 Sunset Ridge Ln, Fredericksburg, VA 22405
4beds
2,634sqft
Single Family Residence
Built in 2002
0.28 Acres Lot
$-- Zestimate®
$218/sqft
$10/mo HOA
What's special
Fully fenced yardFour bedrooms upstairsKitchen features newer appliancesNew deckNew roof
- 41 days
- 492
- 51
Zillow last checked:
Listing updated:
Listed by:
Reka Ledbetter 503-319-9866,
Fawn Lake Real Estate Company 540-907-2712,
Co-Listing Agent: Maribel L Barker 540-907-2712,
Fawn Lake Real Estate Company
Source: Bright MLS,MLS#: VAST2053186
Facts & features
Interior
Bedrooms & bathrooms
- Bedrooms: 4
- Bathrooms: 4
- Full bathrooms: 3
- 1/2 bathrooms: 1
- Main level bathrooms: 1
Basement
- Description: Percent Finished: 90.0
- Area: 635
Heating
- Forced Air, Natural Gas, Electric
Cooling
- Central Air, Electric
Appliances
- Included: Dishwasher, Disposal, Microwave, Oven/Range - Electric, Refrigerator, Water Heater, Gas Water Heater
- Laundry: Main Level, Washer/Dryer Hookups Only
Features
- Attic, Combination Kitchen/Living, Floor Plan - Traditional, Eat-in Kitchen, Primary Bath(s), Upgraded Countertops, Bathroom - Walk-In Shower, Ceiling Fan(s), Chair Railings, Dining Area, 2nd Kitchen
- Flooring: Carpet, Hardwood, Luxury Vinyl, Ceramic Tile, Wood
- Windows: Window Treatments
- Basement: Partial,Finished,Walk-Out Access
- Number of fireplaces: 1
- Fireplace features: Glass Doors, Gas/Propane
Interior area
- Total structure area: 2,704
- Total interior livable area: 2,634 sqft
- Finished area above ground: 2,069
- Finished area below ground: 565
Video & virtual tour
Property
Parking
- Total spaces: 2
- Parking features: Garage Faces Side, Garage Door Opener, Driveway, Attached, Off Street, On Street
- Attached garage spaces: 2
- Has uncovered spaces: Yes
Accessibility
- Accessibility features: None
Features
- Levels: Three
- Stories: 3
- Patio & porch: Brick, Porch, Deck
- Exterior features: Satellite Dish
- Pool features: None
- Fencing: Privacy,Wood
Lot
- Size: 0.28 Acres
- Features: Corner Lot, Private
Details
- Additional structures: Above Grade, Below Grade
- Parcel number: 55P3 113
- Zoning: R1
- Special conditions: Standard
Construction
Type & style
- Home type: SingleFamily
- Architectural style: Colonial
- Property subtype: Single Family Residence
Materials
- Brick Front, Vinyl Siding
- Foundation: Concrete Perimeter
- Roof: Composition
Condition
- Good
- New construction: No
- Year built: 2002
- Major remodel year: 2018
Utilities & green energy
- Electric: 110 Volts
- Sewer: Public Sewer
- Water: Public
- Utilities for property: Cable Available, Electricity Available, Natural Gas Available, Cable, Fiber Optic
Community & HOA
Community
- Subdivision: Cannon Ridge
HOA
- Has HOA: Yes
- HOA fee: $125 annually
Location
- Region: Fredericksburg
Financial & listing details
- Price per square foot: $218/sqft
- Tax assessed value: $445,200
- Annual tax amount: $4,370
- Date on market: 10/9/2026
- Listing agreement: Exclusive Right To Sell
- Listing terms: Cash,Conventional,FHA,VA Loan
- Inclusions: Washer / Dryer; Corner Cabinet In Dining Room
- Ownership: Fee Simple
Estimated market value
Not available
Estimated sales range
Not available
Not available
Price history
| Date | Event | Price |
|---|---|---|
| 10/9/2026 | Listed for sale | $574,000+94.6%$218/sqft |
Source:  Bright MLS #VAST2053186 Report a problem | ||
| 12/29/2018 | Sold | $295,000-1%$112/sqft |
Source: Public Record Report a problem | ||
| 12/26/2018 | Pending sale | $298,000$113/sqft |
Source: Century 21 Redwood Realty #1000912198 Report a problem | ||
| 11/12/2018 | Price change | $298,000-3.9%$113/sqft |
Source: Century 21 Redwood Realty #1000912198 Report a problem | ||
| 10/18/2018 | Listed for sale | $310,000$118/sqft |
Source: Century 21 Redwood Realty #1000912198 Report a problem | ||
| 10/14/2018 | Pending sale | $310,000$118/sqft |
Source: Century 21 Redwood Realty #1000912198 Report a problem | ||
| 9/20/2018 | Price change | $310,000-3%$118/sqft |
Source: Century 21 Redwood Realty #1000912198 Report a problem | ||
| 8/19/2018 | Price change | $319,500-1.7%$121/sqft |
Source: Century 21 Redwood Realty #1000912198 Report a problem | ||
| 7/25/2018 | Price change | $324,900-1.5%$123/sqft |
Source: Century 21 Redwood Realty #1000912198 Report a problem | ||
| 5/11/2018 | Listed for sale | $330,000-16.3%$125/sqft |
Source: Century 21 Redwood Realty #1000912198 Report a problem | ||
| 6/17/2015 | Listing removed | $1,900$1/sqft |
Source: Coldwell Banker Elite #ST8631483 Report a problem | ||
| 5/24/2015 | Price change | $1,900-2.6%$1/sqft |
Source: Coldwell Banker Elite #ST8631483 Report a problem | ||
| 5/11/2015 | Listed for rent | $1,950+8.3%$1/sqft |
Source: Coldwell Banker Elite #ST8631483 Report a problem | ||
| 10/31/2014 | Listing removed | $1,800$1/sqft |
Source: Coldwell Banker Elite #ST8425922 Report a problem | ||
| 10/4/2014 | Price change | $1,800-10%$1/sqft |
Source: Coldwell Banker Elite #ST8425922 Report a problem | ||
| 8/9/2014 | Listed for rent | $2,000$1/sqft |
Source: Coldwell Banker Elite #ST8425922 Report a problem | ||
| 2/17/2006 | Sold | $394,500-4.7%$150/sqft |
Source: Public Record Report a problem | ||
| 12/13/2005 | Sold | $414,000+72.5%$157/sqft |
Source: Public Record Report a problem | ||
| 6/7/2002 | Sold | $240,000$91/sqft |
Source: Public Record Report a problem | ||
Public tax history
| Year | Property taxes | Tax assessment |
|---|---|---|
| 2025 | $3,695 +3.4% | $400,100 |
| 2024 | $3,575 +6.1% | $400,100 +6.6% |
| 2023 | $3,369 +5.6% | $375,400 |
| 2022 | $3,191 +19.4% | $375,400 +36.3% |
| 2021 | $2,671 | $275,400 |
| 2020 | $2,671 -2.9% | $275,400 +1.1% |
| 2019 | $2,750 +2% | $272,300 |
| 2018 | $2,696 | $272,300 |
| 2017 | $2,696 | $272,300 |
| 2016 | $2,696 | $272,300 +3.3% |
| 2015 | -- | $263,500 |
| 2014 | -- | $263,500 +15.8% |
| 2013 | -- | $227,600 |
| 2012 | -- | $227,600 +0.4% |
| 2011 | -- | $226,600 |
| 2010 | -- | $226,600 -24.9% |
| 2009 | -- | $301,800 |
| 2008 | -- | $301,800 -11.7% |
| 2006 | -- | $341,900 |
| 2005 | -- | $341,900 +56.4% |
| 2004 | -- | $218,600 +18.7% |
| 2003 | -- | $184,200 |
| 2002 | -- | $184,200 |
Find assessor info on the county website
Monthly payment
Est. payment
Payment breakdown
Explore the cost of this home by adjusting the details. Changes won't be saved.Climate risks
Neighborhood: 22405
Nearby schools
Schools provided by the listing agent
- Elementary: Grafton Village
- Middle: Dixon-smith
- High: Stafford
- District: Stafford County Public Schools
Source: Bright MLS. This data may not be complete. We recommend contacting the local school district to confirm school assignments for this home.
- $491,0004 bd2 ba2.1k sqft18 Sunset Ridge Ln, Fredericksburg, VA 22405Off Market

- $502,5004 bd3 ba2.4k sqft1 Sharpsburg Ln, Fredericksburg, VA 22405Off Market

- $460,7004 bd2 ba2k sqft55 Cannon Ridge Dr, Fredericksburg, VA 22405Off Market
- $530,4004 bd3 ba3k sqft22 Sunset Ridge Ln, Fredericksburg, VA 22405Off Market

Similar homes
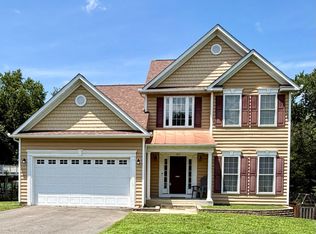
- $565,0004 bd3 ba2.5k sqft9 Derby Dr, Fredericksburg, VA 22405For Sale
 MLS ID #VAST2053642, Marla Aste, 1st Choice Better Homes & Land, LC. Bright MLS
- $529,9004 bd4 ba2.7k sqft17 N Jenny Lynn Rd, Fredericksburg, VA 22405For Sale
 MLS ID #VAST2053140, Jen Heflin, EXP Realty, LLC. Bright MLS
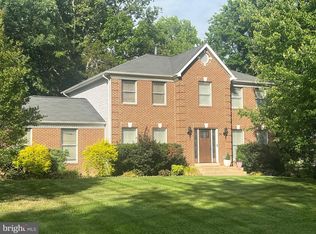
- $579,9005 bd3 ba2.7k sqft1015 Julian Dr, Fredericksburg, VA 22405For Sale
 MLS ID #VAST2050512, Sergio Torres Camacho, Realty One Group Key Properties. Bright MLS
- $550,0004 bd3 ba2.1k sqft96 Holly Cir, Fredericksburg, VA 22405For Sale
 MLS ID #VAST2050738, Peggy Withers, Long & Foster Real Estate, Inc.. Bright MLS
- $639,0004 bd3 ba3k sqft114 Mountain Ave, Fredericksburg, VA 22405For SaleMLS ID #VAST2054342, Amy Cherry Taylor, Porch & Stable Realty, LLC. Bright MLS
- $589,0003 bd3 ba2.8k sqft223 Switchyard Ct, Fredericksburg, VA 22405For SaleMLS ID #VAST2055252, Jaime Opanashuk, EXP Realty, LLC. Bright MLS
- $485,0004 bd3 ba2.1k sqft2 Cherry Laurel Dr, Fredericksburg, VA 22405For SaleMLS ID #VAST2055266, Andrea Lovelace, Realty One Group Key Properties. Bright MLS
- $499,9004 bd4 ba3k sqft17 Brown Cir, Fredericksburg, VA 22405For SaleMLS ID #VAST2052924, Jackie Fortune, CENTURY 21 New Millennium. Bright MLS
- $575,0004 bd4 ba3.4k sqft10000 Betsy St, Fredericksburg, VA 22408For SaleMLS ID #VASP2046284, ALISON LEMON, Berkshire Hathaway HomeServices PenFed Realty. Bright MLS
- $698,0005 bd4 ba3.6k sqft7 Woodford Dr, Fredericksburg, VA 22405For SaleMLS ID #VAST2055044, Jaime Opanashuk, EXP Realty, LLC. Bright MLS
- $565,0005 bd4 ba3.1k sqft30 Country Manor Dr, Fredericksburg, VA 22406For SaleMLS ID #VAST2055342, Candyce Astroth, Samson Properties. Bright MLS
- $549,0004 bd3 ba2.6k sqft592 Hartwood Rd, Fredericksburg, VA 22406For SaleMLS ID #VAST2054662, Amy Cherry Taylor, Porch & Stable Realty, LLC. Bright MLS
- $595,0016 bd4 ba2.1k sqft70 Grove Ln, Fredericksburg, VA 22406For SaleMLS ID #VAST2051770, Nathan Johnson, Keller Williams Capital Properties. Bright MLS
- $517,0005 bd4 ba2.9k sqft11708 S Oxbow Ct, Fredericksburg, VA 22408For SaleMLS ID #VASP2045938, Kindra Hughes, Berkshire Hathaway HomeServices PenFed Realty. Bright MLS
- $519,9004 bd4 ba2.8k sqft9811 Ramsay Dr, Fredericksburg, VA 22408For SaleMLS ID #VASP2043792, Bill Caddy, Century 21 Redwood Realty. Bright MLS
- $575,0004 bd3 ba3k sqft8 Bonnie Lee Ct, Stafford, VA 22556For SaleMLS ID #VAST2054776, Carolina Ampuero, Spring Hill Real Estate, LLC.. Bright MLS
- $649,5003 bd3 ba3k sqft35 Meares Way, Fredericksburg, VA 22406For SaleMLS ID #VAST2055446, AJ Johnson, Elevate Homes LLC. Bright MLS
- $539,0005 bd4 ba3.3k sqft9514 Hickory Hill Dr, Fredericksburg, VA 22408For SaleMLS ID #VASP2045850, Maria Larkin, Houwzer, LLC. Bright MLS
- $649,9995 bd4 ba2.8k sqft38 Lynchester Dr, Fredericksburg, VA 22406For SaleMLS ID #VAST2054258, Dilara Wentz, KW Metro Center. Bright MLS
- $750,0004 bd4 ba3.6k sqft207 Southern View Dr, Fredericksburg, VA 22405For SaleMLS ID #VAST2052740, David Brewer, Berkshire Hathaway HomeServices PenFed Realty. Bright MLS
