Main-level primary suite • 5 bedrooms • Nearly 0.6-acre level, fenced lot • No HOA • Walkout basement • New architectural roof! Welcome to 1015 Julian Drive, a rare opportunity to own a spacious home in Highland Homes, one of Stafford County’s best-kept secrets. Unlike many newer communities, Highland Homes developed over time, creating an established neighborhood known for its generous lots, tucked-away setting, and individual character. With no HOA and a location just minutes from Leeland Station VRE, I-95, shopping, dining, public parks, and historic downtown Fredericksburg, you’ll enjoy both privacy and convenience. Set on a beautifully landscaped, nearly 0.6-acre level and fully fenced lot with tree-lined privacy, this thoughtfully designed home offers exceptional outdoor space for gatherings, gardening, recreation, or simply spreading out. Step inside to a dramatic two-story foyer that welcomes you into bright, comfortable living spaces. The main-level primary suite offers the ease and flexibility of first-floor living, while the open layout is ideal for both entertaining and daily life. The open layout is ideal for both entertaining and daily life. The well-appointed kitchen flows naturally into the main living areas, making it easy to stay connected while preparing meals or hosting family and friends. Just outside, the deck overlooks the expansive, level backyard, with plenty of room for cookouts, outdoor games, play equipment, gardening, or simply relaxing in your own private retreat. Upstairs, you’ll find four generously sized bedrooms with room for family, guests, home offices, or hobbies. The expansive walkout basement, complete with full-size windows and abundant natural light, offers exceptional potential for future finished living space, whether you envision a recreation room, home theater, fitness area, guest suite, or multigenerational living. Adding even more value, the home features a brand-new architectural roof, allowing you to focus on enjoying your new home instead of major projects. If you’ve been searching for a home that combines generous living space, a large level yard, an established neighborhood, and a convenient Stafford location, 1015 Julian Drive is one you won’t want to miss. The full value of this home comes into focus in person—from the generous room sizes to the expansive level backyard and tucked-away setting.
For sale
Price cut: $10K (8/6)
$635,000
1015 Julian Dr, Fredericksburg, VA 22405
5beds
2,726sqft
:
Get pre-qualified$3,939/mo
Single Family Residence
Built in 2006
0.59 Acres Lot
$-- Zestimate®
$233/sqft
$-- HOA
What's special
Generous room sizesBright comfortable living spacesWalkout basementTree-lined privacyNew architectural roofMain-level primary suiteTucked-away setting
- 61 days |
- 277 |
- 5 |
Zillow last checked:
Listing updated:
Listed by:
Sergio Torres Camacho 540-840-9561,
Realty One Group Key Properties 7033805328
Source: Bright MLS,MLS#: VAST2050512
Facts & features
Interior
Bedrooms & bathrooms
- Bedrooms: 5
- Bathrooms: 3
- Full bathrooms: 2
- 1/2 bathrooms: 1
- Main level bathrooms: 2
- Main level bedrooms: 1
Rooms
- Room types: Bonus Room
Bonus room
- Level: Main
Heating
- Heat Pump, Forced Air, Electric, Propane
Cooling
- Central Air, Electric
Appliances
- Included: Microwave, Trash Compactor, Dishwasher, Disposal, Oven/Range - Electric, Refrigerator, Stainless Steel Appliance(s), Gas Water Heater
- Laundry: Hookup, Main Level
Features
- Recessed Lighting, Upgraded Countertops, Attic, Attic/House Fan, Soaking Tub, Ceiling Fan(s), Entry Level Bedroom, Family Room Off Kitchen, Pantry, Breakfast Area, Open Floorplan, Walk-In Closet(s), 9'+ Ceilings
- Flooring: Carpet
- Doors: French Doors
- Basement: Heated,Space For Rooms,Unfinished,Walk-Out Access,Windows
- Number of fireplaces: 1
- Fireplace features: Glass Doors, Gas/Propane
Interior area
- Total structure area: 4,194
- Total interior livable area: 2,726 sqft
- Finished area above ground: 2,726
- Finished area below ground: 0
Video & virtual tour
Property
Parking
- Total spaces: 6
- Parking features: Garage Faces Front, Garage Door Opener, Inside Entrance, Asphalt, Driveway, Private, Attached
- Attached garage spaces: 2
- Uncovered spaces: 4
Accessibility
- Accessibility features: None
Features
- Levels: Three
- Stories: 3
- Patio & porch: Deck
- Exterior features: Other
- Pool features: None
- Fencing: Privacy
- Has view: Yes
- View description: Trees/Woods
Lot
- Size: 0.59 Acres
- Features: Backs to Trees, Rear Yard
Details
- Additional structures: Above Grade, Below Grade
- Parcel number: 54A 1D 7
- Zoning: R1
- Zoning description: R1 - Residential
- Special conditions: Standard
- Other equipment: None
Construction
Type & style
- Home type: SingleFamily
- Architectural style: Traditional
- Property subtype: Single Family Residence
Materials
- Vinyl Siding
- Foundation: Concrete Perimeter
- Roof: Architectural Shingle
Condition
- Very Good
- New construction: No
- Year built: 2006
Utilities & green energy
- Sewer: Public Sewer
- Water: Public
Community & HOA
Community
- Security: Security System, Smoke Detector(s)
- Subdivision: Highland Homes
HOA
- Has HOA: No
Location
- Region: Fredericksburg
Financial & listing details
- Price per square foot: $233/sqft
- Tax assessed value: $559,500
- Annual tax amount: $5,241
- Date on market: 6/12/2026
- Listing agreement: Exclusive Right To Sell
- Listing terms: Cash,Conventional,FHA,VA Loan
- Ownership: Fee Simple
- Road surface type: Paved
Estimated market value
Not available
Estimated sales range
Not available
Not available
Price history
| Date | Event | Price |
|---|---|---|
| 8/6/2026 | Price change | $635,000-1.6%$233/sqft |
Source:  Bright MLS #VAST2050512 Report a problem Bright MLS #VAST2050512 Report a problem | ||
| 6/12/2026 | Listed for sale | $645,000+57.7%$237/sqft |
Source: Bright MLS #VAST2050512 Report a problem | ||
| 8/5/2020 | Sold | $409,000$150/sqft |
Source: Public Record Report a problem | ||
| 6/16/2020 | Price change | $409,000-2.6%$150/sqft |
Source: Coldwell Banker Elite #VAST222824 Report a problem | ||
| 6/11/2020 | Listed for sale | $419,900-1.2%$154/sqft |
Source: Coldwell Banker Elite #VAST222824 Report a problem | ||
| 9/15/2006 | Sold | $425,000+237.3%$156/sqft |
Source: Public Record Report a problem | ||
| 4/19/1999 | Sold | $126,000$46/sqft |
Source: Public Record Report a problem | ||
Public tax history
| Year | Property taxes | Tax assessment |
|---|---|---|
| 2025 | $5,168 +3.4% | $559,500 |
| 2024 | $5,000 +38% | $559,500 +38.6% |
| 2023 | $3,623 +5.6% | $403,700 |
| 2022 | $3,431 +24.4% | $403,700 +42% |
| 2021 | $2,758 | $284,300 |
| 2020 | $2,758 -3.1% | $284,300 +0.9% |
| 2019 | $2,845 +2% | $281,700 |
| 2018 | $2,789 | $281,700 |
| 2017 | $2,789 | $281,700 |
| 2016 | $2,789 | $281,700 +6.5% |
| 2015 | -- | $264,600 |
| 2014 | -- | $264,600 +7.3% |
| 2013 | -- | $246,600 |
| 2012 | -- | $246,600 -0.5% |
| 2011 | -- | $247,800 |
| 2010 | -- | $247,800 -26.6% |
| 2009 | -- | $337,800 |
| 2008 | -- | $337,800 -21.4% |
| 2006 | -- | $429,800 |
| 2005 | -- | $429,800 +281.7% |
| 2001 | -- | $112,600 |
| 2000 | -- | $112,600 |
Find assessor info on the county website
Monthly payment
Est. payment
Payment breakdown
Explore the cost of this home by adjusting the details. Changes won't be saved.Climate risks
Neighborhood: 22405
Nearby schools
GreatSchools rating
- 6/10Conway Elementary SchoolGrades: K-5Distance: 0.8 mi
- 6/10Donald B. Dixon-Lyle R. Smith Middle SchoolGrades: 6-8Distance: 1.2 mi
- 4/10Stafford Sr. High SchoolGrades: 9-12Distance: 2.6 mi
Schools provided by the listing agent
- Elementary: Conway
- High: Stafford
- District: Stafford County Public Schools
Source: Bright MLS. This data may not be complete. We recommend contacting the local school district to confirm school assignments for this home.
- $657,2005 bd4 ba2.8k sqft1017 Julian Dr, Fredericksburg, VA 22405Off Market
- $639,9005 bd4 ba4.1k sqft1013 Julian Dr, Fredericksburg, VA 22405Off Market
- $337,5002 bd1 ba912 sqft1019 Julian Dr, Fredericksburg, VA 22405Off Market
- $359,7003 bd1 ba1.1k sqft1011 Julian Dr, Fredericksburg, VA 22405Off Market

- $396,1004 bd2 ba912 sqft1021 Julian Dr, Fredericksburg, VA 22405Off Market
- $368,0002 bd1 ba1.3k sqft1009 Julian Dr, Fredericksburg, VA 22405Off Market
- $390,2003 bd1 ba1.4k sqft1014 Julian Dr, Fredericksburg, VA 22405Off Market
- $95,000-- bd-- ba-- sqft22405-2127 2127, Fredericksburg, VA 22405Off Market
A local agent can set up tours, give advice and negotiate with sellers.
Similar homes
- $619,9004 bd3 ba2.7k sqft142 Greenway St, Fredericksburg, VA 22405For Sale
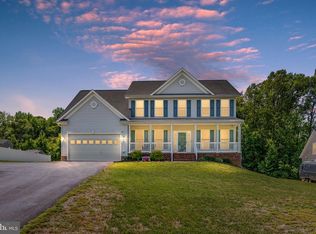
 MLS ID #VAST2049210, Dixie Washington, RE/MAX Supercenter. Bright MLS
 - $600,0004 bd4 ba3.3k sqft143 Greenway St, Fredericksburg, VA 22405For Sale
 MLS ID #VAST2050798, Laura Buttram, Belcher Real Estate, LLC.. Bright MLS
 - $585,0004 bd3 ba2.3k sqft9 Pebble Pl, Fredericksburg, VA 22405For Sale
 MLS ID #VAST2052400, Mary Beth Rich, CENTURY 21 New Millennium. Bright MLS
 - $645,0005 bd4 ba2.5k sqft300 Sandy Ridge Rd, Fredericksburg, VA 22405For Sale
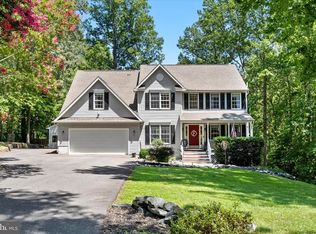 MLS ID #VAST2052332, Jen Cook, Berkshire Hathaway HomeServices PenFed Realty. Bright MLS
 - $599,9005 bd4 ba3.8k sqft50 Hamstead Rd, Fredericksburg, VA 22405For SaleMLS ID #VAST2051408, Amy Cherry Taylor, Porch & Stable Realty, LLC. Bright MLS
- $534,9004 bd3 ba2.4k sqftArgyle Hills, Fredericksburg, VA 22405For SaleMLS ID #VAST2052656, Christy Donaldson, Samson Properties. Bright MLS
- $744,5005 bd3 ba4k sqft141 Revell Rd, Fredericksburg, VA 22405For SaleMLS ID #VAST2052198, Brooke Miller, Long & Foster Real Estate, Inc.. Bright MLS
- $499,9004 bd3 ba1.8k sqft498 Brooke Rd, Fredericksburg, VA 22405For SaleMLS ID #VAST2052696, Peter Tucker, Belcher Real Estate, LLC.. Bright MLS
- $565,0004 bd3 ba2.1k sqft96 Holly Cir, Fredericksburg, VA 22405For SaleMLS ID #VAST2050738, Peggy Withers, Long & Foster Real Estate, Inc.. Bright MLS
- $560,0004 bd4 ba3.7k sqft11 Feldspar Way, Fredericksburg, VA 22405For SaleMLS ID #VAST2050192, Liz Lau, Long & Foster Real Estate, Inc.. Bright MLS
- $615,0004 bd4 ba3.2k sqft6001 Fox Point Rd, Fredericksburg, VA 22407For SaleMLS ID #VASP2044648, Jen Cook, Berkshire Hathaway HomeServices PenFed Realty. Bright MLS
- $549,9994 bd4 ba3.3k sqft14 Regiment Ln, Fredericksburg, VA 22405For SaleMLS ID #VAST2049692, Brittney M. R. Draghia, EXP Realty, LLC. Bright MLS
- $565,0007 bd4 ba3k sqft49 Melanie Hollow Ln, Fredericksburg, VA 22405For SaleMLS ID #VAST2049392, Shannon Aslett, EXP Realty, LLC. Bright MLS
- $635,0005 bd3 ba2.7k sqft5000 York Ct, Fredericksburg, VA 22408For SaleMLS ID #VASP2044642, Areeb Fayyaz, Redfin Corporation. Bright MLS
- $625,0005 bd4 ba3.8k sqft6929 Elon Dr, Fredericksburg, VA 22407For SaleMLS ID #VASP2044506, Christy Darrah Margoupis, Berkshire Hathaway HomeServices PenFed Realty. Bright MLS
- $519,9003 bd4 ba2.5k sqft602 Galveston Rd, Fredericksburg, VA 22405For SaleMLS ID #VAST2050014, Jennifer Herbert, Redfin Corporation. Bright MLS
- $647,0005 bd4 ba4k sqft10414 N McClellan Dr, Fredericksburg, VA 22408For SaleMLS ID #VASP2044454, LeAnn Black, 1st Choice Better Homes & Land, LC. Bright MLS
- $599,0003 bd3 ba3k sqft35 Battery Point Dr, Fredericksburg, VA 22406For SaleMLS ID #VAST2052060, Danielle Carter, Redfin Corporation. Bright MLS
- $699,0004 bd3 ba3.3k sqft5978 Delong Mulroy Ln, King George, VA 22485For SaleMLS ID #VAKG2008582, Russell Fields, Coldwell Banker Elite. Bright MLS
- $589,0004 bd4 ba3.4k sqft10000 Betsy St, Fredericksburg, VA 22408For SaleMLS ID #VASP2043850, ALISON LEMON, Berkshire Hathaway HomeServices PenFed Realty. Bright MLS
