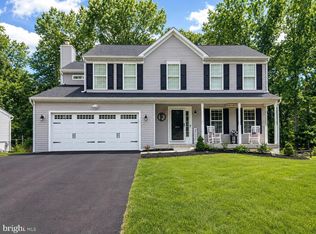
How about more than 4,000 square feet of modern/updated living space... with a vast green space beyond your back yard... and minutes from the VRE and downtown? Introducing 50 Hamstead Road in Stafford County! Constructed in 2003, this residence includes five bedrooms, three and a half baths and 4,384 square feet. It sits on a 10,000-plus square foot lot in Stratford Place. Among the amenities you’ll enjoy in the cozy community are extensive sidewalks and – quietly tucked beyond this property’s back fencing – an open field for recreation as well as the community playground! From its doorstep, the Leeland Road VRE station is within a five-minute drive northwest; multiple grocery, dining and shopping selections are within five minutes; and the heart of Downtown Fredericksburg is within 10 minutes! Multiple I-95 exits (Centreport Parkway and Route 17) are within a 10-minute drive, too. Zooming in on the homesite here, an asphalt driveway leads to the residence’s two-car garage. Within the garage is ample shelving for all of your storage and maintenance needs. The front porch has plenty of space for two rocking chairs for taking in the neighborhood buzz and quietly chirping birds that nest in a nearby tree. The home itself is a stately white with black shutters and freshly painted beautiful sage green front door. Out back, note that the spacious deck was updated in 2020! For extra lounging within the fenced-in backyard, there is a spacious patio. Note that this property has additional space beyond the fencing for even more wiggle room! Heading inside, you’ll see tasteful updates aplenty spanning select flooring, the kitchen and more! Main level highlights include the office with a built-in desk and cabinets; the connected formal living room and dining room; an updated half bath with a new vanity and the massive family room (with a fireplace!) that is adjacent to the open-concept kitchen. Within the kitchen, note the refreshed white cabinetry with golden handles, quartz countertops, stainless steel appliances (double oven!) and massive central island. Upstairs are four bedrooms and two full baths inclusive of the super-sized primary suite! The primary suite has an attached bonus/sitting room that may easily be a media room or a sixth bedroom. Also within the primary suite is a big walk-in closet as well as ensuite bath complete with a soaking tub, walk-in shower and two large vanities. Of the additional bedrooms, note the one with the built-in murphy bed! Rounding out the upper level, note the benching in the hallway; the spacious laundry room with cabinetry; and black railing segueing down to the main level – all lovely touches! Heading to the basement, you’ll find the fifth bedroom and full bath. Otherwise, the lower level is totally flexible and could easily be morphed into a sitting area, exercise space or... you name it! There is already a kitchenette sink which gives you even more opportunity. There is a double door exit to that back yard utopia, too. Systems-wise, the water heater is newer, the laundry machinery was updated last year, and the HVAC has been regularly maintained. If you’re looking for your own little slice of Stafford County heaven with visible upgrades, a quiet-yet-active community and incredible convenience... 50 Hamstead Road is it! Book your showing ASAP!
For sale
Price cut: $9.9K (9/19)
$590,000
50 Hamstead Rd, Fredericksburg, VA 22405
5beds
3,879sqft
Single Family Residence
Built in 2003
10,619 Square Feet Lot
$587,400 Zestimate®
$152/sqft
$60/mo HOA
What's special
Asphalt drivewayFive bedroomsOpen-concept kitchenMassive central islandQuartz countertopsSuper-sized primary suite
- 78 days
- 625
- 60
Likely to sell faster than
Zillow last checked:
Listing updated:
Listed by:
Amy Cherry Taylor 540-845-7619,
Porch & Stable Realty, LLC 540-632-2824,
Listing Team: Amy Cherry Taylor & Associates, Co-Listing Team: Amy Cherry Taylor & Associates,Co-Listing Agent: Karen A Janson 540-295-6921,
Porch & Stable Realty, LLC
Source: Bright MLS,MLS#: VAST2051408
Facts & features
Interior
Bedrooms & bathrooms
- Bedrooms: 5
- Bathrooms: 4
- Full bathrooms: 3
- 1/2 bathrooms: 1
- Main level bathrooms: 1
Rooms
- Room types: Living Room, Dining Room, Primary Bedroom, Bedroom 2, Bedroom 3, Bedroom 4, Bedroom 5, Kitchen, Family Room, Foyer, Office, Recreation Room, Efficiency (Additional), Bathroom 2, Bathroom 3, Primary Bathroom, Half Bath
Primary bedroom
- Features: Flooring - Luxury Vinyl Plank, Attached Bathroom, Walk-In Closet(s), Primary Bedroom - Sitting Area, Cathedral/Vaulted Ceiling, Lighting - Pendants, Flooring - Carpet
- Level: Upper
Bedroom 2
- Features: Flooring - Luxury Vinyl Plank, Ceiling Fan(s)
- Level: Upper
Bedroom 3
- Features: Flooring - Luxury Vinyl Plank, Ceiling Fan(s)
- Level: Upper
Bedroom 4
- Features: Flooring - Carpet, Ceiling Fan(s)
- Level: Upper
Bedroom 5
- Features: Flooring - Carpet, Ceiling Fan(s)
- Level: Lower
Primary bathroom
- Features: Double Sink, Lighting - Pendants, Bathroom - Jetted Tub, Bathroom - Stall Shower
- Level: Upper
Bathroom 2
- Features: Double Sink, Bathroom - Tub Shower, Flooring - Luxury Vinyl Plank
- Level: Upper
Bathroom 3
- Features: Bathroom - Tub Shower
- Level: Lower
Dining room
- Features: Flooring - Luxury Vinyl Plank, Lighting - Pendants, Crown Molding, Chair Rail
- Level: Main
Other
- Features: Flooring - Carpet, Recessed Lighting
- Level: Lower
Family room
- Features: Flooring - Luxury Vinyl Plank, Fireplace - Gas, Lighting - Pendants, Crown Molding
- Level: Main
Foyer
- Level: Main
Half bath
- Features: Flooring - HardWood
- Level: Main
Kitchen
- Features: Kitchen Island, Recessed Lighting, Pantry, Dining Area, Built-in Features, Kitchen - Gas Cooking, Lighting - Pendants, Flooring - Luxury Vinyl Plank
- Level: Main
Living room
- Level: Main
Office
- Features: Flooring - HardWood, Ceiling Fan(s), Crown Molding
- Level: Main
Recreation room
- Features: Flooring - Luxury Vinyl Plank, Recessed Lighting, Built-in Features
- Level: Lower
Heating
- Forced Air, Natural Gas
Cooling
- Central Air, Ceiling Fan(s), Electric
Appliances
- Included: Washer, Dryer, Disposal, Dishwasher, Cooktop, Exhaust Fan, Freezer, Refrigerator, Ice Maker, Oven, Gas Water Heater, Electric Water Heater
- Laundry: Has Laundry, Upper Level
Features
- Ceiling Fan(s), Bathroom - Stall Shower, Bathroom - Tub Shower, Breakfast Area, Combination Kitchen/Dining, Combination Kitchen/Living, Crown Molding, Dining Area, Family Room Off Kitchen, Open Floorplan, Formal/Separate Dining Room, Eat-in Kitchen, Kitchen Island, Kitchenette, Pantry, Primary Bath(s), Recessed Lighting, Store/Office, Walk-In Closet(s), Chair Railings, Vaulted Ceiling(s)
- Flooring: Carpet, Luxury Vinyl, Hardwood, Wood
- Basement: Partially Finished,Walk-Out Access,Interior Entry,Shelving,Windows
- Number of fireplaces: 1
- Fireplace features: Gas/Propane, Mantel(s)
Interior area
- Total structure area: 4,384
- Total interior livable area: 3,879 sqft
- Finished area above ground: 3,042
- Finished area below ground: 837
Property
Parking
- Total spaces: 4
- Parking features: Garage Faces Front, Covered, Built In, Inside Entrance, Garage Door Opener, Asphalt, Attached, Driveway
- Attached garage spaces: 2
- Uncovered spaces: 2
Accessibility
- Accessibility features: None
Features
- Levels: Three
- Stories: 3
- Patio & porch: Deck, Patio, Porch
- Pool features: None
- Has spa: Yes
- Spa features: Bath
- Fencing: Vinyl
Lot
- Size: 10,619 Square Feet
Details
- Additional structures: Above Grade, Below Grade
- Parcel number: 54EE 5 161
- Zoning: R1
- Special conditions: Standard
Construction
Type & style
- Home type: SingleFamily
- Architectural style: Colonial
- Property subtype: Single Family Residence
Materials
- Vinyl Siding
- Foundation: Concrete Perimeter
Condition
- Excellent
- New construction: No
- Year built: 2003
Utilities & green energy
- Sewer: Public Sewer
- Water: Public
Community & HOA
Community
- Subdivision: Stratford Place
HOA
- Has HOA: Yes
- HOA fee: $60 monthly
Location
- Region: Fredericksburg
Financial & listing details
- Price per square foot: $152/sqft
- Tax assessed value: $506,500
- Annual tax amount: $4,744
- Date on market: 7/9/2026
- Listing agreement: Exclusive Right To Sell
- Ownership: Fee Simple
Estimated market value
$587,400
$558,000 - $617,000
$3,451/mo
Price history
| Date | Event | Price |
|---|---|---|
| 9/19/2026 | Price change | $590,000-1.7%$152/sqft |
Source:  Bright MLS #VAST2051408 Report a problem Bright MLS #VAST2051408 Report a problem | ||
| 7/9/2026 | Listed for sale | $599,900$155/sqft |
Source: Bright MLS #VAST2051408 Report a problem | ||
| 9/13/2025 | Listing removed | $599,900$155/sqft |
Source: Bright MLS #VAST2040584 Report a problem | ||
| 7/4/2025 | Listed for sale | $599,900-1.7%$155/sqft |
Source: Bright MLS #VAST2040584 Report a problem | ||
| 7/1/2025 | Listing removed | $610,000$157/sqft |
Source: Bright MLS #VAST2039660 Report a problem | ||
| 6/24/2025 | Price change | $610,000-1.6%$157/sqft |
Source: Bright MLS #VAST2039660 Report a problem | ||
| 6/7/2025 | Listed for sale | $620,000+37.8%$160/sqft |
Source: Bright MLS #VAST2039660 Report a problem | ||
| 12/23/2020 | Listing removed | $450,000-3.2%$116/sqft |
Source:  Long & Foster Broker Feed #VAST227090 Report a problem Long & Foster Broker Feed #VAST227090 Report a problem | ||
| 12/21/2020 | Sold | $465,000+3.3%$120/sqft |
Source: Public Record Report a problem | ||
| 11/15/2020 | Pending sale | $450,000$116/sqft |
Source: Long & Foster #VAST227090 Report a problem | ||
| 11/13/2020 | Listed for sale | $450,000+28.6%$116/sqft |
Source: Long & Foster Real Estate, Inc. #VAST227090 Report a problem | ||
| 5/6/2004 | Sold | $350,000+14.1%$90/sqft |
Source: Public Record Report a problem | ||
| 9/26/2003 | Sold | $306,765$79/sqft |
Source: Public Record Report a problem | ||
Public tax history
| Year | Property taxes | Tax assessment |
|---|---|---|
| 2025 | $4,678 +3.4% | $506,500 |
| 2024 | $4,526 +9.8% | $506,500 +10.3% |
| 2023 | $4,120 +5.6% | $459,100 |
| 2022 | $3,902 +8.8% | $459,100 +24.1% |
| 2021 | $3,587 | $369,800 |
| 2020 | $3,587 +4.1% | $369,800 +8.4% |
| 2019 | $3,446 +2% | $341,200 |
| 2018 | $3,378 | $341,200 -8.4% |
| 2017 | $3,378 -8.4% | $372,300 |
| 2016 | $3,686 | $372,300 +7.9% |
| 2015 | -- | $345,200 |
| 2014 | -- | $345,200 +8% |
| 2013 | -- | $319,500 |
| 2012 | -- | $319,500 +4.9% |
| 2011 | -- | $304,600 |
| 2010 | -- | $304,600 -25.3% |
| 2009 | -- | $408,000 |
| 2008 | -- | $408,000 -18.5% |
| 2006 | -- | $500,800 +7.7% |
| 2005 | -- | $464,900 +57.2% |
| 2004 | -- | $295,800 +16.4% |
| 2003 | -- | $254,100 |
Find assessor info on the county website
Monthly payment
Est. payment
Payment breakdown
Explore the cost of this home by adjusting the details. Changes won't be saved.Climate risks
Neighborhood: 22405
Nearby schools
Schools provided by the listing agent
- Elementary: Grafton Village
- Middle: Dixon-smith
- High: Stafford
- District: Stafford County Public Schools
Source: Bright MLS. This data may not be complete. We recommend contacting the local school district to confirm school assignments for this home.
Similar homes
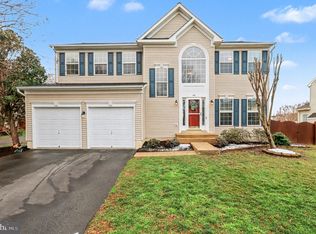
- $585,0004 bd3 ba2.3k sqft9 Pebble Pl, Fredericksburg, VA 22405For Sale

 MLS ID #VAST2052400, Mary Beth Rich, CENTURY 21 New Millennium. Bright MLS
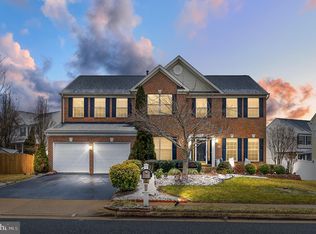
 - $614,9005 bd3 ba2.7k sqft1015 Julian Dr, Fredericksburg, VA 22405For Sale
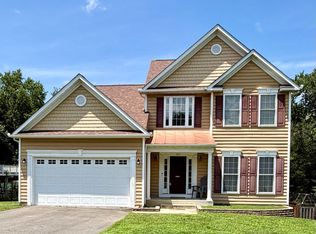 MLS ID #VAST2050512, Sergio Torres Camacho, Realty One Group Key Properties. Bright MLS
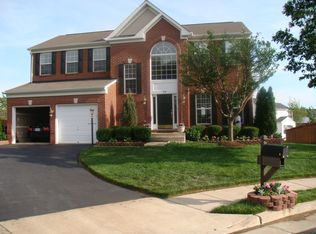
 - $560,0004 bd3 ba2.1k sqft96 Holly Cir, Fredericksburg, VA 22405For Sale
 MLS ID #VAST2050738, Peggy Withers, Long & Foster Real Estate, Inc.. Bright MLS
 - $564,9004 bd3 ba2.1k sqft59 Briarwood Dr, Fredericksburg, VA 22405For Sale
 MLS ID #VAST2051990, Coy Nelson, Slate Realty. Bright MLS
 - $655,0004 bd3 ba2.4k sqft123 Hunton Dr, Fredericksburg, VA 22405For SaleMLS ID #VAST2051868, Bruce Campbell, Real Broker, LLC. Bright MLS
- $549,9007 bd4 ba3k sqft49 Melanie Hollow Ln, Fredericksburg, VA 22405For SaleMLS ID #VAST2049392, Shannon Aslett, EXP Realty, LLC. Bright MLS
- $649,9995 bd4 ba2.8k sqft38 Lynchester Dr, Fredericksburg, VA 22406For SaleMLS ID #VAST2054258, Dilara Wentz, KW Metro Center. Bright MLS
- $744,5005 bd3 ba4k sqft141 Revell Rd, Fredericksburg, VA 22405For SaleMLS ID #VAST2052198, Brooke Miller, Long & Foster Real Estate, Inc.. Bright MLS
- $584,0005 bd4 ba3.5k sqft13003 Maple Springs Dr, Fredericksburg, VA 22408For SaleMLS ID #VASP2045724, Jen Cook, Berkshire Hathaway HomeServices PenFed Realty. Bright MLS
- $575,0004 bd4 ba3.4k sqft10000 Betsy St, Fredericksburg, VA 22408For SaleMLS ID #VASP2043850, ALISON LEMON, Berkshire Hathaway HomeServices PenFed Realty. Bright MLS
- $774,9004 bd4 ba4.3k sqft48 Old Creekside Rd, Fredericksburg, VA 22405For SaleMLS ID #VAST2053696, Laura Monaghan, Nest Realty Fredericksburg. Bright MLS
- $465,0004 bd3 ba2k sqft5 Creekwood Ln, Fredericksburg, VA 22405For SaleMLS ID #VAST2053196, Christopher Jones, Samson Properties. Bright MLS
- $749,9005 bd4 ba4.9k sqft795 Winterberry Dr, Fredericksburg, VA 22405For SaleMLS ID #VAST2049144, Vickie Clark-Jennings, Berkshire Hathaway HomeServices PenFed Realty. Bright MLS
- $699,9005 bd4 ba5.4k sqft31 Garnet Way, Fredericksburg, VA 22405For SaleMLS ID #VAST2051290, Vickie Clark-Jennings, Berkshire Hathaway HomeServices PenFed Realty. Bright MLS
- $559,0005 bd4 ba3k sqft11301 Beauclaire Blvd, Fredericksburg, VA 22408For SaleMLS ID #VASP2045736, Bruce Campbell, Real Broker, LLC. Bright MLS
- $625,0005 bd4 ba3.8k sqft6929 Elon Dr, Fredericksburg, VA 22407For SaleMLS ID #VASP2044506, Christy Darrah Margoupis, Berkshire Hathaway HomeServices PenFed Realty. Bright MLS
- $765,0004 bd4 ba3.6k sqft207 Southern View Dr, Fredericksburg, VA 22405For SaleMLS ID #VAST2052740, David Brewer, Berkshire Hathaway HomeServices PenFed Realty. Bright MLS
- $669,9904 bd5 ba4.2k sqft11612 River Meadows Way, Fredericksburg, VA 22408For SaleMLS ID #VASP2041210, Ryan C Frey, Keller Williams Capital Properties. Bright MLS
- $649,9005 bd4 ba4.8k sqft26 Noel Dr, Fredericksburg, VA 22408For SaleMLS ID #VASP2043244, Tracey Farmer, Century 21 Redwood Realty. Bright MLS
- $599,0004 bd3 ba3.1k sqft2011 Victoria Dr, Stafford, VA 22554For SaleMLS ID #VAST2054088, Lisa Nelson, Century 21 Redwood Realty. Bright MLS
