One owner, thoughtful updates, room to spread out, and a location that makes everyday living a little easier—this is the kind of home that feels special the moment you arrive. Set on a beautiful, mostly level 1 ACRE LOT with NO HOA, this spacious home offers the perfect blend of comfort, flexibility, and privacy, all with room to make it your own. Inside, you’ll find 4 BEDROOMS, 4.5 BATHROOMS, and a versatile layout designed to fit the way you live. RENOVATED KITCHEN 2023 INCLUDING APPLIANCES and QUARTZ COUNTERTOPS, creating a fresh, modern space for everything from busy mornings to hosting family and friends. One of the home’s standout features is the MAIN LEVEL BEDROOM OR OFFICE complete with an ensuite bathroom, closet, and direct access to the deck. Bathroom flooring replaced in 2026. Whether you need a private guest suite, a home office, or convenient main-level living, this space offers plenty of possibilities. A MAIN LEVEL LAUNDRY ROOM WITH UTILITY SINK AND OUTDOOR ACCESS adds even more everyday convenience. Upstairs, the spacious primary suite feels like a retreat of its own, featuring a comfortable sitting area, Tray Ceiling and a private ensuite bathroom, and 2 WALK IN CLOSETS. Additional 2 bedrooms upstairs provide plenty of room for family, guests, or hobbies, while a fifth bedroom basement level (NTC-septic) offers even more flexible space to suit your needs. New carpet in all upstairs bedrooms 2026. The fully finished basement, with WOOD BURNING FIREPLACE, expands your living space even further, with room for a recreation area, home gym, movie nights, or entertaining. For a little extra relaxation, enjoy the IFRARED SAUNA installed in 2023—a wonderful bonus to have right at home. Outside, the one-acre yard offers endless possibilities for gardening, outdoor gatherings, play, or simply enjoying a little extra breathing room. With NO HOA, you have more freedom to enjoy your property your way. Conveniently located in the Fredericksburg area, this home offers a wonderful opportunity to enjoy space and flexibility while staying connected to the area's shopping, dining, and commuter routes. With its one-owner history, meaningful updates, generous living spaces, and desirable lot, 288 Brooke Road is ready for its next chapter. Start the next season of life in a home with room for everyone—and, with the right timing, you may even be able to settle in before the holidays! Come see all the possibilities this home has to offer.
For sale
$724,900
288 Brooke Rd, Fredericksburg, VA 22405
5beds
4,679sqft
Single Family Residence
Built in 2012
1 Acres Lot
$717,100 Zestimate®
$155/sqft
$-- HOA
What's special
Fifth bedroom basement levelGenerous living spacesPrivate ensuite bathroomTray ceilingQuartz countertops
- --
- on Zillow
- 1,402
- views
- 135
- saves
Likely to sell faster than
Zillow last checked:
Listing updated:
Listed by:
Shannon Mauro 540-429-2006,
United Real Estate Premier 5403694460
Source: Bright MLS,MLS#: VAST2054892
Facts & features
Interior
Bedrooms & bathrooms
- Bedrooms: 5
- Bathrooms: 5
- Full bathrooms: 4
- 1/2 bathrooms: 1
- Main level bathrooms: 2
- Main level bedrooms: 1
Rooms
- Room types: Dining Room, Primary Bedroom, Bedroom 2, Bedroom 3, Bedroom 4, Kitchen, Family Room, Laundry, Office, Bathroom 2, Primary Bathroom
Primary bedroom
- Features: Walk-In Closet(s), Attached Bathroom, Built-in Features, Ceiling Fan(s), Flooring - Carpet, Primary Bedroom - Sitting Area
- Level: Upper
- Area: 440 Square Feet
- Dimensions: 20 X 22
Bedroom 2
- Features: Flooring - Carpet
- Level: Upper
- Area: 154 Square Feet
- Dimensions: 11 X 14
Bedroom 3
- Features: Flooring - Carpet
- Level: Upper
- Area: 208 Square Feet
- Dimensions: 13 X 16
Bedroom 4
- Features: Attached Bathroom, Flooring - Carpet
- Level: Lower
- Area: 198 Square Feet
- Dimensions: 18 X 11
Primary bathroom
- Features: Soaking Tub, Bathroom - Walk-In Shower, Built-in Features, Double Sink
- Level: Upper
Bathroom 2
- Features: Bathroom - Tub Shower
- Level: Upper
Dining room
- Features: Flooring - Luxury Vinyl Plank, Lighting - Ceiling
- Level: Main
- Area: 121 Square Feet
- Dimensions: 11 X 11
Family room
- Features: Built-in Features, Flooring - Luxury Vinyl Plank, Lighting - Ceiling
- Level: Main
- Area: 294 Square Feet
- Dimensions: 14 X 21
Family room
- Features: Fireplace - Wood Burning, Built-in Features
- Level: Lower
- Area: 814 Square Feet
- Dimensions: 22 X 37
Kitchen
- Features: Breakfast Nook, Double Sink, Kitchen Island, Kitchen - Electric Cooking, Kitchen - Gas Cooking, Lighting - Ceiling, Lighting - Pendants, Recessed Lighting, Living/Dining Room Combo, Pantry, Countertop(s) - Quartz
- Level: Main
- Area: 224 Square Feet
- Dimensions: 14 X 16
Laundry
- Features: Built-in Features
- Level: Main
- Area: 117 Square Feet
- Dimensions: 9 X 13
Office
- Features: Attached Bathroom, Balcony Access, Bathroom - Stall Shower
- Level: Main
- Area: 154 Square Feet
- Dimensions: 14 X 11
Heating
- Heat Pump, Electric, Natural Gas
Cooling
- Central Air, Electric
Appliances
- Included: Microwave, Dishwasher, Dryer, Exhaust Fan, Oven, Oven/Range - Electric, Refrigerator, Stainless Steel Appliance(s), Washer, Tankless Water Heater, Electric Water Heater
- Laundry: Main Level, Laundry Room
Features
- Breakfast Area, Built-in Features, Ceiling Fan(s), Combination Kitchen/Living, Crown Molding, Dining Area, Entry Level Bedroom, Family Room Off Kitchen, Formal/Separate Dining Room, Eat-in Kitchen, Kitchen Island, Primary Bath(s), Sauna, Upgraded Countertops, Walk-In Closet(s), Tray Ceiling(s)
- Flooring: Carpet, Engineered Wood, Laminate, Luxury Vinyl
- Doors: French Doors, Insulated
- Windows: Bay/Bow, Window Treatments
- Basement: Full,Finished,Heated,Exterior Entry,Rear Entrance,Walk-Out Access
- Number of fireplaces: 1
- Fireplace features: Wood Burning Stove
Interior area
- Total structure area: 4,894
- Total interior livable area: 4,679 sqft
- Finished area above ground: 3,060
- Finished area below ground: 1,619
Video & virtual tour
Property
Parking
- Total spaces: 2
- Parking features: Storage, Garage Faces Front, Garage Door Opener, Inside Entrance, Asphalt, Attached, Driveway
- Attached garage spaces: 2
- Has uncovered spaces: Yes
Accessibility
- Accessibility features: 2+ Access Exits
Features
- Levels: Two
- Stories: 2
- Pool features: None
- Has spa: Yes
- Spa features: Bath
Lot
- Size: 1 Acres
- Features: Front Yard, Rear Yard
Details
- Additional structures: Above Grade, Below Grade
- Parcel number: 55 4J
- Zoning: A2
- Special conditions: Standard
Construction
Type & style
- Home type: SingleFamily
- Architectural style: Traditional
- Property subtype: Single Family Residence
Materials
- Vinyl Siding
- Foundation: Concrete Perimeter
- Roof: Architectural Shingle
Condition
- Excellent
- New construction: No
- Year built: 2012
Utilities & green energy
- Sewer: On Site Septic, Perc Approved Septic
- Water: Public
- Utilities for property: Fiber Optic, Broadband, Cable, DSL
Community & HOA
Community
- Subdivision: Mt. Ringgold
HOA
- Has HOA: No
Location
- Region: Fredericksburg
Financial & listing details
- Price per square foot: $155/sqft
- Tax assessed value: $679,700
- Annual tax amount: $6,671
- Date on market: 11/7/2026
- Listing agreement: Exclusive Right To Sell
- Listing terms: Cash,Conventional,FHA,VA Loan
- Ownership: Fee Simple
Estimated market value
$717,100
$681,000 - $753,000
$3,836/mo
Price history
Price history is unavailable.
Public tax history
| Year | Property taxes | Tax assessment |
|---|---|---|
| 2025 | $5,922 +3.4% | $641,200 |
| 2024 | $5,730 +9.1% | $641,200 +9.5% |
| 2023 | $5,254 +5.6% | $585,400 |
| 2022 | $4,976 +12.9% | $585,400 +28.8% |
| 2021 | $4,409 | $454,500 |
| 2020 | $4,409 | $454,500 +5.4% |
| 2019 | -- | $431,200 |
| 2018 | $4,269 | $431,200 -1.7% |
| 2017 | $4,269 -1.7% | $438,700 |
| 2016 | $4,343 | $438,700 +8.7% |
| 2015 | -- | $403,500 |
| 2014 | -- | $403,500 +4.2% |
| 2013 | -- | $387,400 |
| 2012 | -- | $387,400 +416.5% |
| 2011 | -- | $75,000 |
| 2010 | -- | -- |
Find assessor info on the county website
Monthly payment
Est. payment
Payment breakdown
Explore the cost of this home by adjusting the details. Changes won't be saved.Climate risks
Neighborhood: 22405
Nearby schools
Schools provided by the listing agent
- Elementary: Grafton Village
- Middle: Dixon-smith
- High: Stafford
- District: Stafford County Public Schools
Source: Bright MLS. This data may not be complete. We recommend contacting the local school district to confirm school assignments for this home.
- $479,9005 bd3 ba2.3k sqft19 Little Brook Cir, Fredericksburg, VA 22405Off Market
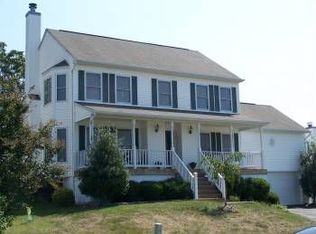
- $352,8003 bd1 ba1.2k sqft324 Brooke Rd, Fredericksburg, VA 22405Off Market
- $524,8003 bd5 ba2.5k sqft17 Little Brook Cir, Fredericksburg, VA 22405Off Market
- $459,4004 bd3 ba1.8k sqft15 Little Brook Cir, Fredericksburg, VA 22405Off Market

Similar homes
- $698,0005 bd4 ba3.6k sqft7 Woodford Dr, Fredericksburg, VA 22405For Sale

 MLS ID #VAST2055044, Jaime Opanashuk, EXP Realty, LLC. Bright MLS
- $734,9005 bd4 ba4.9k sqft795 Winterberry Dr, Fredericksburg, VA 22405For Sale
 MLS ID #VAST2049144, Vickie Clark-Jennings, Berkshire Hathaway HomeServices PenFed Realty. Bright MLS
- $799,9004 bd5 ba4.3k sqft43 Adrian Way, Fredericksburg, VA 22405For Sale
 MLS ID #VAST2048404, Cat Dobson, Coldwell Banker Elite. Bright MLS
- $639,0004 bd3 ba3k sqft114 Mountain Ave, Fredericksburg, VA 22405For Sale
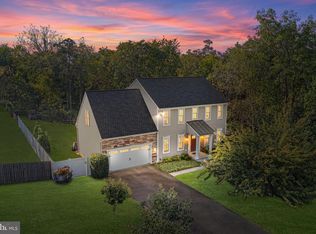 MLS ID #VAST2054342, Amy Cherry Taylor, Porch & Stable Realty, LLC. Bright MLS
- $750,0004 bd4 ba3.6k sqft207 Southern View Dr, Fredericksburg, VA 22405For SaleMLS ID #VAST2052740, David Brewer, Berkshire Hathaway HomeServices PenFed Realty. Bright MLS
- $775,0004 bd4 ba3.8k sqft80 Hopewell Dr, Fredericksburg, VA 22406For SaleMLS ID #VAST2055318, Laurie Newberry, Weichert, REALTORS. Bright MLS
- $714,9006 bd5 ba4.4k sqft3 Gallery Rd, Stafford, VA 22554For SaleMLS ID #VAST2055460, MiLyn Ward, Century 21 Redwood Realty. Bright MLS
- $744,9005 bd4 ba4.2k sqft59 Twin Hill Ln, Stafford, VA 22554For SaleMLS ID #VAST2055180, Will Montminy, Berkshire Hathaway HomeServices PenFed Realty. Bright MLS
- $699,9005 bd5 ba4.1k sqft64 Macgregor Ridge Rd, Stafford, VA 22554For SaleMLS ID #VAST2049934, Dawna Lambrecht, Century 21 Redwood Realty. Bright MLS
- $685,0005 bd4 ba3.8k sqft1024 W Kensington Cir, Fredericksburg, VA 22401For SaleMLS ID #VAFB2011244, Mollie Cramer, Samson Properties. Bright MLS
- $759,9005 bd5 ba5k sqft7804 Bloomfield Ct, Spotsylvania, VA 22553For SaleMLS ID #VASP2047124, Robin Skinner, Nest Realty Fredericksburg. Bright MLS
- $768,8005 bd5 ba4.2k sqft75 Brooke Crest Ln, Stafford, VA 22554For SaleMLS ID #VAST2046686, Lisa G Bartley, Keller Williams Capital Properties. Bright MLS
- $679,9005 bd4 ba4.5k sqft7116 Crown Jewels Ct, Fredericksburg, VA 22407For SaleMLS ID #VASP2042062, Anne Hupka, Century 21 Redwood Realty. Bright MLS
- $775,0005 bd4 ba4.3k sqft12 Blossom Tree Ct, Stafford, VA 22554For SaleMLS ID #VAST2050986, Renee Mumford, Key Home Realty Group. Bright MLS
- $649,9995 bd4 ba2.8k sqft38 Lynchester Dr, Fredericksburg, VA 22406For SaleMLS ID #VAST2054258, Dilara Wentz, KW Metro Center. Bright MLS
- $778,0005 bd5 ba5.1k sqft60 Crowncrest Rd, Fredericksburg, VA 22406For SaleMLS ID #VAST2049794, Angela Moore, Your Home Sold Guaranteed Realty - At Your Service. Bright MLS
- $658,5006 bd4 ba3.9k sqft3 Bellamy Ln, Fredericksburg, VA 22406For SaleMLS ID #VAST2053322, Tricia M Gonzalez, Realty One Group Key Properties. Bright MLS
- $499,9004 bd4 ba3k sqft17 Brown Cir, Fredericksburg, VA 22405For SaleMLS ID #VAST2052924, Jackie Fortune, CENTURY 21 New Millennium. Bright MLS
- $799,0005 bd5 ba5.3k sqft28 Millbrook Rd, Stafford, VA 22554For SaleMLS ID #VAST2051264, Michael Mack, RE/MAX Ideal. Bright MLS
- $724,9004 bd4 ba4.1k sqft12500 U S Grant Ct, Spotsylvania, VA 22553For SaleMLS ID #VASP2046196, Wade Caple, Long & Foster Real Estate, Inc.. Bright MLS
