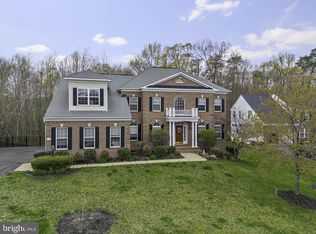
**Assumable loan at 3.49% for those that qualify!! ANYONE who qualifies can assume, does not have to be veteran/VA lending!** Welcome to 43 Adrian Way, an exceptional home where timeless elegance, generous space, and a serene natural setting come together on a private 1.19-acre cul-de-sac lot in the sought-after Deacon Road Estates community—just minutes from the VRE commuter lot for effortless commuting and convenient access to major routes, shopping, dining, and everyday amenities throughout Stafford. A charming front portico creates a warm and welcoming first impression, leading into a two-story foyer filled with abundant natural light. Rich hardwood floors extend throughout the foyer and into the inviting living room and elegant formal dining room, creating the perfect setting for memorable gatherings and everyday comfort. At the heart of the home, the beautifully updated kitchen is both stylish and functional, featuring refinished cabinetry, stunning quartz countertops, ample prep space, and a bright breakfast area bathed in sunlight. The kitchen opens seamlessly to the spacious and inviting family room, where oversized windows frame peaceful outdoor views and a cozy gas fireplace creates the perfect atmosphere for relaxing evenings and entertaining alike. A private home office on the main level offers the ideal blend of flexibility and convenience for remote work, study, or a quiet reading retreat. Upstairs, the luxurious primary suite is a true sanctuary. Unwind beside the striking double-sided fireplace, enjoy the private sitting area, and appreciate the expansive walk-in closets designed for both comfort and organization. Three additional generously sized bedrooms provide exceptional accommodations, including one with a private en suite bath and two connected by a convenient Jack-and-Jill layout. The mostly finished lower level offers incredible versatility with a spacious recreation area, full bath, and an enormous unfinished section ready to become a theater room, fitness studio, playroom, or additional living space tailored to your needs. Step outside to your own peaceful retreat—a stamped concrete patio overlooking a protected acre of mature woods and a tranquil stream. This rare and picturesque setting offers privacy, beauty, and endless opportunities to relax, entertain, and explore. With fresh paint, professional cleaning, and valuable recent updates including the roof (2021), HVAC systems (2022 & 2024), and water heater (2025), this meticulously maintained home is truly move-in ready. A seller-paid home warranty that will be transferred to a new owner adds even more confidence and peace of mind. Bright, refined, and beautifully updated with an unbeatable combination of comfort, charm, and natural beauty—43 Adrian Way is an extraordinary place to call home.
For sale
Price cut: $25.1K (10/13)
$799,900
43 Adrian Way, Fredericksburg, VA 22405
4beds
4,376sqft
Single Family Residence
Built in 2005
1.19 Acres Lot
$793,800 Zestimate®
$183/sqft
$60/mo HOA
What's special
Cozy gas fireplaceStunning quartz countertopsBeautifully updated kitchenCharming front porticoAmple prep spaceRefinished cabinetryLuxurious primary suite
- 181 days
- 473
- 14
Zillow last checked:
Listing updated:
Listed by:
Cat Dobson 703-582-8509,
Coldwell Banker Elite 540-735-2600,
Listing Team: The Gardiner Group Real Estate
Source: Bright MLS,MLS#: VAST2048404
Facts & features
Interior
Bedrooms & bathrooms
- Bedrooms: 4
- Bathrooms: 5
- Full bathrooms: 4
- 1/2 bathrooms: 1
- Main level bathrooms: 1
Rooms
- Room types: Living Room, Dining Room, Primary Bedroom, Bedroom 3, Kitchen, Family Room, Basement, Bedroom 1, Office, Bathroom 1, Bathroom 2, Bathroom 3, Primary Bathroom
Primary bedroom
- Features: Flooring - Carpet, Fireplace - Gas, Primary Bedroom - Sitting Area, Attached Bathroom, Soaking Tub, Bathroom - Walk-In Shower, Walk-In Closet(s)
- Level: Upper
Bedroom 1
- Features: Ceiling Fan(s), Flooring - Carpet, Attached Bathroom, Walk-In Closet(s)
- Level: Upper
Bedroom 3
- Features: Flooring - Carpet, Ceiling Fan(s), Attached Bathroom
- Level: Upper
Primary bathroom
- Features: Soaking Tub, Bathroom - Walk-In Shower, Double Sink
- Level: Upper
Bathroom 1
- Features: Bathroom - Tub Shower, Double Sink, Jack and Jill Bathroom
- Level: Upper
Bathroom 2
- Features: Flooring - Carpet, Ceiling Fan(s), Attached Bathroom
- Level: Upper
Bathroom 2
- Features: Bathroom - Tub Shower
- Level: Upper
Bathroom 3
- Level: Lower
Basement
- Features: Basement - Partially Finished, Flooring - Carpet
- Level: Lower
Dining room
- Features: Flooring - HardWood
- Level: Main
Family room
- Features: Flooring - Carpet, Fireplace - Gas, Ceiling Fan(s)
- Level: Main
Kitchen
- Features: Breakfast Bar, Breakfast Room, Countertop(s) - Quartz, Flooring - HardWood, Kitchen - Electric Cooking, Recessed Lighting, Pantry
- Level: Main
Living room
- Features: Flooring - Carpet
- Level: Main
Office
- Features: Flooring - Carpet
- Level: Main
Heating
- Forced Air, Natural Gas
Cooling
- Central Air, Ceiling Fan(s), Electric
Appliances
- Included: Cooktop, Dishwasher, Disposal, Dryer, Oven, Refrigerator, Stainless Steel Appliance(s), Washer, Double Oven, Gas Water Heater
Features
- Soaking Tub, Bathroom - Walk-In Shower, Dining Area, Formal/Separate Dining Room, Floor Plan - Traditional, Kitchen - Gourmet, Kitchen Island, Primary Bath(s), Recessed Lighting, Walk-In Closet(s), Breakfast Area, Chair Railings, Crown Molding, Pantry, 2 Story Ceilings, Dry Wall
- Flooring: Ceramic Tile, Carpet, Hardwood, Wood
- Windows: Bay/Bow, Window Treatments
- Basement: Full,Partially Finished
- Number of fireplaces: 2
- Fireplace features: Double Sided, Gas/Propane, Screen
Interior area
- Total structure area: 5,278
- Total interior livable area: 4,376 sqft
- Finished area above ground: 3,590
- Finished area below ground: 786
Video & virtual tour
Property
Parking
- Total spaces: 2
- Parking features: Garage Faces Front, Garage Door Opener, Asphalt, Attached, Driveway
- Attached garage spaces: 2
- Has uncovered spaces: Yes
Accessibility
- Accessibility features: None
Features
- Levels: Three
- Stories: 3
- Patio & porch: Patio
- Exterior features: Extensive Hardscape, Sidewalks
- Pool features: None
- Has view: Yes
- View description: Trees/Woods
Lot
- Size: 1.19 Acres
- Features: Backs to Trees, Adjoins - Public Land, Wooded, Cul-De-Sac
Details
- Additional structures: Above Grade, Below Grade
- Parcel number: 54QQ 46
- Zoning: A2
- Special conditions: Standard
Construction
Type & style
- Home type: SingleFamily
- Architectural style: Colonial
- Property subtype: Single Family Residence
Materials
- Aluminum Siding, Brick Front
- Foundation: Permanent
- Roof: Architectural Shingle
Condition
- New construction: No
- Year built: 2005
Utilities & green energy
- Sewer: Public Sewer
- Water: Public
Community & HOA
Community
- Subdivision: Deacon Road Estates
HOA
- Has HOA: Yes
- Amenities included: Common Grounds
- Services included: Trash
- HOA fee: $181 quarterly
Location
- Region: Fredericksburg
Financial & listing details
- Price per square foot: $183/sqft
- Tax assessed value: $635,100
- Annual tax amount: $5,949
- Date on market: 4/21/2026
- Listing agreement: Exclusive Right To Sell
- Inclusions: Washer / Dryer, Curtains In Family Room
- Ownership: Fee Simple
Estimated market value
$793,800
$754,000 - $833,000
$3,750/mo
Price history
| Date | Event | Price |
|---|---|---|
| 10/13/2026 | Price change | $799,900-3%$183/sqft |
Source:  Bright MLS #VAST2048404 Report a problem Bright MLS #VAST2048404 Report a problem | ||
| 9/8/2026 | Price change | $825,000-2.4%$189/sqft |
Source: Bright MLS #VAST2048404 Report a problem | ||
| 8/5/2026 | Price change | $844,900-2.3%$193/sqft |
Source: Bright MLS #VAST2048404 Report a problem | ||
| 5/24/2026 | Price change | $865,000-1.7%$198/sqft |
Source: Bright MLS #VAST2048404 Report a problem | ||
| 4/21/2026 | Listed for sale | $879,900+67.6%$201/sqft |
Source: Bright MLS #VAST2048404 Report a problem | ||
| 11/26/2019 | Sold | $524,900$120/sqft |
Source: Public Record Report a problem | ||
| 10/21/2019 | Pending sale | $524,900$120/sqft |
Source: Coldwell Banker Elite #VAST215730 Report a problem | ||
| 10/8/2019 | Listed for sale | $524,900-18.2%$120/sqft |
Source: Coldwell Banker Elite #VAST215730 Report a problem | ||
| 5/3/2016 | Listing removed | $2,550$1/sqft |
Source: Berkshire Hathaway HomeServices Select Realty Report a problem | ||
| 3/9/2016 | Listed for rent | $2,550$1/sqft |
Source: Berkshire Hathaway HomeServices Select Realty Report a problem | ||
| 3/17/2006 | Sold | $642,000$147/sqft |
Source: Public Record Report a problem | ||
Public tax history
| Year | Property taxes | Tax assessment |
|---|---|---|
| 2025 | $5,866 +3.4% | $635,100 |
| 2024 | $5,675 +5.3% | $635,100 +5.6% |
| 2023 | $5,388 +5.8% | $601,200 +0.3% |
| 2022 | $5,095 +15.6% | $599,400 +32% |
| 2021 | $4,406 | $454,200 |
| 2020 | $4,406 +5.3% | $454,200 +9.6% |
| 2019 | $4,184 +2% | $414,300 |
| 2018 | $4,102 | $414,300 -2.9% |
| 2017 | $4,102 -2.9% | $426,600 |
| 2016 | $4,223 | $426,600 -1.7% |
| 2015 | -- | $434,000 |
| 2014 | -- | $434,000 +1.4% |
| 2013 | -- | $427,800 |
| 2012 | -- | $427,800 -6.8% |
| 2011 | -- | $459,000 |
| 2010 | -- | $459,000 -16.4% |
| 2009 | -- | $549,200 +0.1% |
| 2008 | -- | $548,900 -9.4% |
| 2006 | -- | $606,000 |
| 2005 | -- | $606,000 +814% |
| 2004 | -- | $66,300 |
Find assessor info on the county website
Monthly payment
Est. payment
Payment breakdown
Explore the cost of this home by adjusting the details. Changes won't be saved.Climate risks
Neighborhood: 22405
Nearby schools
Schools provided by the listing agent
- District: Stafford County Public Schools
Source: Bright MLS. This data may not be complete. We recommend contacting the local school district to confirm school assignments for this home.
Similar homes
- $749,9004 bd4 ba4.3k sqft48 Old Creekside Rd, Fredericksburg, VA 22405For Sale
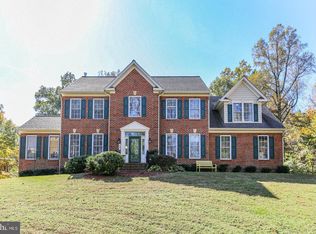
 MLS ID #VAST2053696, Laura Monaghan, Nest Realty Fredericksburg. Bright MLS
 - $643,5004 bd3 ba2.4k sqft123 Hunton Dr, Fredericksburg, VA 22405For Sale
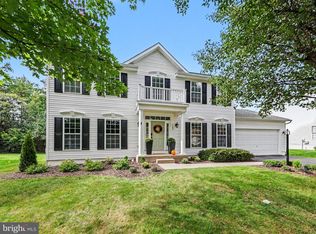 MLS ID #VAST2054586, Ruth Esteban-Muir, Coldwell Banker Elite. Bright MLS
 - $619,9005 bd4 ba2.5k sqft300 Sandy Ridge Rd, Fredericksburg, VA 22405For Sale
 MLS ID #VAST2054774, Kardin Lillis, Weichert, REALTORS. Bright MLS
 - $699,0005 bd5 ba5k sqft6 Towering Oaks Dr, Fredericksburg, VA 22405For Sale
 MLS ID #VAST2048590, Armae Fant, Redfin Corporation. Bright MLS
 - $649,0004 bd3 ba3k sqft114 Mountain Ave, Fredericksburg, VA 22405For SaleMLS ID #VAST2054342, Amy Cherry Taylor, Porch & Stable Realty, LLC. Bright MLS
- $734,9005 bd4 ba4.9k sqft795 Winterberry Dr, Fredericksburg, VA 22405For SaleMLS ID #VAST2049144, Vickie Clark-Jennings, Berkshire Hathaway HomeServices PenFed Realty. Bright MLS
- $614,9005 bd3 ba2.7k sqft1015 Julian Dr, Fredericksburg, VA 22405For SaleMLS ID #VAST2050512, Sergio Torres Camacho, Realty One Group Key Properties. Bright MLS
- $799,0005 bd4 ba4.3k sqft29 Maplewood Dr, Stafford, VA 22554For SaleMLS ID #VAST2054252, Dilara Wentz, KW Metro Center. Bright MLS
- $790,0004 bd4 ba3.9k sqft2 Janney Ln, Fredericksburg, VA 22406For SaleMLS ID #VAST2053144, Jen Cook, Berkshire Hathaway HomeServices PenFed Realty. Bright MLS
- $819,9004 bd4 ba4.7k sqft15 Burke Dr, Fredericksburg, VA 22406For SaleMLS ID #VAST2053670, Daniel Margoupis, Berkshire Hathaway HomeServices PenFed Realty. Bright MLS
- $674,9005 bd4 ba5.4k sqft31 Garnet Way, Fredericksburg, VA 22405For SaleMLS ID #VAST2051290, Vickie Clark-Jennings, Berkshire Hathaway HomeServices PenFed Realty. Bright MLS
- $829,9004 bd5 ba3.7k sqft20 Gibson Dr, Fredericksburg, VA 22406For SaleMLS ID #VAST2051718, Michael Gillies, EXP Realty, LLC. Bright MLS
- $775,0005 bd4 ba4.4k sqft39 River Ridge Ln, Fredericksburg, VA 22406For SaleMLS ID #VAST2049494, Vanessa Rodriguez, RE/MAX Executives. Bright MLS
- $799,0005 bd5 ba5.3k sqft28 Millbrook Rd, Stafford, VA 22554For SaleMLS ID #VAST2051264, Michael Mack, RE/MAX Ideal. Bright MLS
- $775,0005 bd4 ba4.3k sqft12 Blossom Tree Ct, Stafford, VA 22554For SaleMLS ID #VAST2050986, Renee Mumford, Key Home Realty Group. Bright MLS
- $725,0004 bd3 ba3.2k sqft2 English Hills Dr, Fredericksburg, VA 22406For SaleMLS ID #VAST2052312, Wes Stearns, M.O. Wilson Properties. Bright MLS
- $658,5006 bd4 ba3.9k sqft3 Bellamy Ln, Fredericksburg, VA 22406For SaleMLS ID #VAST2053322, Tricia M Gonzalez, Realty One Group Key Properties. Bright MLS
- $775,0004 bd5 ba3.3k sqft2267 Camp Geary Ln, Stafford, VA 22554For SaleMLS ID #VAST2050970, Christian Price, Keller Williams Realty Dulles. Bright MLS
- $635,0004 bd3 ba2.7k sqft10 Pine View Ct, Fredericksburg, VA 22406For SaleMLS ID #VAST2052384, Andrea Lovelace, Realty One Group Key Properties. Bright MLS
- $679,9005 bd4 ba3.8k sqft9008 McAlister Ct, Fredericksburg, VA 22408For SaleMLS ID #VASP2046518, Ashley Nicole Brooks, Berkshire Hathaway HomeServices PenFed Realty. Bright MLS
