Presenting 6 Towering Oaks Drive- The perfect blend of square footage, outdoor space, and location. This 5 bedroom, 3.5 bathroom, 3 level home sits on a .69 acre lot with an extended driveway and a tree backdrop. The front porch welcomes you inside to the open foyer. An enclosed office to your right and on the left, a front room which leads into the formal dining room. The main hub is the kitchen and family room, with a sunroom bump-out where light streams in all day.The upper level, with hardwood flooring, offers 3 secondary bedrooms and a hallway bathroom. So much space in the primary bedroom! There is an adjoining room that would be ideal for a nursery, gym, or private sanctuary. Descend to the finished walk out basement for more areas to stretch out. Large open recreation room, complete with a handy bar and kitchenette setup, a full bathroom, and a fifth legal bedroom, makes the basement a logical place to host gatherings, game night, movie night, or just a quiet evening at home. 6 Towering Oaks Drive is waiting for its next owner to come, stay, and enjoy.
For sale
$720,000
6 Towering Oaks Dr, Fredericksburg, VA 22405
5beds
5,022sqft
:
Get pre-qualified$4,441/mo
Single Family Residence
Built in 2007
0.69 Acres Lot
$709,100 Zestimate®
$143/sqft
$28/mo HOA
What's special
Tree backdropEnclosed officeOpen foyerExtended drivewayFront porchLarge open recreation roomFormal dining room
- 31 days |
- 727 |
- 27 |
Zillow last checked:
Listing updated:
Listed by:
Armae Fant 540-993-6055,
Redfin Corporation 703-665-6665
Source: Bright MLS,MLS#: VAST2048590
Facts & features
Interior
Bedrooms & bathrooms
- Bedrooms: 5
- Bathrooms: 5
- Full bathrooms: 3
- 1/2 bathrooms: 2
- Main level bathrooms: 1
Basement
- Area: 200
Heating
- Forced Air, Natural Gas
Cooling
- Central Air, Electric
Appliances
- Included: Microwave, Cooktop, Dishwasher, Disposal, Dryer, Extra Refrigerator/Freezer, Ice Maker, Double Oven, Oven, Refrigerator, Stainless Steel Appliance(s), Washer, Water Heater, Gas Water Heater
- Laundry: Main Level
Features
- Ceiling Fan(s), Chair Railings, Crown Molding, Curved Staircase, Family Room Off Kitchen, Open Floorplan, Formal/Separate Dining Room, Kitchen - Gourmet, Kitchen - Table Space, Kitchenette, Pantry, Recessed Lighting, Soaking Tub, Upgraded Countertops, Walk-In Closet(s)
- Flooring: Carpet, Ceramic Tile, Hardwood, Wood
- Basement: Connecting Stairway,Finished,Heated,Improved,Exterior Entry,Walk-Out Access,Windows
- Has fireplace: No
Interior area
- Total structure area: 5,222
- Total interior livable area: 5,022 sqft
- Finished area above ground: 5,022
Property
Parking
- Total spaces: 2
- Parking features: Garage Faces Side, Garage Door Opener, Inside Entrance, Asphalt, Attached, Driveway
- Attached garage spaces: 2
- Has uncovered spaces: Yes
Accessibility
- Accessibility features: None
Features
- Levels: Three
- Stories: 3
- Patio & porch: Deck, Wrap Around, Porch
- Pool features: None
- Has view: Yes
- View description: Trees/Woods
Lot
- Size: 0.69 Acres
- Features: Backs to Trees, No Thru Street, Private
Details
- Additional structures: Above Grade
- Parcel number: 54UU 3
- Zoning: R1
- Special conditions: Standard
Construction
Type & style
- Home type: SingleFamily
- Architectural style: Traditional
- Property subtype: Single Family Residence
Materials
- Stone, Vinyl Siding
- Foundation: Permanent
Condition
- New construction: No
- Year built: 2007
Details
- Builder model: Brittany II
- Builder name: Sona Homes
Utilities & green energy
- Sewer: Public Sewer
- Water: Public
Community & HOA
Community
- Security: Security System
- Subdivision: Towering Oaks Estates
HOA
- Has HOA: Yes
- Services included: Common Area Maintenance, Snow Removal
- HOA fee: $336 annually
- HOA name: TOWERING OAKS POA
Location
- Region: Fredericksburg
Financial & listing details
- Price per square foot: $143/sqft
- Tax assessed value: $671,400
- Annual tax amount: $6,289
- Date on market: 7/14/2026
- Listing agreement: Exclusive Right To Sell
- Ownership: Fee Simple
Estimated market value
$709,100
$674,000 - $745,000
$3,889/mo
Price history
| Date | Event | Price |
|---|---|---|
| 7/14/2026 | Listed for sale | $720,000+5.1%$143/sqft |
Source:  Bright MLS #VAST2048590 Report a problem Bright MLS #VAST2048590 Report a problem | ||
| 8/27/2025 | Listing removed | $3,800$1/sqft |
Source: Bright MLS #VAST2041478 Report a problem | ||
| 8/18/2025 | Price change | $3,800-5%$1/sqft |
Source: Bright MLS #VAST2041478 Report a problem | ||
| 8/1/2025 | Listed for rent | $4,000$1/sqft |
Source: Bright MLS #VAST2041478 Report a problem | ||
| 7/6/2022 | Listing removed | $684,900$136/sqft |
Source: Bright MLS #VAST2011758 Report a problem | ||
| 5/19/2022 | Listed for sale | $684,900+42.7%$136/sqft |
Source: Bright MLS #VAST2011758 Report a problem | ||
| 6/3/2020 | Sold | $480,000+0%$96/sqft |
Source: Agent Provided Report a problem | ||
| 3/13/2020 | Pending sale | $479,900$96/sqft |
Source: CENTURY 21 New Millennium #VAST219572 Report a problem | ||
| 3/6/2020 | Listed for sale | $479,900+10.3%$96/sqft |
Source: Century 21 New Millennium #VAST219572 Report a problem | ||
| 3/17/2008 | Sold | $435,000-5.4%$87/sqft |
Source: Public Record Report a problem | ||
| 2/29/2008 | Listed for sale | $459,900$92/sqft |
Source: Coldwell Banker** #ST6660488 Report a problem | ||
Public tax history
| Year | Property taxes | Tax assessment |
|---|---|---|
| 2025 | $6,201 +3.4% | $671,400 |
| 2024 | $6,000 +15.1% | $671,400 +15.6% |
| 2023 | $5,212 +5.6% | $580,700 |
| 2022 | $4,936 +7.6% | $580,700 +22.8% |
| 2021 | $4,588 | $473,000 |
| 2020 | $4,588 -6.1% | $473,000 -2.2% |
| 2019 | $4,886 +2% | $483,800 |
| 2018 | $4,790 | $483,800 +8.4% |
| 2017 | $4,790 +8.4% | $446,400 |
| 2016 | $4,419 | $446,400 +3.7% |
| 2015 | -- | $430,300 |
| 2014 | -- | $430,300 +8.5% |
| 2013 | -- | $396,500 +1.4% |
| 2012 | -- | $391,000 -6.2% |
| 2011 | -- | $416,900 |
| 2010 | -- | $416,900 -5.9% |
| 2009 | -- | $443,200 |
| 2008 | -- | $443,200 +343.2% |
| 2006 | -- | $100,000 |
| 2005 | -- | -- |
Find assessor info on the county website
Monthly payment
Est. payment
Payment breakdown
Explore the cost of this home by adjusting the details. Changes won't be saved.Climate risks
Neighborhood: 22405
Nearby schools
GreatSchools rating
- 6/10Grafton Village Elementary SchoolGrades: K-5Distance: 1.8 mi
- 6/10Donald B. Dixon-Lyle R. Smith Middle SchoolGrades: 6-8Distance: 2.1 mi
- 4/10Stafford Sr. High SchoolGrades: 9-12Distance: 3.9 mi
Schools provided by the listing agent
- Elementary: Grafton Village
- Middle: Dixon-smith
- High: Stafford
- District: Stafford County Public Schools
Source: Bright MLS. This data may not be complete. We recommend contacting the local school district to confirm school assignments for this home.
- $670,6005 bd4 ba4.2k sqft8 Towering Oaks Dr, Fredericksburg, VA 22405Off Market
- $866,3004 bd4 ba4.3k sqft4 Towering Oaks Dr, Fredericksburg, VA 22405Off Market
- $640,8005 bd4 ba3.4k sqft10 Towering Oaks Dr, Fredericksburg, VA 22405Off Market

- $823,0006 bd5 ba6.3k sqft2 Towering Oaks Dr, Fredericksburg, VA 22405Sold
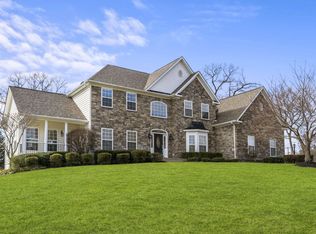
- $694,4004 bd5 ba3.1k sqft5 Towering Oaks Dr, Fredericksburg, VA 22405Off Market
- $594,8003 bd2 ba2.1k sqft7 Towering Oaks Dr, Fredericksburg, VA 22405Off Market
- $801,6006 bd4 ba4.8k sqft12 Towering Oaks Dr, Fredericksburg, VA 22405Off Market
- $338,2003 bd1 ba1.3k sqft198 White Oak Rd, Fredericksburg, VA 22405Off Market
A local agent can set up tours, give advice and negotiate with sellers.
Similar homes
- $709,9995 bd4 ba5.4k sqft31 Garnet Way, Fredericksburg, VA 22405For Sale

 MLS ID #VAST2051290, Vickie Clark-Jennings, Berkshire Hathaway HomeServices PenFed Realty. Bright MLS
 - $619,9004 bd3 ba2.7k sqft142 Greenway St, Fredericksburg, VA 22405For Sale
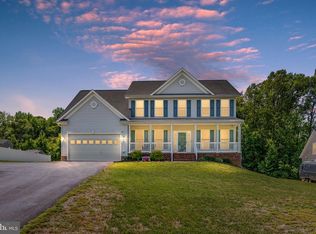 MLS ID #VAST2049210, Dixie Washington, RE/MAX Supercenter. Bright MLS
 - $635,0005 bd3 ba2.7k sqft1015 Julian Dr, Fredericksburg, VA 22405For Sale
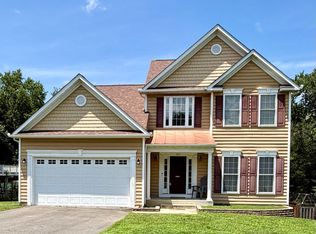 MLS ID #VAST2050512, Sergio Torres Camacho, Realty One Group Key Properties. Bright MLS
 - $600,0004 bd4 ba3.3k sqft143 Greenway St, Fredericksburg, VA 22405For Sale
 MLS ID #VAST2050798, Laura Buttram, Belcher Real Estate, LLC.. Bright MLS
 - $645,0005 bd4 ba2.5k sqft300 Sandy Ridge Rd, Fredericksburg, VA 22405For SaleMLS ID #VAST2052332, Jen Cook, Berkshire Hathaway HomeServices PenFed Realty. Bright MLS
- $735,0004 bd3 ba4k sqft7901 Continental Ct, Fredericksburg, VA 22407For SaleMLS ID #VASP2045020, Jean Kacou Aboi, Terra Prima Realty. Bright MLS
- $844,9004 bd5 ba4.3k sqft43 Adrian Way, Fredericksburg, VA 22405For SaleMLS ID #VAST2048404, Cat Dobson, Coldwell Banker Elite. Bright MLS
- $560,0004 bd4 ba3.7k sqft11 Feldspar Way, Fredericksburg, VA 22405For SaleMLS ID #VAST2050192, Liz Lau, Long & Foster Real Estate, Inc.. Bright MLS
- $675,0004 bd4 ba3.7k sqft1002 W Kensington Cir, Fredericksburg, VA 22401For SaleMLS ID #VAFB2010336, Charlotte Rouse, Coldwell Banker Elite. Bright MLS
- $714,9905 bd4 ba3.6k sqft56 Iron Master Dr, Stafford, VA 22554For SaleMLS ID #VAST2052404, Julio Cruz, Keller Williams Capital Properties. Bright MLS
- $825,0005 bd5 ba4.7k sqft1001 Featherston Ct, Fredericksburg, VA 22401For SaleMLS ID #VAFB2009682, Brooke Miller, Long & Foster Real Estate, Inc.. Bright MLS
- $779,9005 bd4 ba4.9k sqft425 Gentle Breeze Cir, Fredericksburg, VA 22406For SaleMLS ID #VAST2049722, Amy Cherry Taylor, Porch & Stable Realty, LLC. Bright MLS
- $639,9905 bd4 ba4.1k sqft1004 Black Oak Ct, Fredericksburg, VA 22401For SaleMLS ID #VAFB2010350, Haben Woldemichael, Nest Realty Fredericksburg. Bright MLS
- $699,9004 bd4 ba3.7k sqft8610 Laroque Run Dr, Fredericksburg, VA 22407For SaleMLS ID #VASP2043936, Mercy Lugo-Struthers, Casals, Realtors. Bright MLS
- $647,0005 bd4 ba4k sqft10414 N McClellan Dr, Fredericksburg, VA 22408For SaleMLS ID #VASP2044454, LeAnn Black, 1st Choice Better Homes & Land, LC. Bright MLS
- $640,0004 bd3 ba4.3k sqft12016 Kingswood Blvd, Fredericksburg, VA 22408For SaleMLS ID #VASP2044282, Pia Contreras-Sanchez, Prime Realty. Bright MLS
- $565,0007 bd4 ba3k sqft49 Melanie Hollow Ln, Fredericksburg, VA 22405For SaleMLS ID #VAST2049392, Shannon Aslett, EXP Realty, LLC. Bright MLS
- $695,0005 bd4 ba4.2k sqft76 Landmark Dr, Stafford, VA 22554For SaleMLS ID #VAST2052882, Jennifer Young, Keller Williams Realty. Bright MLS
- $625,0005 bd4 ba3.8k sqft6929 Elon Dr, Fredericksburg, VA 22407For SaleMLS ID #VASP2044506, Christy Darrah Margoupis, Berkshire Hathaway HomeServices PenFed Realty. Bright MLS
- $549,9994 bd4 ba3.3k sqft14 Regiment Ln, Fredericksburg, VA 22405For SaleMLS ID #VAST2049692, Brittney M. R. Draghia, EXP Realty, LLC. Bright MLS
