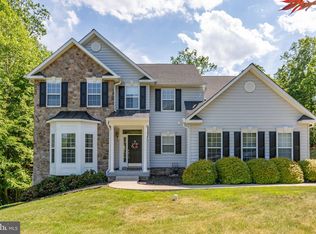
Welcome to timeless Fredericksburg living in one of the city’s most charming and sought-after locations. Perfectly positioned on a beautiful corner lot in the heart of downtown Fredericksburg, this exceptional home blends classic character, modern comfort, and an unbeatable lifestyle just moments from shops, restaurants, parks, coffee shops, the VRE, and the historic charm that makes this city so beloved. From the moment you arrive, the home’s inviting curb appeal and established setting create a sense of warmth and elegance that is increasingly difficult to find. Inside, you’ll discover beautifully designed living spaces filled with natural light, architectural character, and an effortless flow that feels both welcoming and refined. Thoughtfully designed for both everyday living and entertaining, the spacious floorplan offers generous gathering spaces, comfortable private retreats, and the kind of timeless charm that immediately feels like home. Large windows, warm finishes, and classic details create an atmosphere that is sophisticated while still feeling relaxed and livable. The kitchen serves as the heart of the home, opening naturally into the main living spaces and creating the perfect environment for hosting friends, enjoying quiet mornings, or simply settling into the rhythm of downtown Fredericksburg life. Upstairs, the bedrooms provide peaceful retreats filled with comfort and charm, while outdoor living spaces offer the perfect backdrop for relaxing evenings, weekend gatherings, and enjoying the beauty of this established neighborhood setting. What truly sets this property apart is the lifestyle it offers. Imagine being just minutes from downtown dining, boutique shopping, farmers markets, riverfront trails, and community events while still enjoying the comfort and privacy of a beautiful residential setting. This is more than just a home — it’s an opportunity to experience the charm, walkability, and timeless appeal of downtown Fredericksburg living at its best.
For sale
Price cut: $20K (5/29)
$825,000
1001 Featherston Ct, Fredericksburg, VA 22401
5beds
4,734sqft
:
Get pre-qualified$5,064/mo
Single Family Residence
Built in 2002
1.41 Acres Lot
$814,600 Zestimate®
$174/sqft
$10/mo HOA
What's special
Comfortable private retreatsInviting curb appealBeautifully designed living spacesWarm finishesClassic detailsSpacious floorplanArchitectural character
- 175 days |
- 320 |
- 17 |
Zillow last checked:
Listing updated:
Listed by:
Brooke Miller 540-287-1603,
Long & Foster Real Estate, Inc. 5403715220,
Listing Team: Brooke Miller Real Estate, LLC
Source: Bright MLS,MLS#: VAFB2009682
Facts & features
Interior
Bedrooms & bathrooms
- Bedrooms: 5
- Bathrooms: 5
- Full bathrooms: 4
- 1/2 bathrooms: 1
- Main level bathrooms: 1
Rooms
- Room types: Living Room, Dining Room, Kitchen, Family Room, Sun/Florida Room, Recreation Room, Storage Room
Dining room
- Level: Main
Family room
- Level: Main
Kitchen
- Level: Main
Living room
- Level: Main
Recreation room
- Level: Main
Recreation room
- Level: Lower
Storage room
- Level: Lower
Other
- Level: Main
Heating
- Central, Natural Gas
Cooling
- Central Air, Electric
Appliances
- Included: Gas Water Heater
- Laundry: Upper Level
Features
- Central Vacuum
- Flooring: Hardwood, Ceramic Tile
- Basement: Partial,Partially Finished,Walk-Out Access
- Number of fireplaces: 1
- Fireplace features: Double Sided, Gas/Propane
Interior area
- Total structure area: 4,734
- Total interior livable area: 4,734 sqft
- Finished area above ground: 3,856
- Finished area below ground: 878
Property
Parking
- Total spaces: 2
- Parking features: Garage Faces Side, Oversized, Storage, Garage Door Opener, Attached
- Attached garage spaces: 2
Accessibility
- Accessibility features: None
Features
- Levels: Three
- Stories: 3
- Patio & porch: Deck
- Exterior features: Underground Lawn Sprinkler
- Pool features: None
- Has view: Yes
- View description: Trees/Woods
Lot
- Size: 1.41 Acres
- Features: Backs to Trees
Details
- Additional structures: Above Grade, Below Grade
- Parcel number: 7779188079
- Zoning: R4
- Special conditions: Standard
Construction
Type & style
- Home type: SingleFamily
- Architectural style: Colonial,Traditional
- Property subtype: Single Family Residence
Materials
- Vinyl Siding, Brick
- Foundation: Concrete Perimeter, Crawl Space
- Roof: Architectural Shingle
Condition
- Very Good
- New construction: No
- Year built: 2002
Details
- Builder name: HOWCO
Utilities & green energy
- Sewer: Public Sewer
- Water: Public
Community & HOA
Community
- Subdivision: Hills At Snowden
HOA
- Has HOA: Yes
- HOA fee: $120 annually
Location
- Region: Fredericksburg
Financial & listing details
- Price per square foot: $174/sqft
- Tax assessed value: $876,100
- Annual tax amount: $6,746
- Date on market: 2/20/2026
- Listing agreement: Exclusive Right To Sell
- Inclusions: Pool Table, Sheves In The Basement
- Ownership: Fee Simple
Estimated market value
$814,600
$774,000 - $855,000
$4,651/mo
Price history
| Date | Event | Price |
|---|---|---|
| 5/29/2026 | Price change | $825,000-2.4%$174/sqft |
Source:  Bright MLS #VAFB2009682 Report a problem Bright MLS #VAFB2009682 Report a problem | ||
| 3/5/2026 | Price change | $845,000-2.3%$178/sqft |
Source: Bright MLS #VAFB2009682 Report a problem | ||
| 9/23/2025 | Price change | $865,000-1.1%$183/sqft |
Source: Bright MLS #VAFB2008660 Report a problem | ||
| 8/15/2025 | Listed for sale | $875,000+1582.7%$185/sqft |
Source: Bright MLS #VAFB2008660 Report a problem | ||
| 4/24/2002 | Sold | $52,000$11/sqft |
Source: Public Record Report a problem | ||
Public tax history
| Year | Property taxes | Tax assessment |
|---|---|---|
| 2025 | $7,096 +5.2% | $876,100 |
| 2024 | $6,746 +21.1% | $876,100 +40% |
| 2023 | $5,571 +3.5% | $625,900 |
| 2022 | $5,383 +3.6% | $625,900 |
| 2021 | $5,195 +15.8% | $625,900 +18.6% |
| 2020 | $4,486 | $527,800 |
| 2019 | $4,486 +6.2% | $527,800 |
| 2018 | $4,222 +3.9% | $527,800 |
| 2017 | $4,064 | $527,800 -5.8% |
| 2012 | -- | $560,100 -13.2% |
| 2011 | -- | $645,500 |
| 2010 | -- | $645,500 |
| 2009 | -- | $645,500 -25.1% |
| 2008 | -- | $862,000 |
| 2007 | -- | $862,000 |
| 2006 | -- | $862,000 +82.9% |
| 2005 | -- | $471,400 +1.6% |
| 2004 | -- | $464,000 |
| 2003 | -- | $464,000 +445.9% |
| 2002 | -- | $85,000 |
| 2001 | $961 | $85,000 |
| 2000 | $961 | $85,000 |
Find assessor info on the county website
Monthly payment
Est. payment
Payment breakdown
Explore the cost of this home by adjusting the details. Changes won't be saved.Climate risks
Neighborhood: Hills at Snowden
Nearby schools
GreatSchools rating
- 1/10Hugh Mercer Elementary SchoolGrades: K-5Distance: 0.7 mi
- 3/10Walker-Grant Middle SchoolGrades: 6-8Distance: 1.8 mi
- 2/10James Monroe High SchoolGrades: 9-12Distance: 1 mi
Schools provided by the listing agent
- Elementary: Hugh Mercer
- Middle: Walker-grant
- High: James Monroe
- District: Fredericksburg City Public Schools
Source: Bright MLS. This data may not be complete. We recommend contacting the local school district to confirm school assignments for this home.
- $966,6004 bd4 ba3.7k sqft1003 Featherston Ct, Fredericksburg, VA 22401Off Market
- $1,154,2006 bd5 ba4.1k sqft1005 Featherston Ct, Fredericksburg, VA 22401Off Market
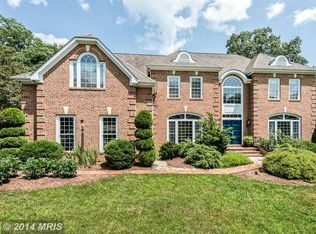
- $603,7004 bd2 ba2.5k sqft1013 Albert Rennolds Dr, Fredericksburg, VA 22401Off Market
- $1,123,8004 bd6 ba6.3k sqft1002 Featherston Ct, Fredericksburg, VA 22401Off Market
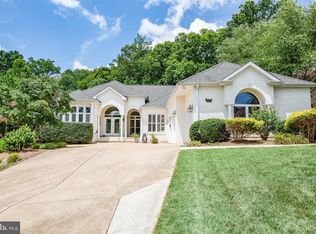
- $769,2004 bd3 ba3.4k sqft1011 Albert Rennolds Dr, Fredericksburg, VA 22401Off Market
- $1,103,1008 bd8 ba6.7k sqft1007 Featherston Ct, Fredericksburg, VA 22401Off Market
- $720,0005 bd4 ba4k sqft1017 Albert Rennolds Dr, Fredericksburg, VA 22401Sold
- $894,6003 bd2 ba2.6k sqft1004 Featherston Ct, Fredericksburg, VA 22401Off Market
A local agent can set up tours, give advice and negotiate with sellers.
Similar homes
- $874,0006 bd5 ba5k sqft104 Blaisdell Ln, Fredericksburg, VA 22405For Sale
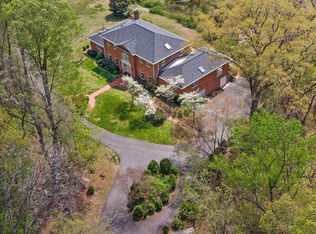
 MLS ID #VAST2047382, Carrie Elliott, Real Broker, LLC. Bright MLS
 - $739,0004 bd3 ba3.2k sqft2 English Hills Dr, Fredericksburg, VA 22406For Sale
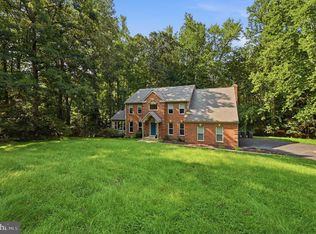 MLS ID #VAST2052312, Wes Stearns, M.O. Wilson Properties. Bright MLS
 - $844,9004 bd5 ba4.3k sqft43 Adrian Way, Fredericksburg, VA 22405For Sale
 MLS ID #VAST2048404, Cat Dobson, Coldwell Banker Elite. Bright MLS
 - $779,9005 bd4 ba4.9k sqft425 Gentle Breeze Cir, Fredericksburg, VA 22406For Sale
 MLS ID #VAST2049722, Amy Cherry Taylor, Porch & Stable Realty, LLC. Bright MLS
 - $675,0004 bd4 ba3.7k sqft1002 W Kensington Cir, Fredericksburg, VA 22401For SaleMLS ID #VAFB2010336, Charlotte Rouse, Coldwell Banker Elite. Bright MLS
- $675,0004 bd4 ba4.2k sqft12660 Belleflower Ln, Fredericksburg, VA 22407For SaleMLS ID #VASP2044620, Ryan Rice, Keller Williams Capital Properties. Bright MLS
- $749,9005 bd4 ba4.7k sqft68 Coakley Ln, Fredericksburg, VA 22406For SaleMLS ID #VAST2052536, Amy Cherry Taylor, Porch & Stable Realty, LLC. Bright MLS
- $849,9004 bd5 ba3.7k sqft20 Gibson Dr, Fredericksburg, VA 22406For SaleMLS ID #VAST2051718, Michael Gillies, EXP Realty, LLC. Bright MLS
- $950,0005 bd5 ba4.9k sqft7022 Barclay Dr, Fredericksburg, VA 22407For SaleMLS ID #VASP2040414, Stefan Scholz, Redfin Corporation. Bright MLS
- $895,0004 bd5 ba4.9k sqft101 Snowy Egret Way, Fredericksburg, VA 22406For SaleMLS ID #VAST2052036, Amy Cherry Taylor, Porch & Stable Realty, LLC. Bright MLS
- $829,9005 bd5 ba5.3k sqft28 Millbrook Rd, Stafford, VA 22554For SaleMLS ID #VAST2051264, Michael Mack, RE/MAX Ideal. Bright MLS
- $839,0005 bd5 ba4.8k sqft12129 Sawhill Blvd, Spotsylvania, VA 22553For SaleMLS ID #VASP2042718, Sheila Lanier, Samson Properties. Bright MLS
- $699,9004 bd4 ba3.7k sqft8610 Laroque Run Dr, Fredericksburg, VA 22407For SaleMLS ID #VASP2043936, Mercy Lugo-Struthers, Casals, Realtors. Bright MLS
- $885,0005 bd4 ba4.4k sqft68 Bronco Ln, Fredericksburg, VA 22406For SaleMLS ID #VAST2050554, LaRene Olbeter, Century 21 Redwood Realty. Bright MLS
- $825,0004 bd5 ba5.1k sqft15 Riva Ridge Ln, Stafford, VA 22556For SaleMLS ID #VAST2043856, Michael Gillies, EXP Realty, LLC. Bright MLS
- $894,9005 bd4 ba4.3k sqftNone Available, Fredericksburg, VA 22406For SaleMLS ID #VAST2051478, Pamela Martin, EXP Realty, LLC. Bright MLS
- $800,0005 bd4 ba3.5k sqft8125 Lee Jackson Cir, Spotsylvania, VA 22553For SaleMLS ID #VASP2040848, Mrs. Rebecca A Walley, Century 21 Redwood Realty. Bright MLS
- $779,9004 bd4 ba4.1k sqft12500 U S Grant Ct, Spotsylvania, VA 22553For SaleMLS ID #VASP2043532, Wade Caple, Long & Foster Real Estate, Inc.. Bright MLS
- $709,9995 bd4 ba5.4k sqft31 Garnet Way, Fredericksburg, VA 22405For SaleMLS ID #VAST2051290, Vickie Clark-Jennings, Berkshire Hathaway HomeServices PenFed Realty. Bright MLS
- $640,0004 bd3 ba4.3k sqft12016 Kingswood Blvd, Fredericksburg, VA 22408For SaleMLS ID #VASP2044282, Pia Contreras-Sanchez, Prime Realty. Bright MLS
