OPEN HOUSE SUNDAY MARCH 24th FROM 12-3:00!! The HILLS AT SNOWDEN are calling you home to luxury living and peaceful serenity! With 4000+ sq ft of premiere finished square footage situated on 1.12 acres of wooded views, you can enjoy the peaceful retreat you've been looking for! There's so much to tell...stay with me! The curb appeal will knock your socks off with a handsome brick front, sophisticated landscaping, and brilliant portico added in 2014. Attached two-car garage with insulated and Wi-Fi enabled doors (2020). 16 Seer Carrier Infinity Series Dual HVAC, main level unit updated in 2018 with the upper level unit updated in 2016 and maintained annually. Hot water heater updated 6 months ago! True CHEF'S KITCHEN DELIGHT with 6 burner, Thermador dual fuel range, additional Thermador wall oven and premier, stainless steel appliances updated in 2014. TONS of elegant cabinetry, granite countertops and an expansive island for family gatherings, holidays and daily living. The walk-in pantry does not disappoint! Laundry room with utility sink situated next to the garage entry. Move beyond the kitchen into the breakfast area bump out and stroll right onto the extra large deck just perfect for the BBQ, entertaining and relaxing on the daily. The peaceful serenity of trees and a babbling brook below will make it hard to leave for work...but super nice to come home! Pristine hardwood floors throughout the majority of the main floor refinished in 2020! Unwind from the day in the generously sized family room with vaulted ceiling, gas fireplace and windows allowing yet another view of your beautiful property. All new windows in 2019!! Enter the French doors into your home office, kids space or flex room. Sneak away into the front living room for your own quiet time and enjoy the decorative ceiling and custom blinds. Formal dining with chair railing, magnificent crown molding and custom blinds that convey. The two-story foyer leads you up the hardwood stairs with a distinguished banister, balusters and spindles (2020). Upstairs to the primary bedroom retreat, 3 delightful bedrooms and two full baths. You're already getting excited and here comes the large owner's suite with vaulted ceilings, large walk-in closet and the "OH MY GOODNESS ARE YOU KIDDING ME" En Suite bathroom with barndoor entry and PROGRAMMABLE HEATED FLOORS! The luxury continues with the free standing tub, separate, custom, frameless glass shower with bench seat and custom tiling, along with skylight, custom blinds and tiling, double sink vanity, wainscoting and matte black fixtures for the chic contemporary look! (UPDATED IN 2020) ONE MORE LEVEL TO GO! Fully renovated basement in 2020 with large rec room, exquisite wet bar with quartz countertops, elegant pendant lighting, custom backsplash and tons of cabinet storage, 5th bedroom, LARGE full bathroom and HUGE storage room with hobby area! Outside to the lower deck with French door access is just waiting for your hot tub, built with appropriate support struts and electrical! You may never want to leave....WE HOPE YOU DON'T! The beauty of this property is truly breathtaking. ***Conveniently located right off of Cowan Blvd in Central Park, minutes away from Mary Washington Hospital, all of Central Park shopping and dining, and minutes away from the wonderful historic downtown Fredericksburg. Quick access to I-95 with multiple routes. Grab your amazing Realtor and come see this beauty as soon as you can! YOU'RE ALMOST HOME!
Sold for $720,000
Street View
Zillow last checked:
Listing updated:
Bought with:
Steve Mitchell, 0225245868
Belcher Real Estate, LLC.
Source: Bright MLS,MLS#: VAFB2005632
Price history
| Date | Event | Price |
|---|---|---|
| 4/18/2024 | Sold | $720,000-1%$176/sqft |
Source:  Bright MLS #VAFB2005632 Report a problem Bright MLS #VAFB2005632 Report a problem | ||
| 3/25/2024 | Pending sale | $727,000$177/sqft |
Source: Bright MLS #VAFB2005632 Report a problem | ||
| 3/22/2024 | Listed for sale | $727,000+16.3%$177/sqft |
Source: Bright MLS #VAFB2005632 Report a problem | ||
| 5/28/2023 | Listing removed | -- |
Source: Bright MLS #VAFB118960 Report a problem | ||
| 5/27/2021 | Sold | $625,000-0.8%$153/sqft |
Source: Public Record Report a problem | ||
| 5/4/2021 | Pending sale | $629,900$154/sqft |
Source: Bright MLS #VAFB118960 Report a problem | ||
| 4/29/2021 | Listed for sale | $629,900+164.2%$154/sqft |
Source: Bright MLS #VAFB118960 Report a problem | ||
| 8/1/2000 | Sold | $238,380$58/sqft |
Source: Public Record Report a problem | ||
Nearby homes
- $730,2006 bd5 ba4.5k sqft1015 Albert Rennolds Dr, Fredericksburg, VA 22401Off Market
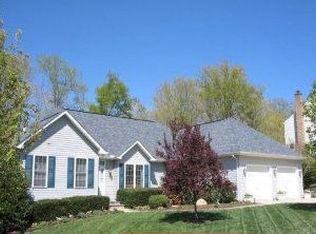
- $596,5004 bd2 ba2.5k sqft1013 Albert Rennolds Dr, Fredericksburg, VA 22401Off Market
- $614,2003 bd4 ba2.2k sqft1014 Albert Rennolds Dr #D, Fredericksburg, VA 22401Off Market
- $588,9004 bd2 ba2.3k sqft1012 Albert Rennolds Dr, Fredericksburg, VA 22401Off Market
Get a cash offer in 3 minutes
Find out how much your home could sell for in as little as 3 minutes with a no-obligation cash offer.
Estimated market value
$763,600
