Welcome to this stunning custom-built home at 7022 Barclay Drive, the original model home in the coveted River Glen subdivision. This spacious residence offers nearly 5,000 square feet of finished living space on a beautiful and private 2-acre lot. Built in 2015, the home features thoughtful upgrades, abundant natural light, and versatile living areas across three finished levels—perfect for comfortable everyday living and entertaining. Step through the impressive front door into a welcoming foyer with hardwood floors throughout the main level. To the left, you’ll find a dedicated office, a convenient powder room, and a coat closet. To the right, the elegant dining room showcases chair rail and crown molding. The spacious family room is filled with natural light and features a gas fireplace and built-in shelving. The recently remodeled kitchen serves as the heart of the home, complete with a large peninsula, a separate island, brand-new quartz countertops and backsplash, wood cabinetry, a microwave and oven combo unit, and stainless steel appliances. An eat-in area provides direct access to the screened porch and opens to an expansive 12x25 composite deck with vinyl railing—maintenance-free and ideal for outdoor gatherings. The first-floor primary suite offers hardwood flooring, dual closets, and a luxurious en-suite bath with a soaking tub, dual vanities, a walk-in shower, and a private water closet. A mini-split system adds energy-efficient climate control. The laundry room, with washer and dryer that convey, is conveniently located between the kitchen and the oversized garage and includes additional linen and storage space. Upstairs, wide stairways with wood treads lead to hardwood flooring throughout. A loft area provides flexible space for a home office or sitting area. The second primary suite features a recently remodeled bathroom with updated countertops, tile flooring, a tub/shower combination, and a separate toilet area. Two additional generously sized bedrooms and another full bathroom complete this level. From the main level, hardwood stairs lead to the fully finished lower level with tile flooring and recessed lighting throughout. This level includes a multifunction room, finished storage areas, and a large family room accented with shiplap. A kitchenette/bar area features granite countertops, stainless steel appliances, a double sink, and ample space for entertaining. Enjoy movie nights in the dedicated theater room equipped with six powered recliner seats, a projector, screen, and built-in candy shelving. A spacious fifth bedroom with a full-size window overlooking the backyard adds flexibility, along with a beautifully finished full bathroom featuring a tiled walk-in shower with dual shower heads and a large vanity. A screened patio off the lower-level family room extends the living space outdoors. Additional features include a utility room with storage, a new HVAC system installed in 2025, a 75-gallon water heater, and a whole-house humidifier. The home is equipped with an active radon mitigation system, a 500-gallon leased propane tank, and well and septic systems with excellent water quality. The oversized two-car garage includes heavy-duty shelving and cabinetry that convey, and a hidden shed is tucked away at the rear of the property. The inviting front porch, large driveway with additional parking, and front yard sprinkler system add to the home’s functionality and curb appeal. The roof is original to the home. Blending modern updates such as quartz and granite surfaces with timeless hardwood and tile finishes, this home offers exceptional comfort and style. Ideally situated on a private lot in a desirable location, it provides a peaceful setting just minutes from Central Park, Spotsylvania Towne Centre, and I-95.
For sale
Price cut: $49K (8/5)
$950,000
7022 Barclay Dr, Fredericksburg, VA 22407
5beds
4,976sqft
Single Family Residence
Built in 2015
2.01 Acres Lot
$938,200 Zestimate®
$191/sqft
$67/mo HOA
What's special
Gas fireplaceUtility room with storageFront yard sprinkler systemRecently remodeled kitchenInviting front porchBuilt-in shelvingCoat closet
- 141 days |
- 590 |
- 8 |
Zillow last checked:
Listing updated:
Listed by:
Stefan Scholz 703-470-1659,
Redfin Corporation 703-665-6665
Source: Bright MLS,MLS#: VASP2040414
Facts & features
Interior
Bedrooms & bathrooms
- Bedrooms: 5
- Bathrooms: 5
- Full bathrooms: 4
- 1/2 bathrooms: 1
- Main level bathrooms: 2
- Main level bedrooms: 1
Basement
- Area: 1906
Heating
- Zoned, Programmable Thermostat, Heat Pump, Electric
Cooling
- Central Air, Electric
Appliances
- Included: Gas Water Heater
Features
- Attic, Combination Kitchen/Living, Primary Bath(s), Built-in Features, Wainscotting, Recessed Lighting
- Doors: ENERGY STAR Qualified Doors
- Windows: ENERGY STAR Qualified Windows
- Basement: Exterior Entry,Rear Entrance,Connecting Stairway
- Number of fireplaces: 1
Interior area
- Total structure area: 4,976
- Total interior livable area: 4,976 sqft
- Finished area above ground: 3,070
- Finished area below ground: 1,906
Property
Parking
- Total spaces: 2
- Parking features: Garage Door Opener, Garage Faces Side, Driveway, Attached
- Attached garage spaces: 2
- Has uncovered spaces: Yes
Accessibility
- Accessibility features: None
Features
- Levels: Three
- Stories: 3
- Pool features: None
Lot
- Size: 2.01 Acres
Details
- Additional structures: Above Grade, Below Grade
- Parcel number: 11202
- Zoning: PR3
- Special conditions: Standard
Construction
Type & style
- Home type: SingleFamily
- Architectural style: Colonial
- Property subtype: Single Family Residence
Materials
- Vinyl Siding, Stone
- Foundation: Other
Condition
- New construction: No
- Year built: 2015
Details
- Builder name: BATTLEFIELD HOMES INC
Utilities & green energy
- Sewer: Septic Exists
- Water: Well
Community & HOA
Community
- Subdivision: River Glen
HOA
- Has HOA: Yes
- HOA fee: $805 annually
- HOA name: RIVER GLEN HOMEOWNERS ASS
Location
- Region: Fredericksburg
Financial & listing details
- Price per square foot: $191/sqft
- Tax assessed value: $721,200
- Annual tax amount: $5,296
- Date on market: 4/2/2026
- Listing agreement: Exclusive Right To Sell
- Ownership: Fee Simple
Estimated market value
$938,200
$891,000 - $985,000
$4,487/mo
Price history
| Date | Event | Price |
|---|---|---|
| 8/5/2026 | Price change | $950,000-4.9%$191/sqft |
Source:  Bright MLS #VASP2040414 Report a problem Bright MLS #VASP2040414 Report a problem | ||
| 7/10/2026 | Price change | $999,000-9.2%$201/sqft |
Source: Bright MLS #VASP2040414 Report a problem | ||
| 4/2/2026 | Listed for sale | $1,100,000+126.8%$221/sqft |
Source: Bright MLS #VASP2040414 Report a problem | ||
| 10/13/2018 | Sold | $485,000-3%$97/sqft |
Source: Public Record Report a problem | ||
| 9/13/2018 | Pending sale | $499,900$100/sqft |
Source: EXIT Elite Realty #1001899862 Report a problem | ||
| 8/23/2018 | Price change | $499,900-9.1%$100/sqft |
Source: EXIT Elite Realty #1001899862 Report a problem | ||
| 7/27/2018 | Price change | $549,900-6.8%$111/sqft |
Source: EXIT ELITE REALTY #1001899862 Report a problem | ||
| 7/2/2018 | Listed for sale | $589,900-1.7%$119/sqft |
Source: EXIT Elite Realty #1001899862 Report a problem | ||
| 12/11/2015 | Listing removed | $599,900$121/sqft |
Source: EXIT Professional Real Estate #SP8719648 Report a problem | ||
| 11/6/2015 | Price change | $599,900+9.1%$121/sqft |
Source: EXIT Professional Real Estate #SP8719648 Report a problem | ||
| 8/13/2015 | Price change | $549,900+0.2%$111/sqft |
Source: EXIT Professional Real Estate #SP8719648 Report a problem | ||
| 7/21/2015 | Price change | $549,000-4.5%$110/sqft |
Source: 1st Choice Better Homes & Land LC #SP8634876 Report a problem | ||
| 7/3/2015 | Price change | $574,900-0.9%$116/sqft |
Source: 1st Choice Better Homes & Land LC #SP8634876 Report a problem | ||
| 6/8/2015 | Price change | $579,900-3.2%$117/sqft |
Source: 1st Choice Better Homes & Land LC #SP8634876 Report a problem | ||
| 2/14/2015 | Listed for sale | $599,000+114.1%$120/sqft |
Source: 1st Choice Better Homes & Land, LC #SP8554355 Report a problem | ||
| 11/15/2013 | Sold | $279,800$56/sqft |
Source: Public Record Report a problem | ||
Public tax history
| Year | Property taxes | Tax assessment |
|---|---|---|
| 2025 | $5,296 | $721,200 |
| 2024 | $5,296 +17% | $721,200 +23% |
| 2023 | $4,524 +4.6% | $586,300 |
| 2022 | $4,325 +9.6% | $586,300 +20.3% |
| 2021 | $3,945 | $487,400 |
| 2020 | $3,945 -6% | $487,400 -1.6% |
| 2019 | $4,198 +1.7% | $495,400 |
| 2018 | $4,127 -2% | $495,400 0% |
| 2017 | $4,212 | $495,500 |
| 2016 | -- | $495,500 +52.9% |
| 2015 | -- | $324,100 |
Find assessor info on the county website
Monthly payment
Est. payment
Payment breakdown
Explore the cost of this home by adjusting the details. Changes won't be saved.Climate risks
Neighborhood: 22407
Nearby schools
GreatSchools rating
- 8/10Chancellor Elementary SchoolGrades: PK-5Distance: 2.3 mi
- 3/10Chancellor Middle SchoolGrades: 6-8Distance: 4.1 mi
- 6/10Riverbend High SchoolGrades: 9-12Distance: 2.3 mi
Schools provided by the listing agent
- Elementary: Chancellor
- Middle: Chancellor
- High: Riverbend
- District: Spotsylvania County Public Schools
Source: Bright MLS. This data may not be complete. We recommend contacting the local school district to confirm school assignments for this home.
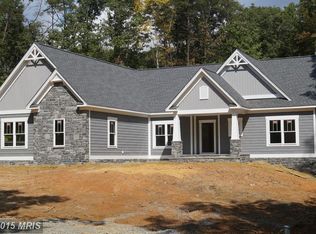
- $904,0004 bd3 ba3.2k sqft7025 Barclay Dr, Fredericksburg, VA 22407Off Market

- $1,120,0005 bd5 ba4.6k sqft7026 Barclay Dr, Fredericksburg, VA 22407Sold
- $948,6003 bd3 ba3.4k sqft7021 Barclay Dr, Fredericksburg, VA 22407Off Market
- $877,7004 bd3 ba2.1k sqft7027 Barclay Dr, Fredericksburg, VA 22407Off Market
- $741,1004 bd3 ba3.4k sqft13504 Pine Run Ln, Fredericksburg, VA 22407Off Market
- $719,9003 bd3 ba3k sqft13502 Pine Run Ln, Fredericksburg, VA 22407Off Market
- $548,0003 bd2 ba1.3k sqft7500 Arbor Haven Ln, Fredericksburg, VA 22407Off Market
- $709,7004 bd3 ba3k sqft13506 Pine Run Ln, Fredericksburg, VA 22407Off Market
A local agent can set up tours, give advice and negotiate with sellers.
Similar homes
- $875,0004 bd4 ba4.3k sqftNone Available, Fredericksburg, VA 22407For Sale

 MLS ID #VASP2042260, Anna Schwoerer, Twin Willows Group. Bright MLS
 - $999,9995 bd5 ba4.6k sqft345 Long Meadow Dr, Fredericksburg, VA 22406For Sale
 MLS ID #VAST2051016, Amy Cherry Taylor, Porch & Stable Realty, LLC. Bright MLS
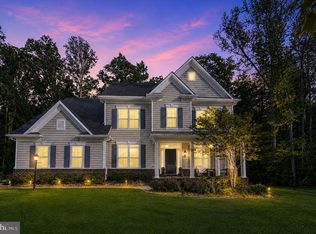
 - $955,0005 bd5 ba6.1k sqft11213 Kailee Ln, Spotsylvania, VA 22553For Sale
 MLS ID #VASP2041574, Chris Ognek, Q Real Estate, LLC. Bright MLS
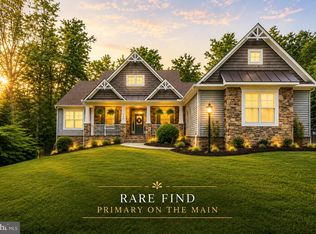
 - $894,9005 bd4 ba4.3k sqftNone Available, Fredericksburg, VA 22406For Sale
 MLS ID #VAST2051478, Pamela Martin, EXP Realty, LLC. Bright MLS
 - $665,0004 bd4 ba4.2k sqft12660 Belleflower Ln, Fredericksburg, VA 22407For SaleMLS ID #VASP2044620, Ryan Rice, Keller Williams Capital Properties. Bright MLS
- $885,0005 bd4 ba4.4k sqft68 Bronco Ln, Fredericksburg, VA 22406For SaleMLS ID #VAST2050554, LaRene Olbeter, Century 21 Redwood Realty. Bright MLS
- $915,0005 bd5 ba4.2k sqft196 McPherson Dr, Fredericksburg, VA 22406For SaleMLS ID #VAST2052156, William Bethards, Berkshire Hathaway HomeServices PenFed Realty. Bright MLS
- $895,0004 bd5 ba4.9k sqft101 Snowy Egret Way, Fredericksburg, VA 22406For SaleMLS ID #VAST2052036, Amy Cherry Taylor, Porch & Stable Realty, LLC. Bright MLS
- $699,9004 bd4 ba3.7k sqft8610 Laroque Run Dr, Fredericksburg, VA 22407For SaleMLS ID #VASP2043936, Mercy Lugo-Struthers, Casals, Realtors. Bright MLS
- $840,0004 bd3 ba3.5k sqft80 Hopewell Dr, Fredericksburg, VA 22406For SaleMLS ID #VAST2052876, Gary Gardiner, Coldwell Banker Elite. Bright MLS
- $798,0005 bd5 ba5.1k sqft60 Crowncrest Rd, Fredericksburg, VA 22406For SaleMLS ID #VAST2049794, Angela Moore, Your Home Sold Guaranteed Realty - At Your Service. Bright MLS
- $875,0005 bd5 ba5.6k sqft37 Serene Hills Dr, Fredericksburg, VA 22406For SaleMLS ID #VAST2052314, Kelly Robertson, Coldwell Banker Elite. Bright MLS
- $949,0005 bd5 ba5.2k sqft131 Arden Ln, Stafford, VA 22556For SaleMLS ID #VAST2049668, LaRene Olbeter, Century 21 Redwood Realty. Bright MLS
- $1,199,9996 bd6 ba6k sqft13801 Hunting Run Dr, Fredericksburg, VA 22407For SaleMLS ID #VASP2041908, Christina Snyder, Golston Real Estate Inc.. Bright MLS
- $949,0005 bd4 ba4.1k sqft3940 Grouse Pointe Dr, Stafford, VA 22556For SaleMLS ID #VAST2051474, Brooke Gaffney, Coldwell Banker Elite. Bright MLS
- $625,0005 bd4 ba3.8k sqft6929 Elon Dr, Fredericksburg, VA 22407For SaleMLS ID #VASP2044506, Christy Darrah Margoupis, Berkshire Hathaway HomeServices PenFed Realty. Bright MLS
- $880,0005 bd4 ba4.6k sqft86 Wateredge Ln, Fredericksburg, VA 22406For SaleMLS ID #VAST2047978, DONNA YOUNG, Samson Properties. Bright MLS
- $1,050,0005 bd5 ba5.8k sqft9904 S Harris Farm Rd, Spotsylvania, VA 22553For SaleMLS ID #VASP2045026, Mrs. Samuelle Crawford, Samson Properties. Bright MLS
- $1,000,0006 bd5 ba6.1k sqft43 Buckhorn Trl, Fredericksburg, VA 22406For SaleMLS ID #VAST2048508, Mursal Ghafori, DMV Realty, INC.. Bright MLS
- $779,9005 bd4 ba4.9k sqft425 Gentle Breeze Cir, Fredericksburg, VA 22406For SaleMLS ID #VAST2049722, Amy Cherry Taylor, Porch & Stable Realty, LLC. Bright MLS
