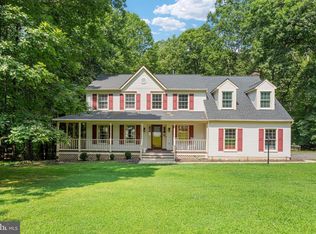
Located in The Meadows section of Salem Fields and situated on an impressive .83-acre lot—one of the largest in the community! Featuring the Westover, one of Salem Fields’ largest models, this home offers the space, layout, and location buyers are looking for. Step inside to gleaming hardwood floors and a spacious floor plan designed for both everyday living and entertaining. The upgraded kitchen features wall ovens, a cooktop, center island, granite counter tops, and opens directly to the family room, keeping everyone connected. Upstairs, the huge primary suite is a standout with an oversized walk-in closet and luxury primary bath. Need even more space? The finished basement includes an additional bedroom and full bath, making it ideal for guests, extended family, a home office, gym, or additional living space. Outside, the .83-acre lot provides hard-to-find space and privacy while still enjoying all the benefits of an established neighborhood. Salem Fields offers walking trails, a community pool, tennis courts, clubhouse, and tot lots, all conveniently located near schools, shopping, commuter lots, and major routes. One of the largest models + one of the largest lots in Salem Fields—this is one you'll want to see in person.
For sale
$625,000
6929 Elon Dr, Fredericksburg, VA 22407
5beds
3,806sqft
:
Get pre-qualified$3,882/mo
Single Family Residence
Built in 2005
0.83 Acres Lot
$619,800 Zestimate®
$164/sqft
$89/mo HOA
What's special
Granite counter topsUpgraded kitchenCenter islandGleaming hardwood floorsWall ovensHuge primary suiteOversized walk-in closet
- 5 days |
- 474 |
- 24 |
Zillow last checked:
Listing updated:
Listed by:
Christy Darrah Margoupis 571-247-1974,
Berkshire Hathaway HomeServices PenFed Realty 5403717653,
Listing Team: The Margoupis Real Estate Team
Source: Bright MLS,MLS#: VASP2044506
Facts & features
Interior
Bedrooms & bathrooms
- Bedrooms: 5
- Bathrooms: 4
- Full bathrooms: 3
- 1/2 bathrooms: 1
- Main level bathrooms: 1
Rooms
- Room types: Living Room, Dining Room, Primary Bedroom, Bedroom 2, Bedroom 3, Bedroom 4, Bedroom 5, Kitchen, Game Room, Family Room, Library, Foyer, Breakfast Room, Other
Primary bedroom
- Level: Upper
Bedroom 2
- Level: Upper
Bedroom 3
- Level: Upper
Bedroom 4
- Level: Upper
Bedroom 5
- Level: Lower
Breakfast room
- Level: Main
Dining room
- Level: Main
Family room
- Level: Main
Foyer
- Level: Main
Game room
- Level: Lower
Kitchen
- Level: Main
Library
- Level: Main
Living room
- Level: Main
Other
- Level: Main
Heating
- Forced Air, Natural Gas
Cooling
- Ceiling Fan(s), Central Air, Electric
Appliances
- Included: Dishwasher, Disposal, Ice Maker, Microwave, Washer, Dryer, Cooktop, Refrigerator, Extra Refrigerator/Freezer, Oven, Gas Water Heater
Features
- Attic, Dining Area, Primary Bath(s), Ceiling Fan(s), Bathroom - Walk-In Shower, Crown Molding, Family Room Off Kitchen, Open Floorplan, Formal/Separate Dining Room, Kitchen Island, Recessed Lighting, Walk-In Closet(s)
- Flooring: Hardwood, Wood, Carpet
- Windows: Window Treatments
- Basement: Exterior Entry,Rear Entrance,Sump Pump,Full,Finished
- Number of fireplaces: 1
- Fireplace features: Mantel(s), Screen
Interior area
- Total structure area: 4,044
- Total interior livable area: 3,806 sqft
- Finished area above ground: 2,856
- Finished area below ground: 950
Property
Parking
- Total spaces: 2
- Parking features: Garage Faces Front, Garage Door Opener, Asphalt, Off Street, Attached
- Attached garage spaces: 2
- Has uncovered spaces: Yes
Accessibility
- Accessibility features: None
Features
- Levels: Three
- Stories: 3
- Pool features: Community
Lot
- Size: 0.83 Acres
Details
- Additional structures: Above Grade, Below Grade
- Parcel number: 22T2818
- Zoning: R1
- Special conditions: Standard
Construction
Type & style
- Home type: SingleFamily
- Architectural style: Colonial
- Property subtype: Single Family Residence
Materials
- Brick, Combination, Vinyl Siding
- Foundation: Other
Condition
- Excellent
- New construction: No
- Year built: 2005
Details
- Builder model: Westover Model
- Builder name: Lees Hill Construction
Utilities & green energy
- Sewer: Public Sewer
- Water: Public
Community & HOA
Community
- Subdivision: The Meadows
HOA
- Has HOA: Yes
- Amenities included: Common Grounds, Clubhouse, Jogging Path, Pool, Tot Lots/Playground, Tennis Court(s)
- Services included: Common Area Maintenance, Management, Pool(s), Snow Removal, Trash
- HOA fee: $89 monthly
- HOA name: SALEM FIELDS
Location
- Region: Fredericksburg
Financial & listing details
- Price per square foot: $164/sqft
- Tax assessed value: $528,800
- Annual tax amount: $3,899
- Date on market: 8/4/2026
- Listing agreement: Exclusive Right To Sell
- Listing terms: Cash,Conventional,FHA,VA Loan,VHDA,USDA Loan
- Ownership: Fee Simple
Estimated market value
$619,800
$589,000 - $651,000
$3,231/mo
Price history
| Date | Event | Price |
|---|---|---|
| 8/4/2026 | Listed for sale | $625,000-3.8%$164/sqft |
Source:  Bright MLS #VASP2044506 Report a problem Bright MLS #VASP2044506 Report a problem | ||
| 7/21/2026 | Listing removed | $650,000$171/sqft |
Source: Bright MLS #VASP2042650 Report a problem | ||
| 6/7/2026 | Listed for sale | $650,000$171/sqft |
Source: Bright MLS #VASP2042650 Report a problem | ||
| 11/29/2025 | Listing removed | $650,000$171/sqft |
Source: Bright MLS #VASP2037664 Report a problem | ||
| 11/21/2025 | Listed for sale | $650,000+80.6%$171/sqft |
Source: Bright MLS #VASP2037664 Report a problem | ||
| 12/20/2007 | Sold | $360,000-13.5%$95/sqft |
Source: Public Record Report a problem | ||
| 9/4/2007 | Sold | $416,000-16.8%$109/sqft |
Source: Public Record Report a problem | ||
| 8/28/2006 | Sold | $500,000+10.8%$131/sqft |
Source: Public Record Report a problem | ||
| 9/23/2005 | Sold | $451,435$119/sqft |
Source: Public Record Report a problem | ||
Public tax history
| Year | Property taxes | Tax assessment |
|---|---|---|
| 2025 | $3,719 | $506,500 |
| 2024 | $3,719 +14.1% | $506,500 +19.9% |
| 2023 | $3,259 +4.6% | $422,300 |
| 2022 | $3,115 +4.7% | $422,300 +14.9% |
| 2021 | $2,975 | $367,600 |
| 2020 | $2,975 +3.9% | $367,600 +8.8% |
| 2019 | $2,863 +1.7% | $337,900 |
| 2018 | $2,815 -1.4% | $337,900 +0.6% |
| 2017 | $2,855 | $335,900 |
| 2016 | -- | $335,900 -0.1% |
| 2015 | -- | $336,200 |
| 2014 | -- | $336,200 +10.5% |
| 2013 | -- | $304,200 |
| 2012 | -- | $304,200 |
Find assessor info on the county website
Monthly payment
Est. payment
Payment breakdown
Explore the cost of this home by adjusting the details. Changes won't be saved.Climate risks
Neighborhood: 22407
Nearby schools
GreatSchools rating
- 5/10Freedom Middle SchoolGrades: PK-8Distance: 1.1 mi
- 3/10Chancellor High SchoolGrades: 9-12Distance: 1.1 mi
- 4/10Smith Station Elementary SchoolGrades: PK-5Distance: 1.3 mi
Schools provided by the listing agent
- Elementary: Smith Station
- Middle: Freedom
- High: Chancellor
- District: Spotsylvania County Public Schools
Source: Bright MLS. This data may not be complete. We recommend contacting the local school district to confirm school assignments for this home.
- $614,7004 bd4 ba2.8k sqft6927 Elon Dr, Fredericksburg, VA 22407Off Market
- $557,0005 bd4 ba3.4k sqft6908 Lakeland Way, Fredericksburg, VA 22407Off Market

- $603,6004 bd3 ba3.8k sqft6930 Elon Dr, Fredericksburg, VA 22407Off Market

- $646,3005 bd4 ba3.9k sqft6931 Elon Dr, Fredericksburg, VA 22407Off Market

- $536,4004 bd3 ba3k sqft6906 Lakeland Way, Fredericksburg, VA 22407Off Market
- $566,2004 bd4 ba2.3k sqft6925 Elon Dr, Fredericksburg, VA 22407Off Market
- $610,6005 bd4 ba2.6k sqft6910 Lakeland Way, Fredericksburg, VA 22407Off Market
- $589,7005 bd3 ba2.8k sqft6928 Elon Dr, Fredericksburg, VA 22407Off Market
A local agent can set up tours, give advice and negotiate with sellers.
Similar homes
- $599,9995 bd4 ba3.3k sqft6806 Lakeridge Dr, Fredericksburg, VA 22407For Sale

 MLS ID #VASP2043368, Sarah Anne Hurst, Coldwell Banker Elite. Bright MLS
 - $625,0004 bd3 ba4k sqft10006 Wofford Way, Fredericksburg, VA 22407For Sale
 MLS ID #VASP2044898, Denise Smith, Century 21 Redwood Realty. Bright MLS
 - $675,0004 bd4 ba4.2k sqft12660 Belleflower Ln, Fredericksburg, VA 22407For Sale
 MLS ID #VASP2044620, Ryan Rice, Keller Williams Capital Properties. Bright MLS
 - $544,9005 bd4 ba3k sqft6602 Willow Pond Dr, Fredericksburg, VA 22407For Sale
 MLS ID #VASP2044014, Greg Kolandjian, Samson Properties. Bright MLS
 - $515,0004 bd3 ba2.4k sqft11728 Hoover Ln, Fredericksburg, VA 22407For SaleMLS ID #VASP2044068, Debbie Kindig, CENTURY 21 New Millennium. Bright MLS
- $635,0005 bd3 ba2.7k sqft5000 York Ct, Fredericksburg, VA 22408For SaleMLS ID #VASP2044642, Areeb Fayyaz, Redfin Corporation. Bright MLS
- $675,0005 bd5 ba4.6k sqft5823 Deep Creek Dr, Fredericksburg, VA 22407For SaleMLS ID #VASP2043654, Mike Putnam, EXP Realty, LLC. Bright MLS
- $669,9005 bd4 ba3.6k sqft7138 Tanglewood Rd, Spotsylvania, VA 22551For SaleMLS ID #VASP2043230, Jenny Farnsworth, Berkshire Hathaway HomeServices PenFed Realty. Bright MLS
- $699,9004 bd4 ba3.7k sqft8610 Laroque Run Dr, Fredericksburg, VA 22407For SaleMLS ID #VASP2043936, Mercy Lugo-Struthers, Casals, Realtors. Bright MLS
- $630,0004 bd3 ba3.9k sqft1100 Wright Ct, Fredericksburg, VA 22401For SaleMLS ID #VAFB2010408, Sarah Gormley, Nest Realty Fredericksburg. Bright MLS
- $650,0003 bd3 ba3.8k sqft10012 Hazelnut Ct, Fredericksburg, VA 22407For SaleMLS ID #VASP2042828, Kim Smith, Samson Properties. Bright MLS
- $549,9004 bd3 ba2.7k sqft6317 Cranston Ln, Fredericksburg, VA 22407For SaleMLS ID #VASP2042794, Donna Wolford, Redfin Corporation. Bright MLS
- $635,0004 bd3 ba4.2k sqft10322 Kupperton Ct, Fredericksburg, VA 22408For SaleMLS ID #VASP2043488, Jennifer Layton, Long & Foster Real Estate, Inc.. Bright MLS
- $698,9004 bd5 ba3.9k sqft9904 Box Oak Ct, Fredericksburg, VA 22407For SaleMLS ID #VASP2044452, Mrs. Verndell C Robinson, Samson Properties. Bright MLS
- $647,0005 bd4 ba4k sqft10414 N McClellan Dr, Fredericksburg, VA 22408For SaleMLS ID #VASP2044454, LeAnn Black, 1st Choice Better Homes & Land, LC. Bright MLS
- $534,9004 bd3 ba2.4k sqftArgyle Hills, Fredericksburg, VA 22405For SaleMLS ID #VAST2052656, Christy Donaldson, Samson Properties. Bright MLS
- $495,0005 bd3 ba2.3k sqft12215 Stonehenge Dr, Fredericksburg, VA 22407For SaleMLS ID #VASP2042988, Ms. Darcy Dawson, NEXTHOME BLUE HERON REALTY GROUP. Bright MLS
- $640,0004 bd3 ba3.4k sqft7 Gabriels Ln, Fredericksburg, VA 22406For SaleMLS ID #VAST2052320, Amy Cherry Taylor, Porch & Stable Realty, LLC. Bright MLS
- $675,0004 bd4 ba3.7k sqft1002 W Kensington Cir, Fredericksburg, VA 22401For SaleMLS ID #VAFB2010336, Charlotte Rouse, Coldwell Banker Elite. Bright MLS
- $567,0004 bd3 ba2.5k sqftVirginia Heritage, Fredericksburg, VA 22407For SaleMLS ID #VASP2040510, Tonya Szakelyhidi, Lorac Realty & Property Management. Bright MLS
