
Welcome to this beautifully maintained Colonial nestled in the highly desirable Chancellor Park community! Offering approximately 3,000 square feet of finished living space, this spacious home combines timeless charm with modern updates, making it perfect for everyday living and entertaining. The heart of the home features a welcoming family room with a cozy gas fireplace that flows seamlessly into the well-appointed kitchen, creating the ideal gathering space for family and friends. Enjoy casual meals in the bright breakfast area or host memorable dinners in the formal dining room. The spacious, newly updated primary suite provides a relaxing retreat with a luxurious en-suite bath, while four additional bedrooms offer plenty of room for family, guests, or a home office. Step outside to enjoy the inviting deck and covered porch overlooking the expansive 0.36-acre lot, providing ample space for outdoor entertaining, gardening, or play. Recent updates include a new roof installed in 2012, new windows in 2010, new HVAC in 2016, and new carpet in 2021, offering peace of mind and added value. Beautiful wood floors, modern appliances, an attached two-car garage, and thoughtful updates throughout make this home truly move-in ready. Located in the sought-after Chancellor Park community, you'll enjoy convenient access to shopping, dining, parks, schools, and major commuter routes. This exceptional home is ready to welcome its next owners—schedule your private tour today!
Under contract
Price cut: $5K (8/5)
$544,900
6602 Willow Pond Dr, Fredericksburg, VA 22407
5beds
3,002sqft
Single Family Residence
Built in 1994
0.36 Acres Lot
$543,000 Zestimate®
$182/sqft
$-- HOA
What's special
Modern appliancesCozy gas fireplaceInviting deckAttached two-car garageWelcoming family roomBright breakfast areaCovered porch
- 31 days |
- 1,371 |
- 61 |
Likely to sell faster than
Zillow last checked:
Listing updated:
Listed by:
Greg Kolandjian 540-737-8150,
Samson Properties 5402996001,
Listing Team: New Castle Group
Source: Bright MLS,MLS#: VASP2044014
Facts & features
Interior
Bedrooms & bathrooms
- Bedrooms: 5
- Bathrooms: 4
- Full bathrooms: 3
- 1/2 bathrooms: 1
- Main level bathrooms: 1
Rooms
- Room types: Living Room, Dining Room, Primary Bedroom, Bedroom 2, Bedroom 3, Bedroom 4, Kitchen, Family Room, Laundry, Recreation Room
Primary bedroom
- Features: Flooring - Carpet
- Level: Upper
- Area: 256 Square Feet
- Dimensions: 16 X 16
Bedroom 2
- Features: Flooring - Carpet
- Level: Upper
- Area: 132 Square Feet
- Dimensions: 11 X 12
Bedroom 3
- Features: Flooring - Carpet
- Level: Upper
- Area: 132 Square Feet
- Dimensions: 11 X 12
Bedroom 4
- Features: Flooring - Carpet
- Level: Upper
- Area: 272 Square Feet
- Dimensions: 16 X 17
Dining room
- Features: Flooring - HardWood
- Level: Main
- Area: 110 Square Feet
- Dimensions: 10 X 11
Family room
- Features: Flooring - Carpet, Fireplace - Gas
- Level: Main
- Area: 192 Square Feet
- Dimensions: 12 X 16
Kitchen
- Features: Flooring - Vinyl
- Level: Main
- Area: 180 Square Feet
- Dimensions: 12 X 15
Laundry
- Level: Unspecified
Living room
- Features: Flooring - HardWood
- Level: Main
- Area: 110 Square Feet
- Dimensions: 10 X 11
Recreation room
- Level: Lower
Heating
- Forced Air, Natural Gas
Cooling
- Ceiling Fan(s), Central Air, Heat Pump, Electric
Appliances
- Included: Dishwasher, Disposal, Exhaust Fan, Ice Maker, Oven/Range - Gas, Self Cleaning Oven, Range Hood, Refrigerator, Cooktop, Gas Water Heater
- Laundry: Laundry Room
Features
- Family Room Off Kitchen, Breakfast Area, Kitchen - Table Space, Dining Area, Primary Bath(s), Floor Plan - Traditional, Tray Ceiling(s)
- Flooring: Wood
- Doors: Insulated, Six Panel
- Windows: Bay/Bow, Double Pane Windows, Screens, Window Treatments
- Basement: Exterior Entry,Rear Entrance,Full,Space For Rooms,Unfinished,Walk-Out Access
- Number of fireplaces: 1
- Fireplace features: Glass Doors, Mantel(s)
Interior area
- Total structure area: 3,002
- Total interior livable area: 3,002 sqft
- Finished area above ground: 2,192
- Finished area below ground: 810
Video & virtual tour
Property
Parking
- Total spaces: 2
- Parking features: Garage Door Opener, Attached
- Attached garage spaces: 2
Accessibility
- Accessibility features: Accessible Entrance
Features
- Levels: Three
- Stories: 3
- Patio & porch: Deck, Porch
- Exterior features: Sidewalks
- Pool features: None
- Fencing: Back Yard
Lot
- Size: 0.36 Acres
Details
- Additional structures: Above Grade, Below Grade
- Parcel number: 22P387
- Zoning: R1
- Special conditions: Standard
Construction
Type & style
- Home type: SingleFamily
- Architectural style: Colonial
- Property subtype: Single Family Residence
Materials
- Vinyl Siding
- Foundation: Concrete Perimeter
Condition
- New construction: No
- Year built: 1994
Details
- Builder name: SPEAR
Utilities & green energy
- Sewer: Public Sewer
- Water: Public
- Utilities for property: Cable Available
Community & HOA
Community
- Subdivision: Chancellor Park
HOA
- Has HOA: No
Location
- Region: Fredericksburg
Financial & listing details
- Price per square foot: $182/sqft
- Tax assessed value: $460,200
- Annual tax amount: $3,393
- Date on market: 7/20/2026
- Listing agreement: Exclusive Right To Sell
- Listing terms: Negotiable
- Ownership: Fee Simple
- Road surface type: Black Top
Estimated market value
$543,000
$516,000 - $570,000
$3,122/mo
Price history
| Date | Event | Price |
|---|---|---|
| 8/11/2026 | Contingent | $544,900$182/sqft |
Source:  Bright MLS #VASP2044014 Report a problem Bright MLS #VASP2044014 Report a problem | ||
| 8/5/2026 | Price change | $544,900-0.9%$182/sqft |
Source: Bright MLS #VASP2044014 Report a problem | ||
| 7/20/2026 | Listed for sale | $549,900+230.3%$183/sqft |
Source: Bright MLS #VASP2044014 Report a problem | ||
| 4/21/1999 | Sold | $166,500$55/sqft |
Source: Public Record Report a problem | ||
Public tax history
| Year | Property taxes | Tax assessment |
|---|---|---|
| 2025 | $2,582 | $351,600 |
| 2024 | $2,582 +15% | $351,600 +20.9% |
| 2023 | $2,244 +4.6% | $290,800 |
| 2022 | $2,145 -4.7% | $290,800 +4.6% |
| 2021 | $2,250 | $278,000 |
| 2020 | $2,250 -3.2% | $278,000 +1.4% |
| 2019 | $2,324 +1.7% | $274,200 |
| 2018 | $2,284 +3.8% | $274,200 +5.9% |
| 2017 | $2,202 | $259,000 |
| 2016 | -- | $259,000 +7.4% |
| 2015 | -- | $241,100 |
| 2014 | -- | $241,100 +10.8% |
| 2013 | -- | $217,600 |
| 2012 | -- | $217,600 -2.9% |
| 2011 | -- | $224,000 |
| 2010 | -- | $224,000 -30.6% |
| 2009 | -- | $322,800 +1.9% |
| 2007 | $1,965 | $316,900 |
| 2006 | $1,965 +3% | $316,900 +47.9% |
| 2005 | $1,907 +3.5% | $214,300 |
| 2004 | $1,843 +11.1% | $214,300 +30.4% |
| 2003 | $1,659 | $164,300 |
| 2002 | $1,659 -1.8% | $164,300 +4% |
| 2001 | $1,691 | $158,000 |
Find assessor info on the county website
Monthly payment
Est. payment
Payment breakdown
Explore the cost of this home by adjusting the details. Changes won't be saved.Climate risks
Neighborhood: 22407
Nearby schools
GreatSchools rating
- 2/10Harrison Road Elementary SchoolGrades: PK-5Distance: 0.5 mi
- 3/10Chancellor Middle SchoolGrades: 6-8Distance: 0.4 mi
- 3/10Chancellor High SchoolGrades: 9-12Distance: 0.4 mi
Schools provided by the listing agent
- District: Spotsylvania County Public Schools
Source: Bright MLS. This data may not be complete. We recommend contacting the local school district to confirm school assignments for this home.
- $488,8004 bd3 ba2.3k sqft6600 Willow Pond Dr, Fredericksburg, VA 22407Off Market
- $564,4005 bd4 ba3.4k sqft6604 Willow Pond Dr, Fredericksburg, VA 22407Off Market

- $446,7004 bd3 ba1.9k sqft6308 Forest Grove Dr, Fredericksburg, VA 22407Off Market
- $486,1005 bd4 ba2.6k sqft6306 Forest Grove Dr, Fredericksburg, VA 22407Off Market

- $494,0004 bd3 ba2.1k sqft6603 Willow Pond Dr, Fredericksburg, VA 22407Off Market
- $588,8004 bd3 ba3.9k sqft11400 Chinquapin Way, Fredericksburg, VA 22407Off Market
- $596,9005 bd4 ba3.7k sqft6606 Willow Pond Dr, Fredericksburg, VA 22407Off Market
- $500,8006 bd3 ba2.8k sqft6520 Willow Pond Dr, Fredericksburg, VA 22407Off Market
A local agent can set up tours, give advice and negotiate with sellers.
Similar homes
- $515,0005 bd4 ba3.2k sqft7422 Laura Ln, Fredericksburg, VA 22407For Sale
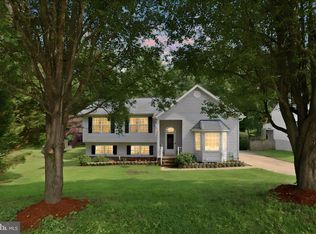
 MLS ID #VASP2043124, Deb Pederson, Belcher Real Estate, LLC.. Bright MLS
 - $549,9004 bd3 ba2.7k sqft6317 Cranston Ln, Fredericksburg, VA 22407For Sale
 MLS ID #VASP2042794, Donna Wolford, Redfin Corporation. Bright MLS
 - $615,0004 bd4 ba3.2k sqft6001 Fox Point Rd, Fredericksburg, VA 22407For Sale
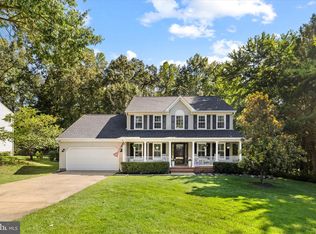 MLS ID #VASP2044648, Jen Cook, Berkshire Hathaway HomeServices PenFed Realty. Bright MLS
 - $625,0005 bd4 ba3.8k sqft6929 Elon Dr, Fredericksburg, VA 22407For Sale
 MLS ID #VASP2044506, Christy Darrah Margoupis, Berkshire Hathaway HomeServices PenFed Realty. Bright MLS
 - $545,0004 bd4 ba3.2k sqft11620 New Bond St, Fredericksburg, VA 22408For SaleMLS ID #VASP2044726, ChrisAnn Hendrie, Century 21 Redwood Realty. Bright MLS
- $599,9995 bd4 ba3.3k sqft6806 Lakeridge Dr, Fredericksburg, VA 22407For SaleMLS ID #VASP2043368, Sarah Anne Hurst, Coldwell Banker Elite. Bright MLS
- $515,0004 bd3 ba2.2k sqftBreezewood, Fredericksburg, VA 22407For SaleMLS ID #VASP2043558, Bernadette Talty, Coldwell Banker Elite. Bright MLS
- $569,0004 bd4 ba2.6k sqft1504 Candlewood St, Fredericksburg, VA 22407For SaleMLS ID #VASP2042864, LeighAnn Moore, Keller Williams Capital Properties. Bright MLS
- $495,0005 bd3 ba2.3k sqft12215 Stonehenge Dr, Fredericksburg, VA 22407For SaleMLS ID #VASP2042988, Ms. Darcy Dawson, NEXTHOME BLUE HERON REALTY GROUP. Bright MLS
- $500,0004 bd3 ba2.5k sqftBreezewood, Fredericksburg, VA 22407For SaleMLS ID #VASP2041214, Peggy Withers, Long & Foster Real Estate, Inc.. Bright MLS
- $665,0004 bd4 ba4.2k sqft12660 Belleflower Ln, Fredericksburg, VA 22407For SaleMLS ID #VASP2044620, Ryan Rice, Keller Williams Capital Properties. Bright MLS
- $534,9004 bd3 ba2.4k sqftArgyle Hills, Fredericksburg, VA 22405For SaleMLS ID #VAST2052656, Christy Donaldson, Samson Properties. Bright MLS
- $384,9004 bd2 ba1.8k sqft10818 Leavells Rd, Fredericksburg, VA 22407For SaleMLS ID #VASP2045092, SAUL VASQUEZ, Vera's Realty Inc.. Bright MLS
- $515,0004 bd4 ba2.6k sqft6106 Crown Grant Dr, Spotsylvania, VA 22553For SaleMLS ID #VASP2044404, Carolyn Young, Samson Properties. Bright MLS
- $659,0004 bd4 ba3.7k sqft5601 Heritage Hills Cir, Fredericksburg, VA 22407For SaleMLS ID #VASP2042434, Amanda Blalock, Berkshire Hathaway HomeServices PenFed Realty. Bright MLS
- $549,9004 bd4 ba3.3k sqft10702 Legion Ct, Spotsylvania, VA 22553For SaleMLS ID #VASP2044686, Marc Harbour, Samson Properties. Bright MLS
- $460,0003 bd3 ba1.8k sqft800 Shamrock Dr, Fredericksburg, VA 22407For SaleMLS ID #VASP2043100, DONNA YOUNG, Samson Properties. Bright MLS
- $566,0005 bd4 ba3.4k sqft5804 Telluride Ln, Spotsylvania, VA 22553For SaleMLS ID #VASP2042982, Julie Barrett, United Real Estate Premier. Bright MLS
- $565,0004 bd3 ba2.1k sqft96 Holly Cir, Fredericksburg, VA 22405For SaleMLS ID #VAST2050738, Peggy Withers, Long & Foster Real Estate, Inc.. Bright MLS
- $710,0004 bd3 ba4k sqft6919 Governors Grant Ln, Fredericksburg, VA 22407For SaleMLS ID #VASP2043180, Felton M Trusel, CTI Real Estate. Bright MLS
