This stunning 5-bed, 3.5-bath home in the desirable Crystal Lake neighborhood offers 3,600+ sq. ft. of luxury. As soon as you drive up to the asphalt driveway you feel the warmth and welcome of a home well maintained. The flower beds line the sidewalk to your front stoop where you can admire your front yard and say hello to your neighbors. This house greets you in with a 2-story foyer that feels grand and allows for much natural light. The main floor has 9-ft ceilings that make the home even more open and airy. To the left you will open up French doors to your private office, or a formal living space where you can put up that Christmas/all year tree right in front of the window for all to see. This house is updated with LVP flooring throughout the home which makes cleaning a breeze. As you continue on to the right of the foyer, you will walk into the formal dining room that has room for all to sit at your table as you host holidays or birthday parties. The butler's pantry is a perfect pass through to get to the Kitchen with Granite counter tops, and ample storage, a kitchen island, and an additional every day panty, stainless steel appliances and that kitchen window overlooking the back yard this Kitchen really has the wow factor. Continuing on from the kitchen it flows over to a breakfast nook that then allows you to go straight into the family room that makes entertaining a breeze. This open concept allows for friends and family to all mingle and laugh over great food whipped up by the chef in the house. As you go up the steps, you will find a large owners suite with a walk-in closet and a modernly remodeled bathroom that will not disappoint. The 3 other bedrooms are well decorated and create plenty of space for you to move in and call this place home. Down to the basement there is a large rec room that the heart and mind can imagine the endless possibilities of what to do with this space, but even better there is a full bedroom and bathroom in the basement that is perfect for when you have guest in town and need a little extra space\privacy. whether you continue outside from the walk out basement, or the main level you will be impressed by the screened in porch where you can spend a nice spring afternoon sipping lemonade or have a cup of hot chocolate around a fire place on the second tier back yard living space. The dogs and kids can run around the fenced in flat back yard while you host your annual back yard BBQ. This home really does have it all. Its been updated and location is top notch. For the commuters to work its a few miles from I-95 , moments from shopping and entertainment, and the neighborhood is tranquil and welcoming. The Neighborhood offers an outdoor pool and tennis courts for a fun summer. Schedule your appointment today and get ready to call this house your home. New fridge and double oven Roof is 4 years old with a 50 year shingle and warranty conveys HVAC and Hot water heater done in 2025 Master bath redone in 2022-2023 9 foot ceilings New LVP though out
For sale
Price cut: $15K (7/22)
$599,999
6806 Lakeridge Dr, Fredericksburg, VA 22407
5beds
3,344sqft
Single Family Residence
Built in 2001
0 Square Feet Lot
$594,100 Zestimate®
$179/sqft
$62/mo HOA
What's special
Walk out basementAsphalt drivewayScreened in porchKitchen islandFront yardAmple storageDouble oven
- 70 days
- 230
- 7
Zillow last checked:
Listing updated:
Listed by:
Sarah Anne Hurst 540-305-7244,
Coldwell Banker Elite 540-735-2600
Source: Bright MLS,MLS#: VASP2043368
Facts & features
Interior
Bedrooms & bathrooms
- Bedrooms: 5
- Bathrooms: 4
- Full bathrooms: 3
- 1/2 bathrooms: 1
- Main level bathrooms: 1
Basement
- Area: 1216
Heating
- Heat Pump, Electric
Cooling
- Ceiling Fan(s), Central Air, Electric
Appliances
- Included: Dishwasher, Disposal, Exhaust Fan, Double Oven, Oven, Refrigerator, Stainless Steel Appliance(s), Washer, Dryer, Water Heater, Electric Water Heater
- Laundry: Main Level
Features
- Attic, Bathroom - Walk-In Shower, Breakfast Area, Ceiling Fan(s), Chair Railings, Combination Kitchen/Living, Crown Molding, Dining Area, Open Floorplan, Kitchen Island, Pantry, Recessed Lighting, Walk-In Closet(s), Dry Wall
- Flooring: Luxury Vinyl
- Windows: Window Treatments
- Basement: Full,Partially Finished
- Number of fireplaces: 1
- Fireplace features: Gas/Propane, Mantel(s)
Interior area
- Total structure area: 3,648
- Total interior livable area: 3,344 sqft
- Finished area above ground: 2,432
- Finished area below ground: 912
Property
Parking
- Total spaces: 6
- Parking features: Storage, Garage Faces Front, Attached, Driveway, On Street
- Attached garage spaces: 2
- Uncovered spaces: 4
Accessibility
- Accessibility features: None
Features
- Levels: Three
- Stories: 3
- Patio & porch: Porch, Patio, Screened
- Exterior features: Lighting
- Pool features: Community
- Fencing: Back Yard,Full
Lot
- Size: 0 Square Feet
Details
- Additional structures: Above Grade, Below Grade
- Parcel number: 22L262R
- Zoning: R1
- Special conditions: Standard
Construction
Type & style
- Home type: SingleFamily
- Architectural style: Traditional
- Property subtype: Single Family Residence
Materials
- Frame
- Foundation: Slab
- Roof: Architectural Shingle
Condition
- Very Good
- New construction: No
- Year built: 2001
Utilities & green energy
- Sewer: Public Sewer
- Water: Public
Community & HOA
Community
- Subdivision: Crystal Lake
HOA
- Has HOA: Yes
- HOA fee: $186 quarterly
- HOA name: LANDMARC
Location
- Region: Fredericksburg
Financial & listing details
- Price per square foot: $179/sqft
- Tax assessed value: $499,100
- Annual tax amount: $3,680
- Date on market: 7/2/2026
- Listing agreement: Exclusive Right To Sell
- Listing terms: Cash,Contract,Conventional,FHA,Negotiable,VA Loan,Other
- Inclusions: Pool Table
- Ownership: Fee Simple
Estimated market value
$594,100
$564,000 - $624,000
$3,210/mo
Price history
| Date | Event | Price |
|---|---|---|
| 7/22/2026 | Price change | $599,999-2.4%$179/sqft |
Source:  Bright MLS #VASP2043368 Report a problem Bright MLS #VASP2043368 Report a problem | ||
| 7/2/2026 | Listed for sale | $615,000+167.5%$184/sqft |
Source: Bright MLS #VASP2043368 Report a problem | ||
| 3/29/2002 | Sold | $229,900+7.6%$69/sqft |
Source: Public Record Report a problem | ||
| 7/3/2001 | Sold | $213,579$64/sqft |
Source: Public Record Report a problem | ||
Public tax history
| Year | Property taxes | Tax assessment |
|---|---|---|
| 2025 | $3,218 | $438,300 |
| 2024 | $3,218 +15.6% | $438,300 +21.5% |
| 2023 | $2,784 +4.6% | $360,800 |
| 2022 | $2,662 -4% | $360,800 +5.3% |
| 2021 | $2,774 | $342,700 |
| 2020 | $2,774 -2.9% | $342,700 +1.7% |
| 2019 | $2,857 +1.7% | $337,100 |
| 2018 | $2,808 +11.9% | $337,100 +14.2% |
| 2017 | $2,508 | $295,100 |
| 2016 | -- | $295,100 +1.9% |
| 2015 | -- | $289,500 |
| 2014 | -- | $289,500 +15.3% |
| 2013 | -- | $251,100 |
| 2012 | -- | $251,100 +8.3% |
| 2011 | -- | $231,900 |
| 2010 | -- | $231,900 -38.3% |
| 2009 | -- | $376,000 -2.5% |
| 2007 | $2,392 | $385,800 |
| 2006 | $2,392 +2.7% | $385,800 +47.5% |
| 2005 | $2,328 +5.9% | $261,600 +2.3% |
| 2004 | $2,199 +19% | $255,700 +39.8% |
| 2003 | $1,847 | $182,900 |
| 2002 | $1,847 | $182,900 |
Find assessor info on the county website
Monthly payment
Est. payment
Payment breakdown
Explore the cost of this home by adjusting the details. Changes won't be saved.Climate risks
Neighborhood: 22407
Nearby schools
Schools provided by the listing agent
- District: Spotsylvania County Public Schools
Source: Bright MLS. This data may not be complete. We recommend contacting the local school district to confirm school assignments for this home.
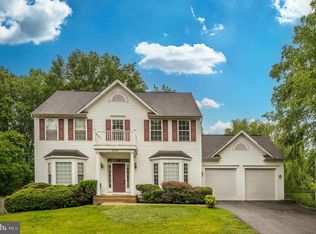
- $430,0004 bd3 ba2.4k sqft6804 Lakeridge Dr, Fredericksburg, VA 22407Sold
- $488,2004 bd3 ba2.4k sqft6808 Lakeridge Dr, Fredericksburg, VA 22407Off Market
- $540,3004 bd4 ba3k sqft6815 Lakeland Way, Fredericksburg, VA 22407Off Market
- $546,7004 bd3 ba3k sqft6813 Lakeland Way, Fredericksburg, VA 22407Off Market
Similar homes
- $625,0005 bd4 ba3.8k sqft6929 Elon Dr, Fredericksburg, VA 22407For Sale

 MLS ID #VASP2044506, Christy Darrah Margoupis, Berkshire Hathaway HomeServices PenFed Realty. Bright MLS
 - $515,0005 bd4 ba3.2k sqft7422 Laura Ln, Fredericksburg, VA 22407For Sale
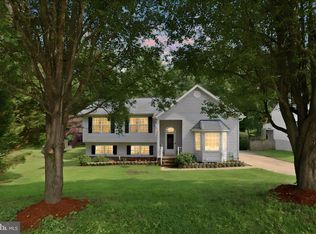 MLS ID #VASP2043124, Deb Pederson, Belcher Real Estate, LLC.. Bright MLS
 - $639,9004 bd4 ba4.2k sqft12660 Belleflower Ln, Fredericksburg, VA 22407For Sale
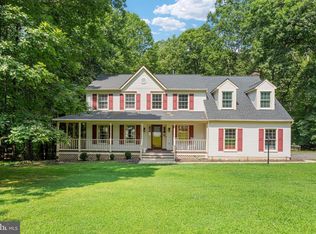 MLS ID #VASP2044620, Ryan Rice, Keller Williams Capital Properties. Bright MLS
 - $685,0005 bd5 ba4.8k sqft9904 Box Oak Ct, Fredericksburg, VA 22407For Sale
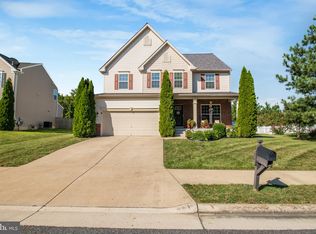 MLS ID #VASP2045898, Jennifer Barner, Samson Properties. Bright MLS
 - $710,0005 bd4 ba4.6k sqft7102 Crown Jewels Ct, Fredericksburg, VA 22407For SaleMLS ID #VASP2044838, Elizabeth Jones, Nest Realty Fredericksburg. Bright MLS
- $549,9004 bd3 ba2.7k sqft6317 Cranston Ln, Fredericksburg, VA 22407For SaleMLS ID #VASP2042794, Donna Wolford, Redfin Corporation. Bright MLS
- $490,0004 bd3 ba1.8k sqft11602 Bend Bow Dr, Fredericksburg, VA 22407For SaleMLS ID #VASP2045128, Vickie Clark-Jennings, Berkshire Hathaway HomeServices PenFed Realty. Bright MLS
- $649,0004 bd4 ba3.7k sqft5601 Heritage Hills Cir, Fredericksburg, VA 22407For SaleMLS ID #VASP2042434, Amanda Blalock, Berkshire Hathaway HomeServices PenFed Realty. Bright MLS
- $515,0004 bd3 ba2.4k sqft11728 Hoover Ln, Fredericksburg, VA 22407For SaleMLS ID #VASP2044068, Debbie Kindig, CENTURY 21 New Millennium. Bright MLS
- $635,0005 bd3 ba2.7k sqft5000 York Ct, Fredericksburg, VA 22408For SaleMLS ID #VASP2044642, Areeb Fayyaz, Redfin Corporation. Bright MLS
- $710,0005 bd4 ba4.1k sqft6315 Penn Cove Ct, Fredericksburg, VA 22407For SaleMLS ID #VASP2042774, Bryson Daniels, EXP Realty, LLC. Bright MLS
- $599,9005 bd4 ba3.8k sqft50 Hamstead Rd, Fredericksburg, VA 22405For SaleMLS ID #VAST2051408, Amy Cherry Taylor, Porch & Stable Realty, LLC. Bright MLS
- $500,0004 bd3 ba2.5k sqftBreezewood, Fredericksburg, VA 22407For SaleMLS ID #VASP2041214, Peggy Withers, Long & Foster Real Estate, Inc.. Bright MLS
- $566,0005 bd4 ba3.4k sqft5804 Telluride Ln, Spotsylvania, VA 22553For SaleMLS ID #VASP2042982, Julie Barrett, United Real Estate Premier. Bright MLS
- $589,0004 bd4 ba3.4k sqft10000 Betsy St, Fredericksburg, VA 22408For SaleMLS ID #VASP2043850, ALISON LEMON, Berkshire Hathaway HomeServices PenFed Realty. Bright MLS
- $650,0004 bd3 ba3.2k sqft4 Wall St, Fredericksburg, VA 22405For SaleMLS ID #VAST2052898, Alex Fisher Morrison, Real Broker, LLC. Bright MLS
- $645,0005 bd4 ba2.5k sqft300 Sandy Ridge Rd, Fredericksburg, VA 22405For SaleMLS ID #VAST2052332, Jen Cook, Berkshire Hathaway HomeServices PenFed Realty. Bright MLS
- $535,0004 bd4 ba3.3k sqft10702 Legion Ct, Spotsylvania, VA 22553For SaleMLS ID #VASP2045766, Marc Harbour, Samson Properties. Bright MLS
- $635,0005 bd3 ba2.7k sqft1015 Julian Dr, Fredericksburg, VA 22405For SaleMLS ID #VAST2050512, Sergio Torres Camacho, Realty One Group Key Properties. Bright MLS
- $669,9005 bd4 ba4k sqft28 Norfolk St, Fredericksburg, VA 22406For SaleMLS ID #VAST2053116, Lindsay Hoster, Samson Properties. Bright MLS
