Tucked on a quiet cul-de-sac, this beautifully upgraded 5-bedroom, 3.5-bath home checks every box. Inside, gleaming hardwood floors flow through a bright, open layout built for everyday living and effortless entertaining. The stunning kitchen — featuring stainless steel appliances and upgraded cabinetry — is a true showstopper, while the spacious primary suite delivers the retreat you deserve with a spa-inspired bath and walk-in closet. Add in a huge backyard, and this home truly has it all. The location seals the deal. You're minutes from the shopping and dining of Central Park and Spotsylvania Towne Centre, the restaurants and boutiques of historic downtown Fredericksburg, and quick access to I-95 and the VRE for easy commutes to Quantico, NOVA, and DC.
For sale
Price cut: $25K (7/15)
$710,000
6315 Penn Cove Ct, Fredericksburg, VA 22407
5beds
4,136sqft
Single Family Residence
Built in 2016
0.29 Acres Lot
$704,400 Zestimate®
$172/sqft
$97/mo HOA
What's special
Huge backyardBright open layoutQuiet cul-de-sacStunning kitchenUpgraded cabinetryGleaming hardwood floorsWalk-in closet
- 78 days
- 306
- 6
Zillow last checked:
Listing updated:
Listed by:
Bryson Daniels 240-604-7355,
EXP Realty, LLC 8668257169
Source: Bright MLS,MLS#: VASP2042774
Facts & features
Interior
Bedrooms & bathrooms
- Bedrooms: 5
- Bathrooms: 4
- Full bathrooms: 3
- 1/2 bathrooms: 1
- Main level bathrooms: 1
Basement
- Description: Percent Finished: 90.0
- Area: 1422
Heating
- Central, Natural Gas
Cooling
- Central Air, Electric
Appliances
- Included: Instant Hot Water, Gas Water Heater, Tankless Water Heater
Features
- Basement: Full
- Number of fireplaces: 1
Interior area
- Total structure area: 4,458
- Total interior livable area: 4,136 sqft
- Finished area above ground: 3,036
- Finished area below ground: 1,100
Property
Parking
- Total spaces: 6
- Parking features: Storage, Garage Faces Front, Garage Door Opener, Inside Entrance, Concrete, Attached, Driveway
- Attached garage spaces: 2
- Uncovered spaces: 4
Accessibility
- Accessibility features: Other
Features
- Levels: Three
- Stories: 3
- Pool features: Community
Lot
- Size: 0.29 Acres
Details
- Additional structures: Above Grade, Below Grade
- Parcel number: 35M32700
- Zoning: P2*
- Special conditions: Standard
Construction
Type & style
- Home type: SingleFamily
- Architectural style: Craftsman
- Property subtype: Single Family Residence
Materials
- Vinyl Siding
- Foundation: Slab
Condition
- New construction: No
- Year built: 2016
Utilities & green energy
- Sewer: Public Sewer
- Water: Public
Community & HOA
Community
- Subdivision: Lee's Parke
HOA
- Has HOA: Yes
- Amenities included: Basketball Court, Clubhouse, Fitness Center, Jogging Path, Pool, Tennis Court(s), Tot Lots/Playground
- Services included: Common Area Maintenance, Pool(s), Road Maintenance, Snow Removal, Trash
- HOA fee: $97 monthly
- HOA name: LEE'S PARKE OA
Location
- Region: Fredericksburg
Financial & listing details
- Price per square foot: $172/sqft
- Tax assessed value: $578,900
- Annual tax amount: $4,268
- Date on market: 6/12/2026
- Listing agreement: Exclusive Agency
- Listing terms: Cash,Conventional,FHA,VA Loan
- Ownership: Fee Simple
Estimated market value
$704,400
$669,000 - $740,000
$3,552/mo
Price history
| Date | Event | Price |
|---|---|---|
| 7/15/2026 | Price change | $710,000-3.4%$172/sqft |
Source:  Bright MLS #VASP2042774 Report a problem Bright MLS #VASP2042774 Report a problem | ||
| 6/12/2026 | Listed for sale | $735,000+92%$178/sqft |
Source: Bright MLS #VASP2042774 Report a problem | ||
| 9/13/2016 | Sold | $382,767$93/sqft |
Source: Public Record Report a problem | ||
Public tax history
| Year | Property taxes | Tax assessment |
|---|---|---|
| 2025 | $3,925 | $534,500 |
| 2024 | $3,925 +10.9% | $534,500 +16.5% |
| 2023 | $3,541 +4.6% | $458,800 |
| 2022 | $3,385 +9.2% | $458,800 +19.8% |
| 2021 | $3,099 | $382,900 |
| 2020 | $3,099 +1.7% | $382,900 +6.5% |
| 2019 | $3,046 +1.7% | $359,500 |
| 2018 | $2,995 +4.3% | $359,500 +6.5% |
| 2017 | $2,870 | $337,700 +297.3% |
| 2016 | -- | $85,000 |
| 2015 | -- | $85,000 |
Find assessor info on the county website
Monthly payment
Est. payment
Payment breakdown
Explore the cost of this home by adjusting the details. Changes won't be saved.Climate risks
Neighborhood: 22407
Nearby schools
Schools provided by the listing agent
- District: Spotsylvania County Public Schools
Source: Bright MLS. This data may not be complete. We recommend contacting the local school district to confirm school assignments for this home.
- $658,1005 bd5 ba3k sqft6313 Penn Cove Ct, Fredericksburg, VA 22407Off Market

- $598,6004 bd3 ba2.7k sqft6301 Penn Cove Ct, Fredericksburg, VA 22407Off Market
- $606,8005 bd4 ba2.7k sqft9927 Box Oak Ct, Fredericksburg, VA 22407Off Market
- $670,2006 bd4 ba4.1k sqft6303 Penn Cove Ct, Fredericksburg, VA 22407Off Market
Similar homes
- $710,0005 bd4 ba4.6k sqft7102 Crown Jewels Ct, Fredericksburg, VA 22407For Sale

 MLS ID #VASP2044838, Elizabeth Jones, Nest Realty Fredericksburg. Bright MLS
 - $645,0005 bd5 ba4.2k sqft5409 Ivy Hill Dr, Fredericksburg, VA 22407For Sale
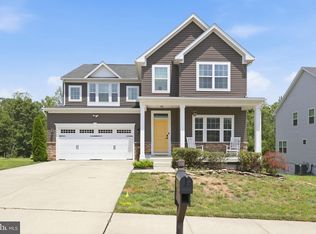 MLS ID #VASP2043914, Ari Dombrowski, Samson Properties. Bright MLS
 - $735,0004 bd3 ba4k sqft7901 Continental Ct, Fredericksburg, VA 22407For Sale
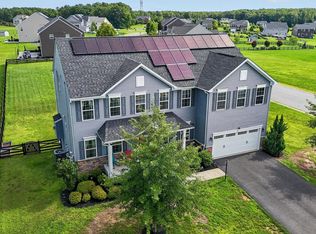 MLS ID #VASP2045020, Jean Kacou Aboi, Terra Prima Realty. Bright MLS
 - $649,9005 bd4 ba3.7k sqft6538 Broad Creek Overlook, Fredericksburg, VA 22407For Sale
 MLS ID #VASP2043590, Juan Soto, Samson Properties. Bright MLS
 - $660,0004 bd3 ba3.3k sqft5510 Redgum Ln, Fredericksburg, VA 22407For SaleMLS ID #VASP2045488, Brittany Burns, Berkshire Hathaway HomeServices PenFed Realty. Bright MLS
- $625,0005 bd4 ba3.8k sqft6929 Elon Dr, Fredericksburg, VA 22407For SaleMLS ID #VASP2044506, Christy Darrah Margoupis, Berkshire Hathaway HomeServices PenFed Realty. Bright MLS
- $769,0006 bd5 ba5.3k sqft5018 Birch Leaf Cir, Fredericksburg, VA 22407For SaleMLS ID #VASP2041602, Michael Curry, Military Prime Property Management. Bright MLS
- $749,9004 bd5 ba4.6k sqft9305 Spring Hill Ln, Fredericksburg, VA 22408For SaleMLS ID #VASP2045452, Sheila Lanier, Samson Properties. Bright MLS
- $625,0004 bd3 ba4k sqft10006 Wofford Way, Fredericksburg, VA 22407For SaleMLS ID #VASP2044898, Denise Smith, Century 21 Redwood Realty. Bright MLS
- $700,0005 bd4 ba4.8k sqft6006 W Copper Mountain Dr, Spotsylvania, VA 22553For SaleMLS ID #VASP2044418, Mr. Benjamin Quann, Century 21 Redwood Realty. Bright MLS
- $699,0004 bd3 ba3.2k sqft9304 Spring Hill Ln, Fredericksburg, VA 22408For SaleMLS ID #VASP2044610, Sheila Lanier, Samson Properties. Bright MLS
- $709,0004 bd3 ba3k sqft9312 Spring Hill Ln, Fredericksburg, VA 22408For SaleMLS ID #VASP2044416, Sheila Lanier, Samson Properties. Bright MLS
- $659,9995 bd4 ba3.7k sqft8402 Chiswell Ct, Spotsylvania, VA 22551For SaleMLS ID #VASP2044740, Tiffany Prine, NEXTHOME BLUE HERON REALTY GROUP. Bright MLS
- $549,9004 bd3 ba2.7k sqft6317 Cranston Ln, Fredericksburg, VA 22407For SaleMLS ID #VASP2042794, Donna Wolford, Redfin Corporation. Bright MLS
- $599,9995 bd4 ba3.3k sqft6806 Lakeridge Dr, Fredericksburg, VA 22407For SaleMLS ID #VASP2043368, Sarah Anne Hurst, Coldwell Banker Elite. Bright MLS
- $724,9004 bd3 ba3.6k sqft8807 Zoe Ct, Spotsylvania, VA 22553For SaleMLS ID #VASP2045022, Jarbi Bonilla, RE/MAX Galaxy. Bright MLS
- $744,5005 bd3 ba4k sqft141 Revell Rd, Fredericksburg, VA 22405For SaleMLS ID #VAST2052198, Brooke Miller, Long & Foster Real Estate, Inc.. Bright MLS
- $875,0004 bd4 ba4.3k sqftNone Available, Fredericksburg, VA 22407For SaleMLS ID #VASP2042260, Anna Schwoerer, Twin Willows Group. Bright MLS
- $690,0002 bd2 ba2.5k sqft35 Meares Way, Fredericksburg, VA 22406For SaleMLS ID #VAST2053184, Jessica Anthony, Coldwell Banker Elite. Bright MLS
- $589,0004 bd4 ba3.4k sqft10000 Betsy St, Fredericksburg, VA 22408For SaleMLS ID #VASP2043850, ALISON LEMON, Berkshire Hathaway HomeServices PenFed Realty. Bright MLS
