Under $700,000 in Summit Crossing Estates. Welcome to 9312 Spring Hill Lane, a luxury listing in Spotsylvania with TREX deck and backed to woods. This 4 bedroom, 2.5 bath Craftsman is located on quiet cul-de-sac lot and is backed to wooded area. Enjoy the collection of upgrades and sophisticated style. The gourmet kitchen features upgraded stainless steel appliances, white cabinetry, black hardware, quartz countertops, spacious butler's pantry, and under cabinet lighting. The finishes continue throughout the home with upgraded plumbing fixtures, quartz bathroom countertops, black wrought iron stair railings, 6 ceiling fans and upgraded lighting throughout. The owners suite and bath will WOW you with oversized room and sitting area, soaking tub, tiled walk in shower and large walk in closet. Other features include a dedicated home office, separate dining area, formal living room, large family room with stone gas fireplace. SmartCom wiring, LVP flooring on both main and second floor levels, a walk out basement, upgraded blinds, 12 x 20 Trex decking, stone front exterior and electrical upgrades throughout. Built just 3 short years ago - this home is calling you HOME.
For sale
Price cut: $20K (10/3)
$679,000
9312 Spring Hill Ln, Fredericksburg, VA 22408
4beds
3,047sqft
Single Family Residence
Built in 2023
0.41 Acres Lot
$677,600 Zestimate®
$223/sqft
$86/mo HOA
What's special
Walk out basementStone front exteriorBacked to woodsBlack hardwareTrex deckSmartcom wiringElectrical upgrades throughout
- 78 days
- 303
- 32
Zillow last checked:
Listing updated:
Listed by:
Sheila Lanier 540-623-3432,
Samson Properties 5408542312,
Listing Team: Rhouse Realty, Co-Listing Team: Rhouse Realty,Co-Listing Agent: Sheli R Schneider 540-760-6325,
Samson Properties
Source: Bright MLS,MLS#: VASP2044416
Facts & features
Interior
Bedrooms & bathrooms
- Bedrooms: 4
- Bathrooms: 3
- Full bathrooms: 2
- 1/2 bathrooms: 1
- Main level bathrooms: 1
Basement
- Area: 1568
Heating
- Heat Pump, Electric
Cooling
- Central Air, Electric
Appliances
- Included: Microwave, Cooktop, Dishwasher, Disposal, Dryer, Ice Maker, Oven, Refrigerator, Washer, Water Heater, Gas Water Heater
Features
- Basement: Full,Unfinished
- Number of fireplaces: 1
Interior area
- Total structure area: 4,615
- Total interior livable area: 3,047 sqft
- Finished area above ground: 3,047
- Finished area below ground: 0
Property
Parking
- Total spaces: 2
- Parking features: Garage Door Opener, Attached
- Attached garage spaces: 2
Accessibility
- Accessibility features: None
Features
- Levels: Two
- Stories: 2
- Pool features: None
Lot
- Size: 0.41 Acres
Details
- Additional structures: Above Grade, Below Grade
- Parcel number: 50B120
- Zoning: R
- Special conditions: Standard
Construction
Type & style
- Home type: SingleFamily
- Architectural style: Colonial
- Property subtype: Single Family Residence
Materials
- Stick Built
- Foundation: Concrete Perimeter
Condition
- New construction: No
- Year built: 2023
Utilities & green energy
- Sewer: Public Sewer
- Water: Public
Community & HOA
Community
- Subdivision: Summit Crossing Estates
HOA
- Has HOA: Yes
- HOA fee: $257 quarterly
Location
- Region: Fredericksburg
Financial & listing details
- Price per square foot: $223/sqft
- Tax assessed value: $664,500
- Annual tax amount: $4,899
- Date on market: 7/30/2026
- Listing agreement: Exclusive Right To Sell
- Ownership: Fee Simple
Estimated market value
$677,600
$644,000 - $711,000
$3,576/mo
Price history
| Date | Event | Price |
|---|---|---|
| 10/3/2026 | Price change | $679,000-2.9%$223/sqft |
Source:  Bright MLS #VASP2044416 Report a problem Bright MLS #VASP2044416 Report a problem | ||
| 9/18/2026 | Price change | $699,000-1.4%$229/sqft |
Source: Bright MLS #VASP2044416 Report a problem | ||
| 8/21/2026 | Price change | $709,000-2.7%$233/sqft |
Source: Bright MLS #VASP2044416 Report a problem | ||
| 8/11/2026 | Price change | $729,000-1.4%$239/sqft |
Source: Bright MLS #VASP2044416 Report a problem | ||
| 7/30/2026 | Listed for sale | $739,000-2.3%$243/sqft |
Source: Bright MLS #VASP2044416 Report a problem | ||
| 1/30/2023 | Sold | $756,075$248/sqft |
Source: Public Record Report a problem | ||
Public tax history
| Year | Property taxes | Tax assessment |
|---|---|---|
| 2025 | $5,007 | $681,900 |
| 2024 | $5,007 +70.7% | $681,900 +79.4% |
| 2023 | $2,934 +231.4% | $380,200 +216.8% |
| 2022 | $885 | $120,000 |
Find assessor info on the county website
Monthly payment
Est. payment
Payment breakdown
Explore the cost of this home by adjusting the details. Changes won't be saved.Climate risks
Neighborhood: 22408
Nearby schools
Schools provided by the listing agent
- District: Spotsylvania County Public Schools
Source: Bright MLS. This data may not be complete. We recommend contacting the local school district to confirm school assignments for this home.
- $784,2004 bd4 ba3.3k sqft9306 Spring Hill Ln, Fredericksburg, VA 22408Off Market
- $856,7005 bd4 ba6k sqft9310 Spring Hill Ln, Fredericksburg, VA 22408Off Market
- $567,5005 bd4 ba3.6k sqft9307 Spring Hill Ln, Fredericksburg, VA 22408Auction

- $3,780,00025.61 acres3629 Summit Crossing Rd, Fredericksburg, VA 22408Off Market
Similar homes
- $670,0004 bd3 ba3.2k sqft9304 Spring Hill Ln, Fredericksburg, VA 22408For Sale
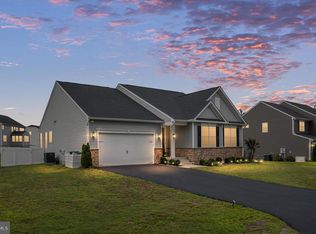
 MLS ID #VASP2044610, Sheila Lanier, Samson Properties. Bright MLS
 - $679,9005 bd4 ba3.8k sqft9008 McAlister Ct, Fredericksburg, VA 22408For Sale
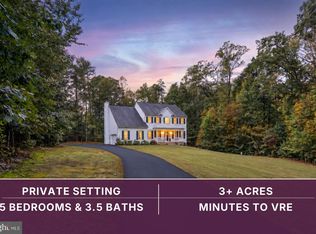 MLS ID #VASP2046518, Ashley Nicole Brooks, Berkshire Hathaway HomeServices PenFed Realty. Bright MLS
 - $649,0004 bd3 ba3k sqft114 Mountain Ave, Fredericksburg, VA 22405For Sale
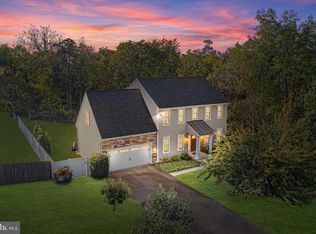 MLS ID #VAST2054342, Amy Cherry Taylor, Porch & Stable Realty, LLC. Bright MLS
 - $685,0004 bd3 ba3.4k sqft8709 Greenway Dr, Spotsylvania, VA 22551For Sale
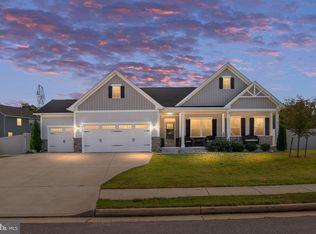 MLS ID #VASP2045698, Devin Carter, Ascendancy Realty LLC. Bright MLS
 - $724,9004 bd4 ba3.4k sqft741 White Oak Rd, Fredericksburg, VA 22405New ConstructionMLS ID #VAST2054728, Emily Schroeder, MacDoc Property Mangement LLC. Bright MLS
- $660,0004 bd3 ba2.6k sqft9605 Peppertree Rd, Spotsylvania, VA 22553For SaleMLS ID #VASP2046566, ALISON LEMON, Berkshire Hathaway HomeServices PenFed Realty. Bright MLS
- $625,0004 bd3 ba4k sqft10006 Wofford Way, Fredericksburg, VA 22407For SaleMLS ID #VASP2044898, Denise Smith, Century 21 Redwood Realty. Bright MLS
- $619,0004 bd3 ba2.6k sqft1218 City View Ln, Fredericksburg, VA 22401For SaleMLS ID #VAFB2011118, Nathan Johnson, Keller Williams Capital Properties. Bright MLS
- $712,4054 bd3 ba3k sqftLOT 2 Spotswood Furnace Rd, Fredericksburg, VA 22407New ConstructionMLS ID #VASP2041378, Stephanie Vivanco, Coldwell Banker Elite. Bright MLS
- $649,9995 bd4 ba3.7k sqft8402 Chiswell Ct, Spotsylvania, VA 22551For SaleMLS ID #VASP2045772, Tiffany Prine, NEXTHOME BLUE HERON REALTY GROUP. Bright MLS
- $875,0004 bd3 ba3.9k sqft1821 Legacy Ln, Fredericksburg, VA 22408For SaleMLS ID #VASP2045846, ALISON LEMON, Berkshire Hathaway HomeServices PenFed Realty. Bright MLS
- $675,0005 bd5 ba3.4k sqft45 Melanie Hollow Ln, Fredericksburg, VA 22405New ConstructionMLS ID #VAST2053954, Angelica Escobar, Oasys Realty. Bright MLS
- $649,9995 bd4 ba2.8k sqft38 Lynchester Dr, Fredericksburg, VA 22406For SaleMLS ID #VAST2054258, Dilara Wentz, KW Metro Center. Bright MLS
- $700,0004 bd4 ba3.6k sqft612 Plainview Dr, Fredericksburg, VA 22405For SaleMLS ID #VAST2053726, Fahriya Alizada, Long & Foster Real Estate, Inc.. Bright MLS
- $614,9004 bd3 ba2.5k sqft165 Butler Rd, Fredericksburg, VA 22405New ConstructionMLS ID #VAST2054574, Emily Schroeder, MacDoc Property Mangement LLC. Bright MLS
- $619,9004 bd3 ba2.5k sqft7308 Block House Rd, Spotsylvania, VA 22551New ConstructionMLS ID #VASP2046648, Emily Schroeder, MacDoc Property Mangement LLC. Bright MLS
- $744,9005 bd3 ba3.8k sqft12509 Bainswood Ct, Fredericksburg, VA 22407For SaleMLS ID #VASP2045554, Alex Belcher, Belcher Real Estate, LLC.. Bright MLS
- $739,9994 bd3 ba2k sqft320 Timber Mill Ln, Fredericksburg, VA 22406For SaleMLS ID #VAST2053612, Michelle Doherty, RLAH @properties. Bright MLS
- $699,9004 bd4 ba2.4k sqft18 Tara Ln, Stafford, VA 22554New ConstructionMLS ID #VAST2054738, Alex Belcher, Belcher Real Estate, LLC.. Bright MLS
- $750,0004 bd4 ba3.6k sqft207 Southern View Dr, Fredericksburg, VA 22405For SaleMLS ID #VAST2052740, David Brewer, Berkshire Hathaway HomeServices PenFed Realty. Bright MLS
