Priced below its June 2026 appraised value, this is an extraordinary opportunity to secure luxury waterfront living with immediate built-in value on the Rappahannock River. Why compete with the congestion and crowded shorelines of Lake Anna when you can own an exceptional private riverfront retreat just minutes from historic Fredericksburg? Set on 1.65 acres with approximately 265' of pristine river frontage, this estate offers a rare blend of luxury, privacy, and adventure. Wake each morning to peaceful river views with coffee on the deck and unwind in the evenings with sunset cocktails on the patio as the water glows in the distance. With HOA-approved plans already in place for your future private dock, the lifestyle possibilities are endless. Spend your days boating, fishing, kayaking, paddleboarding, or simply enjoying the exclusivity of your own private waterfront escape. Inside, over 4,600 square feet of expansive light-filled living spaces are thoughtfully designed with refined finishes, luxury vinyl plank flooring, crown molding, and breathtaking water views that create a seamless connection between indoors and out. The gourmet kitchen is beautifully appointed with quartz countertops, gas cooking, an oversized center island, walk-in pantry, and effortless flow into the spacious great room centered around a dramatic stone gas fireplace. The main-level primary suite offers a private sanctuary with spa-inspired finishes and serene river views. The walkout lower level expands the home’s versatility with generous space for guests, recreation, hobbies, and future kitchenette potential. Outdoor living is equally impressive with an expansive dry deck, patio spaces designed for entertaining, an oversized insulated garage, and an impressive detached workshop. Tucked away at the end of a quiet cul-de-sac, this is more than a home. It is a legacy property, a private retreat, and a rare chance to own a premier waterfront lifestyle at exceptional value.
For sale
Price cut: $20K (7/30)
$879,000
1821 Legacy Ln, Fredericksburg, VA 22408
4beds
3,914sqft
:
Get pre-qualified$5,396/mo
Single Family Residence
Built in 2022
1.65 Acres Lot
$871,900 Zestimate®
$225/sqft
$125/mo HOA
What's special
Impressive detached workshopWalkout lower levelPrivate sanctuaryMain-level primary suiteRefined finishesOversized insulated garageSpa-inspired finishes
- 29 days |
- 1,015 |
- 43 |
Likely to sell faster than
Zillow last checked:
Listing updated:
Listed by:
Penny Traber 540-847-3932,
1st Choice Better Homes & Land, LC (540) 786-0088,
Listing Team: Traber Homes Real Estate Group, Co-Listing Team: Traber Homes Real Estate Group,Co-Listing Agent: Macy Traber Williams 540-847-6229,
1st Choice Better Homes & Land, LC
Source: Bright MLS,MLS#: VASP2043462
Facts & features
Interior
Bedrooms & bathrooms
- Bedrooms: 4
- Bathrooms: 3
- Full bathrooms: 3
- Main level bathrooms: 2
- Main level bedrooms: 3
Rooms
- Room types: Dining Room, Primary Bedroom, Bedroom 2, Bedroom 3, Bedroom 4, Kitchen, Foyer, Breakfast Room, Exercise Room, Great Room, Laundry, Office, Recreation Room, Storage Room, Bathroom 2, Bathroom 3, Primary Bathroom
Primary bedroom
- Features: Ceiling Fan(s), Crown Molding, Flooring - Luxury Vinyl Plank, Walk-In Closet(s)
- Level: Main
- Area: 270 Square Feet
- Dimensions: 15 X 18
Bedroom 2
- Features: Ceiling Fan(s), Flooring - Luxury Vinyl Plank
- Level: Main
- Area: 132 Square Feet
- Dimensions: 12 X 11
Bedroom 3
- Features: Ceiling Fan(s), Flooring - Carpet
- Level: Main
- Area: 144 Square Feet
- Dimensions: 12 X 12
Bedroom 4
- Features: Ceiling Fan(s), Flooring - Carpet, Walk-In Closet(s)
- Level: Lower
- Area: 260 Square Feet
- Dimensions: 13 X 20
Primary bathroom
- Features: Bathroom - Stall Shower, Countertop(s) - Quartz, Double Sink, Flooring - Luxury Vinyl Plank
- Level: Main
- Area: 110 Square Feet
- Dimensions: 11 X 10
Bathroom 2
- Features: Flooring - Luxury Vinyl Plank
- Level: Main
- Area: 40 Square Feet
- Dimensions: 5 X 8
Bathroom 3
- Features: Bathroom - Stall Shower, Flooring - Luxury Vinyl Plank
- Level: Lower
- Area: 55 Square Feet
- Dimensions: 5 X 11
Breakfast room
- Features: Ceiling Fan(s), Flooring - Luxury Vinyl Plank
- Level: Main
- Area: 130 Square Feet
- Dimensions: 10 X 13
Dining room
- Features: Flooring - Luxury Vinyl Plank, Crown Molding, Chair Rail, Recessed Lighting
- Level: Main
- Area: 192 Square Feet
- Dimensions: 12 X 16
Exercise room
- Features: Ceiling Fan(s), Flooring - Luxury Vinyl Plank, Recessed Lighting
- Level: Lower
- Area: 361 Square Feet
- Dimensions: 19 X 19
Foyer
- Features: Flooring - Luxury Vinyl Plank, Crown Molding
- Level: Main
- Area: 132 Square Feet
- Dimensions: 11 X 12
Great room
- Features: Built-in Features, Ceiling Fan(s), Crown Molding, Fireplace - Gas, Flooring - Luxury Vinyl Plank, Recessed Lighting
- Level: Main
- Area: 468 Square Feet
- Dimensions: 26 X 18
Kitchen
- Features: Breakfast Bar, Breakfast Nook, Countertop(s) - Quartz, Flooring - Luxury Vinyl Plank, Kitchen Island, Kitchen - Gas Cooking, Recessed Lighting, Pantry
- Level: Main
- Area: 195 Square Feet
- Dimensions: 15 X 13
Laundry
- Features: Flooring - Luxury Vinyl Plank, Countertop(s) - Quartz
- Level: Main
- Area: 80 Square Feet
- Dimensions: 8 X 10
Office
- Features: Flooring - Luxury Vinyl Plank, Crown Molding
- Level: Main
- Area: 110 Square Feet
- Dimensions: 10 X 11
Recreation room
- Features: Flooring - Luxury Vinyl Plank, Recessed Lighting
- Level: Lower
- Area: 504 Square Feet
- Dimensions: 18 X 28
Storage room
- Features: Flooring - Concrete
- Level: Lower
- Area: 560 Square Feet
- Dimensions: 20 X 28
Storage room
- Features: Flooring - Concrete
- Level: Lower
- Area: 200 Square Feet
- Dimensions: 10 X 20
Heating
- Forced Air, Natural Gas
Cooling
- Ceiling Fan(s), Central Air, Electric
Appliances
- Included: Microwave, Dishwasher, Disposal, Exhaust Fan, Ice Maker, Oven/Range - Electric, Refrigerator, Stainless Steel Appliance(s), Water Heater, Gas Water Heater
- Laundry: Main Level, Laundry Room
Features
- Attic, Bathroom - Stall Shower, Bathroom - Tub Shower, Built-in Features, Ceiling Fan(s), Crown Molding, Entry Level Bedroom, Family Room Off Kitchen, Open Floorplan, Formal/Separate Dining Room, Kitchen - Gourmet, Kitchen Island, Pantry, Primary Bath(s), Upgraded Countertops, Walk-In Closet(s), 9'+ Ceilings
- Flooring: Carpet, Luxury Vinyl
- Basement: Partial,Connecting Stairway,Finished,Interior Entry,Exterior Entry,Rear Entrance,Walk-Out Access,Windows
- Number of fireplaces: 1
- Fireplace features: Glass Doors, Gas/Propane, Mantel(s)
Interior area
- Total structure area: 4,654
- Total interior livable area: 3,914 sqft
- Finished area above ground: 2,327
- Finished area below ground: 1,587
Property
Parking
- Total spaces: 6
- Parking features: Garage Faces Front, Garage Door Opener, Inside Entrance, Asphalt, Attached, Driveway, Off Street
- Attached garage spaces: 2
- Uncovered spaces: 4
Accessibility
- Accessibility features: None
Features
- Levels: Two
- Stories: 2
- Patio & porch: Deck, Porch
- Exterior features: Stone Retaining Walls, Underground Lawn Sprinkler
- Pool features: Community
- Has view: Yes
- View description: River
- Has water view: Yes
- Water view: River
- Waterfront features: Boat/Launch Ramp - Public, Private Dock Site, Boat - Powered, Canoe/Kayak, Fishing Allowed, Personal Watercraft (PWC), Private Access, River
- Body of water: Rappahannock
- Frontage length: Water Frontage Ft: 250
Lot
- Size: 1.65 Acres
- Features: Backs - Open Common Area, Cul-De-Sac, Front Yard, Landscaped, Rear Yard, SideYard(s)
Details
- Additional structures: Above Grade, Below Grade
- Parcel number: 38B3396
- Zoning: MU-1
- Special conditions: Standard
Construction
Type & style
- Home type: SingleFamily
- Architectural style: Ranch/Rambler
- Property subtype: Single Family Residence
Materials
- Vinyl Siding
- Foundation: Other
- Roof: Architectural Shingle
Condition
- New construction: No
- Year built: 2022
Details
- Builder name: K Hovnanian
Utilities & green energy
- Sewer: Public Sewer
- Water: Public
Community & HOA
Community
- Security: Smoke Detector(s)
- Subdivision: New Post On The Rappahannock
HOA
- Has HOA: Yes
- Amenities included: Boat Ramp, Jogging Path, Water/Lake Privileges, Tot Lots/Playground, Pool
- HOA fee: $375 quarterly
Location
- Region: Fredericksburg
Financial & listing details
- Price per square foot: $225/sqft
- Tax assessed value: $692,200
- Annual tax amount: $5,073
- Date on market: 7/2/2026
- Listing agreement: Exclusive Right To Sell
- Listing terms: Cash,Conventional,VA Loan,FHA
- Ownership: Fee Simple
Estimated market value
$871,900
$828,000 - $915,000
$4,231/mo
Price history
| Date | Event | Price |
|---|---|---|
| 7/30/2026 | Price change | $879,000-2.2%$225/sqft |
Source:  Bright MLS #VASP2043462 Report a problem Bright MLS #VASP2043462 Report a problem | ||
| 7/2/2026 | Price change | $899,000-5.4%$230/sqft |
Source: Bright MLS #VASP2043462 Report a problem | ||
| 6/9/2026 | Price change | $950,000-4.9%$243/sqft |
Source: Bright MLS #VASP2042396 Report a problem | ||
| 5/30/2026 | Price change | $999,000-4.9%$255/sqft |
Source: Bright MLS #VASP2042396 Report a problem | ||
| 5/29/2026 | Listed for sale | $1,050,000+5.1%$268/sqft |
Source: Bright MLS #VASP2042396 Report a problem | ||
| 5/29/2026 | Listing removed | $999,000$255/sqft |
Source: Bright MLS #VASP2041198 Report a problem | ||
| 5/12/2026 | Price change | $999,000-9.2%$255/sqft |
Source: Bright MLS #VASP2041198 Report a problem | ||
| 4/30/2026 | Listed for sale | $1,100,000+18.7%$281/sqft |
Source: Bright MLS #VASP2041198 Report a problem | ||
| 9/22/2022 | Sold | $926,580$237/sqft |
Source: Public Record Report a problem | ||
Public tax history
| Year | Property taxes | Tax assessment |
|---|---|---|
| 2025 | $5,083 +0.2% | $692,200 +0.2% |
| 2024 | $5,073 +32.3% | $690,900 +39% |
| 2023 | $3,835 +188.8% | $496,900 +176.1% |
| 2022 | $1,328 +13.1% | $180,000 +24.1% |
| 2021 | $1,174 | $145,000 |
| 2020 | $1,174 | $145,000 |
Find assessor info on the county website
Monthly payment
Est. payment
Payment breakdown
Explore the cost of this home by adjusting the details. Changes won't be saved.Climate risks
Neighborhood: 22408
Nearby schools
GreatSchools rating
- 4/10Cedar Forest Elementary SchoolGrades: PK-5Distance: 4.2 mi
- 3/10Thornburg Middle SchoolGrades: 6-8Distance: 9.1 mi
- 3/10Massaponax High SchoolGrades: 9-12Distance: 7.7 mi
Schools provided by the listing agent
- Elementary: Cedar Forest
- Middle: Thornburg
- High: Massaponax
- District: Spotsylvania County Public Schools
Source: Bright MLS. This data may not be complete. We recommend contacting the local school district to confirm school assignments for this home.
- $940,1000.586 Acres1820 Legacy Ln, Fredericksburg, VA 22408Off Market
- $729,0004 bd5 ba3.7k sqft1801 Legacy Ln LOT 387, Fredericksburg, VA 22408Sold
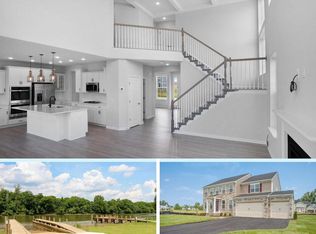
- $857,2650.969 Acres1819 Legacy Ln, Fredericksburg, VA 22408Sold
- $851,2655 bd6 ba4.2k sqft1806 Legacy Ln, Fredericksburg, VA 22408Sold
- $890,3004 bd5 ba4.8k sqft10138 Premier St, Fredericksburg, VA 22408Off Market
- $1,055,4000.947 Acres1817 Legacy Ln, Fredericksburg, VA 22408Off Market
- $894,1005 bd4 ba4.7k sqft10136 Premier St, Fredericksburg, VA 22408Off Market
- $930,2960.929 Acres1815 Legacy Ln, Fredericksburg, VA 22408Sold
A local agent can set up tours, give advice and negotiate with sellers.
Similar homes
- $739,0004 bd3 ba3k sqft9312 Spring Hill Ln, Fredericksburg, VA 22408For Sale

 MLS ID #VASP2044416, Sheila Lanier, Samson Properties. Bright MLS
 - $865,0004 bd5 ba4.3k sqft43 Adrian Way, Fredericksburg, VA 22405For Sale
 MLS ID #VAST2048404, Cat Dobson, Coldwell Banker Elite. Bright MLS
 - $774,9004 bd5 ba4.6k sqft9305 Spring Hill Ln, Fredericksburg, VA 22408For Sale
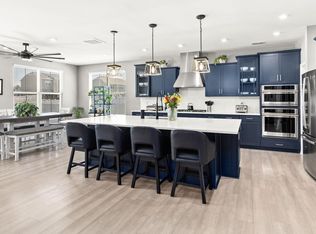 MLS ID #VASP2043830, Sheila Lanier, Samson Properties. Bright MLS
 - $875,0004 bd4 ba4.3k sqftNone Available, Fredericksburg, VA 22407For Sale
 MLS ID #VASP2042260, Anna Schwoerer, Twin Willows Group. Bright MLS
 - $915,0005 bd5 ba4.2k sqft196 McPherson Dr, Fredericksburg, VA 22406For SaleMLS ID #VAST2052156, William Bethards, Berkshire Hathaway HomeServices PenFed Realty. Bright MLS
- $599,9004 bd4 ba4.3k sqft10413 Spotswood Dr, Fredericksburg, VA 22408For SaleMLS ID #VASP2040564, Chris Ognek, Q Real Estate, LLC. Bright MLS
- $808,0004 bd4 ba3.6k sqft207 Southern View Dr, Fredericksburg, VA 22405For SaleMLS ID #VAST2050768, Kai Harris, Pearson Smith Realty LLC. Bright MLS
- $565,0004 bd3 ba2.3k sqft2527 Cornell Dr, Fredericksburg, VA 22408For SaleMLS ID #VASP2041480, Jason Adams, Innovate Real Estate Inc. Bright MLS
- $640,0004 bd3 ba4.3k sqft12016 Kingswood Blvd, Fredericksburg, VA 22408For SaleMLS ID #VASP2044282, Pia Contreras-Sanchez, Prime Realty. Bright MLS
- $894,9004 bd4 ba3.6k sqft12537 Josephine Ln, Fredericksburg, VA 22407New ConstructionMLS ID #VASP2043592, Alex Belcher, Belcher Real Estate, LLC.. Bright MLS
- $875,0005 bd4 ba4.4k sqft39 River Ridge Ln, Fredericksburg, VA 22406For SaleMLS ID #VAST2049494, Vanessa Rodriguez, RE/MAX Executives. Bright MLS
- $749,9005 bd4 ba4.2k sqft9 Falling Water Ct, Fredericksburg, VA 22405For SaleMLS ID #VAST2050214, BJ Holycross, CENTURY 21 New Millennium. Bright MLS
- $774,0004 bd4 ba3.4k sqft13005 N French Ct, Fredericksburg, VA 22407For SaleMLS ID #VASP2043498, Mike Scelzo, Hometown Realty Services, Inc.. Bright MLS
- $819,9005 bd5 ba5.3k sqft11218 Willow Oak Ct, Fredericksburg, VA 22407For SaleMLS ID #VASP2043242, Gary Gardiner, Coldwell Banker Elite. Bright MLS
- $924,0005 bd4 ba4.3k sqftNone Available, Fredericksburg, VA 22406For SaleMLS ID #VAST2051478, Pamela Martin, EXP Realty, LLC. Bright MLS
- $945,0005 bd4 ba3.6k sqft215 Saddle Ridge Ln, Fredericksburg, VA 22406For SaleMLS ID #VAST2051708, Kelly Walker, Berkshire Hathaway HomeServices PenFed Realty. Bright MLS
- $990,0004 bd3 ba3.7k sqft109 Robeli Way, Fredericksburg, VA 22406For SaleMLS ID #VAST2049610, Sarah Anne Hurst, Coldwell Banker Elite. Bright MLS
- $950,0005 bd5 ba4.4k sqft526 Fair Havens Ln, Fredericksburg, VA 22406For SaleMLS ID #VAST2051538, Kristina Thomas, Better Homes and Gardens Real Estate Reserve. Bright MLS
- $900,0006 bd6 ba4.9k sqft310 Liberty Hall Dr, Fredericksburg, VA 22406For SaleMLS ID #VAST2047900, Stephanie Hiner, Berkshire Hathaway HomeServices PenFed Realty. Bright MLS
- $820,0004 bd3 ba3.1k sqft10205 Elys Ford Rd, Fredericksburg, VA 22407For SaleMLS ID #VASP2043274, Don Seay, 1st Choice Better Homes & Land, LC. Bright MLS
