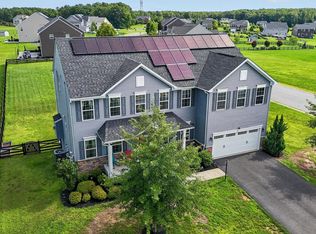
Nestled in the Avalon Woods community on a quiet cul-de-sac, this exquisite Colonial-style residence offers a harmonious blend of luxury and comfort, perfect for those seeking an elevated lifestyle. Step inside to discover a thoughtfully designed floor plan that seamlessly integrates living and dining spaces. The gourmet kitchen is a culinary enthusiast's dream, featuring stainless steel appliances, gas range, including a double oven and built-in microwave, complemented by a spacious island and breakfast area. The combination kitchen and dining area invites gatherings, while the formal dining room provides an elegant setting for special occasions. Recessed lighting enhance the ambiance, creating a warm and inviting atmosphere. The main level boasts a cozy living area with a gas fireplace, perfect for relaxing evenings. A dedicated office space with built ins offers versatility, ideal for remote work or study. An additional room could be used for your hobbies or a multipurpose room, tucked away by the half bath. A mudroom with built-in cubbies right off the garage is perfect for keeping everything organized. Upstairs are four bedrooms, including the primary, which offers a beautiful trey ceiling and cozy seating area, along with a spa like ensuite bath featuring a stand in shower and oversized vanity. Additionally, a hobby room (currently being used as a bedroom) completes the level. Venture downstairs to the fully finished basement, which offers additional living space and an outside entrance, perfect for entertaining or as a private retreat. There is an abundance of flex space built to suit any needs of a large family, and the basement also has rough ins for a bar or kitchen area. Outside, the nearly one-acre lot is a private oasis with a fully fenced in rear yard made of vinyl plank, beautifully landscaped to enhance the natural surroundings. Enjoy the outdoors from the expansive deck, screened porch, or patio, ideal for al fresco dining or simply unwinding in the serene rear yard. The property also includes a three-car attached garage with front entry and inside access, providing convenience and ample storage. Experience the exclusive lifestyle that Avalon Woods offers, where luxury meets comfort in a tranquil setting. This home is not just a residence; it's a sanctuary designed for those who appreciate the finer things in life. Don't miss the opportunity to make this exceptional property your own.
Pending
Price increase: $100 (8/2)
$820,000
11218 Willow Oak Ct, Fredericksburg, VA 22407
5beds
5,396sqft
Single Family Residence
Built in 2020
0.94 Acres Lot
$816,500 Zestimate®
$152/sqft
$49/mo HOA
What's special
Thoughtfully designed floor planNearly one-acre lotQuiet cul-de-sacRecessed lightingScreened porchBreakfast areaExpansive deck
- 51 days |
- 328 |
- 11 |
Zillow last checked:
Listing updated:
Listed by:
Gary Gardiner 540-424-7888,
Coldwell Banker Elite 540-735-2600,
Listing Team: The Gardiner Group Real Estate, Co-Listing Team: The Gardiner Group Real Estate,Co-Listing Agent: Catarina Dobson 703-582-8509,
Coldwell Banker Elite
Source: Bright MLS,MLS#: VASP2043242
Facts & features
Interior
Bedrooms & bathrooms
- Bedrooms: 5
- Bathrooms: 5
- Full bathrooms: 4
- 1/2 bathrooms: 1
- Main level bathrooms: 1
Rooms
- Room types: Living Room, Dining Room, Primary Bedroom, Bedroom 2, Bedroom 3, Bedroom 4, Kitchen, Basement, Exercise Room, Office, Recreation Room, Bonus Room, Hobby Room
Primary bedroom
- Features: Attached Bathroom, Flooring - Carpet, Primary Bedroom - Sitting Area
- Level: Upper
Bedroom 2
- Features: Ceiling Fan(s), Flooring - Carpet
- Level: Upper
Bedroom 3
- Features: Ceiling Fan(s), Flooring - Carpet
- Level: Upper
Bedroom 4
- Features: Ceiling Fan(s), Flooring - Carpet
- Level: Upper
Basement
- Features: Basement - Finished, Flooring - Carpet
- Level: Lower
Bonus room
- Level: Upper
Dining room
- Features: Flooring - Carpet
- Level: Main
Exercise room
- Features: Flooring - Carpet, Recessed Lighting
- Level: Lower
Other
- Features: Flooring - Carpet
- Level: Main
Kitchen
- Features: Flooring - Luxury Vinyl Plank, Kitchen Island, Kitchen - Gas Cooking, Recessed Lighting, Pantry
- Level: Main
Living room
- Features: Fireplace - Gas, Flooring - Carpet
- Level: Main
Mud room
- Level: Main
Office
- Features: Flooring - Carpet, Built-in Features
- Level: Main
Recreation room
- Features: Flooring - Carpet, Recessed Lighting
- Level: Lower
Heating
- Central, Electric
Cooling
- Central Air, Ceiling Fan(s), Electric
Appliances
- Included: Dishwasher, Disposal, Refrigerator, Microwave, Ice Maker, Oven/Range - Gas, Double Oven, Oven, Stainless Steel Appliance(s), Electric Water Heater
- Laundry: Upper Level, Hookup, Mud Room
Features
- Built-in Features, Breakfast Area, Ceiling Fan(s), Combination Kitchen/Dining, Combination Kitchen/Living, Floor Plan - Traditional, Formal/Separate Dining Room, Kitchen - Gourmet, Kitchen Island, Kitchen - Table Space, Recessed Lighting, Store/Office
- Flooring: Carpet
- Basement: Connecting Stairway,Interior Entry,Exterior Entry,Finished,Walk-Out Access
- Number of fireplaces: 1
- Fireplace features: Gas/Propane
Interior area
- Total structure area: 5,588
- Total interior livable area: 5,396 sqft
- Finished area above ground: 3,824
- Finished area below ground: 1,572
Video & virtual tour
Property
Parking
- Total spaces: 3
- Parking features: Garage Faces Front, Inside Entrance, Attached, Driveway
- Attached garage spaces: 3
- Has uncovered spaces: Yes
Accessibility
- Accessibility features: None
Features
- Levels: Three
- Stories: 3
- Patio & porch: Deck, Patio, Porch, Screened
- Pool features: None
- Fencing: Vinyl,Full
Lot
- Size: 0.94 Acres
- Features: Landscaped, Private, Rear Yard
Details
- Additional structures: Above Grade, Below Grade
- Parcel number: 23T271
- Zoning: R
- Special conditions: Standard
Construction
Type & style
- Home type: SingleFamily
- Architectural style: Colonial
- Property subtype: Single Family Residence
Materials
- Vinyl Siding
- Foundation: Crawl Space
Condition
- New construction: No
- Year built: 2020
Utilities & green energy
- Sewer: Public Sewer
- Water: Public
Community & HOA
Community
- Subdivision: Avalon Woods
HOA
- Has HOA: Yes
- HOA fee: $49 monthly
Location
- Region: Fredericksburg
Financial & listing details
- Price per square foot: $152/sqft
- Tax assessed value: $737,600
- Annual tax amount: $5,438
- Date on market: 6/26/2026
- Listing agreement: Exclusive Right To Sell
- Ownership: Fee Simple
Estimated market value
$816,500
$776,000 - $857,000
$5,040/mo
Price history
| Date | Event | Price |
|---|---|---|
| 8/2/2026 | Pending sale | $820,000+0%$152/sqft |
Source:  Bright MLS #VASP2043242 Report a problem Bright MLS #VASP2043242 Report a problem | ||
| 6/26/2026 | Listed for sale | $819,900+41.1%$152/sqft |
Source: Bright MLS #VASP2043242 Report a problem | ||
| 9/18/2020 | Sold | $581,185$108/sqft |
Source: Public Record Report a problem | ||
Public tax history
| Year | Property taxes | Tax assessment |
|---|---|---|
| 2025 | $5,325 | $725,200 |
| 2024 | $5,325 +15.8% | $725,200 +21.7% |
| 2023 | $4,599 +5.2% | $596,000 +0.5% |
| 2022 | $4,374 +2% | $592,900 +11.9% |
| 2021 | $4,287 +337.8% | $529,700 +337.8% |
| 2020 | $979 | $121,000 |
Find assessor info on the county website
Monthly payment
Est. payment
Payment breakdown
Explore the cost of this home by adjusting the details. Changes won't be saved.Climate risks
Neighborhood: 22407
Nearby schools
GreatSchools rating
- 4/10Salem Elementary SchoolGrades: PK-5Distance: 0.9 mi
- 3/10Chancellor Middle SchoolGrades: 6-8Distance: 2 mi
- 3/10Chancellor High SchoolGrades: 9-12Distance: 2.1 mi
Schools provided by the listing agent
- District: Spotsylvania County Public Schools
Source: Bright MLS. This data may not be complete. We recommend contacting the local school district to confirm school assignments for this home.
- $642,2005 bd4 ba2.7k sqft11216 Willow Oak Ct, Fredericksburg, VA 22407Off Market
- $826,4005 bd4 ba4k sqft11220 Willow Oak Ct, Fredericksburg, VA 22407Off Market
- $823,5005 bd5 ba4.2k sqft5215 Mulberry Dr, Fredericksburg, VA 22407Off Market
- $745,6004 bd4 ba3.8k sqft11214 Willow Oak Ct, Fredericksburg, VA 22407Off Market
- $510,8004 bd3 ba3.1k sqft5400 Hogan Ct, Fredericksburg, VA 22407Off Market
- $754,6005 bd5 ba3.8k sqft5217 Mulberry Dr, Fredericksburg, VA 22407Off Market
- $472,0003 bd3 ba1.3k sqft5402 Hogan Ct, Fredericksburg, VA 22407Off Market
- $484,9003 bd2 ba1.8k sqft5902 Glen Eagles Dr, Fredericksburg, VA 22407Off Market
A local agent can set up tours, give advice and negotiate with sellers.
Similar homes
- $735,0004 bd3 ba4k sqft7901 Continental Ct, Fredericksburg, VA 22407For Sale
 MLS ID #VASP2045020, Jean Kacou Aboi, Terra Prima Realty. Bright MLS
 - $730,0005 bd4 ba3.5k sqft7117 Pullen Dr, Fredericksburg, VA 22407For Sale
 MLS ID #VASP2043080, Jennifer Layton, Long & Foster Real Estate, Inc.. Bright MLS
 - $840,0005 bd3 ba3.5k sqft80 Hopewell Dr, Fredericksburg, VA 22406For Sale
 MLS ID #VAST2052876, Gary Gardiner, Coldwell Banker Elite. Bright MLS
 - $779,0006 bd5 ba5.3k sqft5018 Birch Leaf Cir, Fredericksburg, VA 22407For Sale
 MLS ID #VASP2041602, Michael Curry, Military Prime Property Management. Bright MLS
 - $875,0004 bd4 ba4.3k sqftNone Available, Fredericksburg, VA 22407For SaleMLS ID #VASP2042260, Anna Schwoerer, Twin Willows Group. Bright MLS
- $995,0005 bd5 ba4.9k sqft11003 S Abbie Moore Ct, Fredericksburg, VA 22407For SaleMLS ID #VASP2041268, Juli Hawkins, Redfin Corporation. Bright MLS
- $659,9005 bd4 ba3.7k sqft6538 Broad Creek Overlook, Fredericksburg, VA 22407For SaleMLS ID #VASP2043590, Juan Soto, Samson Properties. Bright MLS
- $615,0004 bd4 ba3.2k sqft6001 Fox Point Rd, Fredericksburg, VA 22407For SaleMLS ID #VASP2044648, Jen Cook, Berkshire Hathaway HomeServices PenFed Realty. Bright MLS
- $839,0005 bd5 ba4.8k sqft12129 Sawhill Blvd, Spotsylvania, VA 22553For SaleMLS ID #VASP2042718, Sheila Lanier, Samson Properties. Bright MLS
- $710,0005 bd4 ba4.1k sqft6315 Penn Cove Ct, Fredericksburg, VA 22407For SaleMLS ID #VASP2042774, Bryson Daniels, EXP Realty, LLC. Bright MLS
- $844,9004 bd5 ba4.3k sqft43 Adrian Way, Fredericksburg, VA 22405For SaleMLS ID #VAST2048404, Cat Dobson, Coldwell Banker Elite. Bright MLS
- $894,9004 bd4 ba3.6k sqft12537 Josephine Ln, Fredericksburg, VA 22407New ConstructionMLS ID #VASP2043592, Alex Belcher, Belcher Real Estate, LLC.. Bright MLS
- $500,0004 bd4 ba3.3k sqft11301 Currituck Ct, Fredericksburg, VA 22407For SaleMLS ID #VASP2044960, Stephanie Hiner, Berkshire Hathaway HomeServices PenFed Realty. Bright MLS
- $660,0005 bd5 ba4.2k sqft5409 Ivy Hill Dr, Fredericksburg, VA 22407For SaleMLS ID #VASP2043914, Ari Dombrowski, Samson Properties. Bright MLS
- $895,0004 bd5 ba4.9k sqft101 Snowy Egret Way, Fredericksburg, VA 22406For SaleMLS ID #VAST2052036, Amy Cherry Taylor, Porch & Stable Realty, LLC. Bright MLS
- $720,0005 bd5 ba5k sqft6 Towering Oaks Dr, Fredericksburg, VA 22405For SaleMLS ID #VAST2048590, Armae Fant, Redfin Corporation. Bright MLS
- $900,0006 bd6 ba4.9k sqft310 Liberty Hall Dr, Fredericksburg, VA 22406For SaleMLS ID #VAST2047900, Stephanie Hiner, Berkshire Hathaway HomeServices PenFed Realty. Bright MLS
- $915,0005 bd5 ba4.2k sqft196 McPherson Dr, Fredericksburg, VA 22406For SaleMLS ID #VAST2052156, William Bethards, Berkshire Hathaway HomeServices PenFed Realty. Bright MLS
- $894,9005 bd4 ba4.3k sqftNone Available, Fredericksburg, VA 22406For SaleMLS ID #VAST2051478, Pamela Martin, EXP Realty, LLC. Bright MLS
- $640,0004 bd3 ba4.3k sqft12016 Kingswood Blvd, Fredericksburg, VA 22408For SaleMLS ID #VASP2044282, Pia Contreras-Sanchez, Prime Realty. Bright MLS
