Welcome home!! This beautiful 3-level home has 4 generously sized bedrooms, is currently vacant, well-maintained and tucked away on a quiet cul-de-sac in the sought-after Salem Fields community! You will be welcomed by an open foyer with high ceilings, main-level natural oak hard wood flooring, white wood blinds in every room, a half bath and an open-concept kitchen perfect for gatherings. The kitchen has a center island and stainless steel appliances, which flows into a spacious eat-in dinette area which offers access to the deck and the fenced in beautiful tree lined backyard; offering lots of privacy. Enjoy relaxing in the cozy family room with a gas fireplace, with access to the 2-car garage. The basement offers a very spacious open layout with a half bath, ample storage, a generous space for entertainment, a gym, home office or even additional living spaces, it’s truly a space to make your own. Upstairs offers a large primary bedroom with an updated ensuite bathroom with a shower and tub, plus 3 additional bedrooms, laundry room and a full bath. This home recently had some updates to make it the perfect move-in ready option for the next owners. Updates include: new carpet on the upper level and staircase, freshly painted bedrooms and hallway, repaired main-level hardwood foyer flooring, a brand new water heater (May 2026), and sump pump (June 2026). Residents of Salem Fields enjoy a prime location, a HOA community with amenities including a pool, walking trails, tennis courts, and more. Conveniently located near shopping, dining, schools, and major commuter routes. Schedule your private tour today!
For sale
$525,000
11301 Currituck Ct, Fredericksburg, VA 22407
4beds
3,364sqft
:
Get pre-qualified$3,240/mo
Single Family Residence
Built in 2005
10,019 Square Feet Lot
$522,900 Zestimate®
$156/sqft
$89/mo HOA
What's special
Access to the deckAmple storageLaundry roomSpacious eat-in dinette area
- 77 days |
- 392 |
- 29 |
Likely to sell faster than
Zillow last checked:
Listing updated:
Listed by:
Trayawn Brown 202-714-0817,
Samson Properties (202) 938-0228
Source: Bright MLS,MLS#: VASP2041426
Facts & features
Interior
Bedrooms & bathrooms
- Bedrooms: 4
- Bathrooms: 4
- Full bathrooms: 2
- 1/2 bathrooms: 2
- Main level bathrooms: 1
Basement
- Area: 1128
Heating
- Forced Air, Natural Gas
Cooling
- Central Air, Ceiling Fan(s), Electric
Appliances
- Included: Microwave, Cooktop, Dishwasher, Disposal, Dryer, Freezer, Ice Maker, Refrigerator, Washer, Gas Water Heater
- Laundry: Upper Level, Dryer In Unit, Washer In Unit
Features
- Dining Area, Floor Plan - Traditional, Family Room Off Kitchen, Combination Kitchen/Dining, Kitchen - Table Space, Eat-in Kitchen, Built-in Features, Ceiling Fan(s), Walk-In Closet(s), Attic, Bathroom - Tub Shower, Crown Molding, Pantry
- Flooring: Carpet, Wood
- Windows: Window Treatments
- Basement: Finished,Exterior Entry,Walk-Out Access
- Number of fireplaces: 1
- Fireplace features: Gas/Propane
Interior area
- Total structure area: 3,364
- Total interior livable area: 3,364 sqft
- Finished area above ground: 2,236
- Finished area below ground: 1,128
Video & virtual tour
Property
Parking
- Total spaces: 2
- Parking features: Garage Door Opener, Garage Faces Front, Inside Entrance, Attached, Off Street
- Attached garage spaces: 2
Accessibility
- Accessibility features: None
Features
- Levels: Three
- Stories: 3
- Patio & porch: Deck
- Pool features: Community
Lot
- Size: 10,019 Square Feet
Details
- Additional structures: Above Grade, Below Grade
- Parcel number: 22T34429
- Zoning: P3
- Zoning description: Planned Development Housing
- Special conditions: Standard
Construction
Type & style
- Home type: SingleFamily
- Architectural style: Colonial
- Property subtype: Single Family Residence
Materials
- Vinyl Siding
- Foundation: Concrete Perimeter
Condition
- New construction: No
- Year built: 2005
Utilities & green energy
- Sewer: Public Sewer
- Water: Public
Community & HOA
Community
- Security: Security System, Monitored, Smoke Detector(s)
- Subdivision: Salem Fields
HOA
- Has HOA: Yes
- Amenities included: Basketball Court, Common Grounds, Community Center, Jogging Path, Pool, Tennis Court(s), Tot Lots/Playground
- Services included: Trash, Pool(s)
- HOA fee: $89 monthly
- HOA name: FIRST SERVICE RESIDENTIAL
Location
- Region: Fredericksburg
Financial & listing details
- Price per square foot: $156/sqft
- Tax assessed value: $432,000
- Annual tax amount: $3,172
- Date on market: 5/7/2026
- Listing agreement: Exclusive Right To Sell
- Listing terms: Cash,Conventional,FHA,VA Loan
- Inclusions: Alarm System, Built-in Microwave, Ceiling Fans, Clothes Dryer, Clothes Washer, Cooktop, Dishwasher, Disposal, Electronic Air Filter, Fireplace Screen / Door, Freezer, Furnace Humidifier, Garage Door Opener W / Remote, Refrigerator W / Ice Maker, Window Treatments, Bathroom Fixtures, Backsplash.
- Exclusions: Freezer In Garage Does Not Convey.
- Ownership: Fee Simple
Estimated market value
$522,900
$497,000 - $549,000
$2,608/mo
Price history
| Date | Event | Price |
|---|---|---|
| 7/16/2026 | Listed for sale | $525,000$156/sqft |
Source:  Bright MLS #VASP2041426 Report a problem Bright MLS #VASP2041426 Report a problem | ||
| 6/29/2026 | Listing removed | $525,000$156/sqft |
Source: Bright MLS #VASP2041426 Report a problem | ||
| 6/11/2026 | Price change | $525,000-1.9%$156/sqft |
Source: Bright MLS #VASP2041426 Report a problem | ||
| 5/23/2026 | Price change | $535,000-1.8%$159/sqft |
Source: Bright MLS #VASP2041426 Report a problem | ||
| 5/7/2026 | Listed for sale | $545,000+93.3%$162/sqft |
Source: Bright MLS #VASP2041426 Report a problem | ||
| 6/11/2015 | Sold | $282,000+20.5%$84/sqft |
Source: Public Record Report a problem | ||
| 4/29/2009 | Sold | $234,000-4.5%$70/sqft |
Source: Public Record Report a problem | ||
| 1/27/2009 | Listing removed | $245,000$73/sqft |
Source: Listhub #SP6942594 Report a problem | ||
| 1/3/2009 | Price change | $245,000-7.5%$73/sqft |
Source: Listhub #SP6942594 Report a problem | ||
| 12/18/2008 | Listed for sale | $265,000-26.8%$79/sqft |
Source: Listhub #SP6942594 Report a problem | ||
| 9/2/2005 | Sold | $361,875$108/sqft |
Source: Public Record Report a problem | ||
Public tax history
| Year | Property taxes | Tax assessment |
|---|---|---|
| 2025 | $3,172 | $432,000 |
| 2024 | $3,172 +14.3% | $432,000 +20.1% |
| 2023 | $2,775 +4.6% | $359,600 |
| 2022 | $2,653 +8.5% | $359,600 +19% |
| 2021 | $2,445 | $302,100 |
| 2020 | $2,445 +3.7% | $302,100 +8.6% |
| 2019 | $2,357 +1.7% | $278,200 |
| 2018 | $2,317 +5.9% | $278,200 +8% |
| 2017 | $2,189 | $257,500 |
| 2016 | -- | $257,500 -2.2% |
| 2015 | -- | $263,200 |
| 2014 | -- | $263,200 +17.1% |
| 2013 | -- | $224,800 |
| 2012 | -- | $224,800 |
Find assessor info on the county website
Monthly payment
Est. payment
Payment breakdown
Explore the cost of this home by adjusting the details. Changes won't be saved.Climate risks
Neighborhood: 22407
Nearby schools
GreatSchools rating
- 5/10Freedom Middle SchoolGrades: PK-8Distance: 1.3 mi
- 3/10Chancellor High SchoolGrades: 9-12Distance: 0.6 mi
- 4/10Smith Station Elementary SchoolGrades: PK-5Distance: 1.5 mi
Schools provided by the listing agent
- District: Spotsylvania County Public Schools
Source: Bright MLS. This data may not be complete. We recommend contacting the local school district to confirm school assignments for this home.
- $550,9004 bd4 ba3k sqft11300 Currituck Ct, Fredericksburg, VA 22407Off Market
- $537,2004 bd3 ba3.3k sqft11305 Currituck Ct, Fredericksburg, VA 22407Off Market
- $516,5004 bd3 ba2.2k sqft11302 Currituck Ct, Fredericksburg, VA 22407Off Market
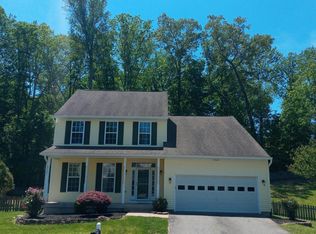
- $540,0004 bd4 ba2.9k sqft11307 Currituck Ct, Fredericksburg, VA 22407Sold
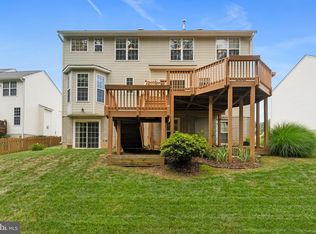
- $551,0004 bd4 ba2.2k sqft11304 Currituck Ct, Fredericksburg, VA 22407Off Market
- $415,0005 bd4 ba2.5k sqft11308 Currituck Ct, Fredericksburg, VA 22407Sold
- $558,2005 bd4 ba2.2k sqft11309 Currituck Ct, Fredericksburg, VA 22407Off Market
- $535,8004 bd3 ba3.2k sqft6203 Hot Spring Ln, Fredericksburg, VA 22407Off Market
A local agent can set up tours, give advice and negotiate with sellers.
Similar homes
- $599,9995 bd4 ba3.3k sqft6806 Lakeridge Dr, Fredericksburg, VA 22407For Sale

 MLS ID #VASP2043368, Sarah Anne Hurst, Coldwell Banker Elite. Bright MLS
 - $559,9004 bd3 ba2.7k sqft6317 Cranston Ln, Fredericksburg, VA 22407For Sale
 MLS ID #VASP2042794, Donna Wolford, Redfin Corporation. Bright MLS
 - $569,4004 bd4 ba3.7k sqft6313 Sweetbriar Dr, Fredericksburg, VA 22407For Sale
 MLS ID #VASP2042818, Sharon Shade, RE/MAX Allegiance. Bright MLS
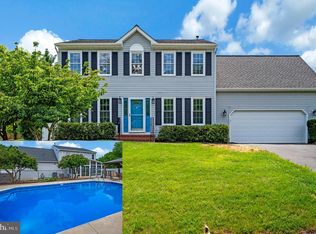
 - $559,9004 bd3 ba2.2k sqft9804 Elm St, Fredericksburg, VA 22407For Sale
 MLS ID #VASP2042336, Greg Kolandjian, Samson Properties. Bright MLS
 - $685,5005 bd4 ba3.7k sqft6538 Broad Creek Overlook, Fredericksburg, VA 22407For SaleMLS ID #VASP2043590, Juan Soto, Samson Properties. Bright MLS
- $730,0004 bd4 ba3.7k sqft8610 Laroque Run Dr, Fredericksburg, VA 22407For SaleMLS ID #VASP2043936, Mercy Lugo-Struthers, Casals, Realtors. Bright MLS
- $567,0004 bd3 ba2.5k sqftVirginia Heritage, Fredericksburg, VA 22407For SaleMLS ID #VASP2040510, Tonya Szakelyhidi, Lorac Realty & Property Management. Bright MLS
- $549,9904 bd3 ba2.2k sqft4 Falling Water Ct, Fredericksburg, VA 22405For SaleMLS ID #VAST2052164, Antonieta Henriquez, Premiere Realty LLC. Bright MLS
- $565,0004 bd3 ba2.1k sqft96 Holly Cir, Fredericksburg, VA 22405For SaleMLS ID #VAST2050738, Peggy Withers, Long & Foster Real Estate, Inc.. Bright MLS
- $574,0005 bd4 ba3k sqft11301 Beauclaire Blvd, Fredericksburg, VA 22408For SaleMLS ID #VASP2041678, Bruce Campbell, Real Broker, LLC. Bright MLS
- $429,0004 bd2 ba1.8k sqft5406 Lee White Ln, Fredericksburg, VA 22407For SaleMLS ID #VASP2040888, Jennifer Caison, Coldwell Banker Elite. Bright MLS
- $499,0004 bd3 ba2.4k sqft4305 Wickham Ct, Fredericksburg, VA 22408For SaleMLS ID #VASP2043378, Trey Brown, Pearson Smith Realty, LLC. Bright MLS
- $559,9004 bd4 ba3.1k sqft10110 Mindy Ct, Fredericksburg, VA 22408For SaleMLS ID #VASP2042954, Heather Fry, Capital Center. Bright MLS
- $600,0005 bd4 ba4k sqft4811 Harvest Glen Ct, Fredericksburg, VA 22408For SaleMLS ID #VASP2042546, Ashley Brady, Pearson Smith Realty, LLC. Bright MLS
- $554,9004 bd3 ba3.1k sqft5 Oliver Ct, Fredericksburg, VA 22406For SaleMLS ID #VAST2051222, Jay Portlance, TTR Sotheby's International Realty. Bright MLS
- $599,9904 bd5 ba4.2k sqft5812 Spruce Valley Dr, Fredericksburg, VA 22407For SaleMLS ID #VASP2041626, Haben Woldemichael, Nest Realty Fredericksburg. Bright MLS
- $589,0004 bd4 ba3.4k sqft10000 Betsy St, Fredericksburg, VA 22408For SaleMLS ID #VASP2043850, ALISON LEMON, Berkshire Hathaway HomeServices PenFed Realty. Bright MLS
- $499,9994 bd4 ba2.8k sqft57 Briarwood Dr, Fredericksburg, VA 22405For SaleMLS ID #VAST2047904, Jamie Walsh, Samson Properties. Bright MLS
- $570,0004 bd4 ba3.1k sqft1102 Anderson St, Fredericksburg, VA 22401For SaleMLS ID #VAFB2010020, Patti Murphy, Long & Foster Real Estate, Inc.. Bright MLS
- $560,0004 bd4 ba3.7k sqft11 Feldspar Way, Fredericksburg, VA 22405For SaleMLS ID #VAST2050192, Liz Lau, Long & Foster Real Estate, Inc.. Bright MLS
