Welcome to this exceptional Colonial residence offering close to 4,000 square feet of beautifully finished living space in the highly desirable, amenity-rich Fox Point community. Set on a professionally landscaped lot, this meticulously maintained home combines timeless elegance with modern comfort. The main level features rich hardwood flooring, formal living and dining rooms, a private home office, and a spacious family room highlighted by a cozy wood-burning fireplace. The updated kitchen is designed for both everyday living and entertaining, showcasing stainless steel appliances, a center island, a Samsung glass-panel refrigerator (approximately three years old), and a dishwasher replaced within the last two years. Upstairs, the luxurious primary suite serves as a private retreat, complete with a spa-inspired bath and custom walk-in closet. Three additional generously sized bedrooms provide ample space for family and guests. The fully finished lower level expands the home's versatility with a large recreation room, wet bar, full bath, potential fifth bedroom, and abundant storage space. Outdoor living is equally impressive, featuring a maintenance-free stamped concrete patio, pergola, storage shed, mature landscaping, and a finished two-car garage. Residents of Fox Point enjoy an outstanding array of community amenities, including a swimming pool, playgrounds, tennis courts, and pickleball courts. Ideally located near shopping, dining, the VRE, historic Downtown Fredericksburg, and I-95, this home offers the perfect blend of convenience, comfort, and community living.
Under contract
Price cut: $43.9K (8/2)
$525,000
6313 Sweetbriar Dr, Fredericksburg, VA 22407
4beds
3,732sqft
Single Family Residence
Built in 1991
0.26 Acres Lot
$524,100 Zestimate®
$141/sqft
$72/mo HOA
What's special
Private home officeProfessionally landscaped lotCozy wood-burning fireplaceFully finished lower levelWet barStorage shedFinished two-car garage
- 57 days |
- 1,023 |
- 67 |
Likely to sell faster than
Zillow last checked:
Listing updated:
Listed by:
Sharon Shade 540-903-0876,
RE/MAX Allegiance (703) 649-0900,
Co-Listing Agent: Anthony W Shade 540-903-0877,
RE/MAX Allegiance
Source: Bright MLS,MLS#: VASP2042818
Facts & features
Interior
Bedrooms & bathrooms
- Bedrooms: 4
- Bathrooms: 4
- Full bathrooms: 3
- 1/2 bathrooms: 1
- Main level bathrooms: 1
Rooms
- Room types: Living Room, Dining Room, Primary Bedroom, Bedroom 2, Bedroom 3, Bedroom 4, Kitchen, Game Room, Family Room, Breakfast Room, Study, Laundry, Primary Bathroom
Primary bedroom
- Features: Flooring - Luxury Vinyl Plank, Walk-In Closet(s)
- Level: Upper
- Area: 320 Square Feet
- Dimensions: 20 X 16
Bedroom 2
- Level: Upper
- Area: 121 Square Feet
- Dimensions: 11 X 11
Bedroom 3
- Level: Upper
- Area: 140 Square Feet
- Dimensions: 10 X 14
Bedroom 4
- Level: Upper
- Area: 154 Square Feet
- Dimensions: 14 X 11
Primary bathroom
- Features: Soaking Tub, Bathroom - Walk-In Shower, Double Sink, Primary Bedroom - Dressing Area, Walk-In Closet(s)
- Level: Upper
Breakfast room
- Level: Main
Dining room
- Features: Flooring - HardWood
- Level: Main
- Area: 132 Square Feet
- Dimensions: 12 X 11
Family room
- Features: Fireplace - Wood Burning
- Level: Main
Family room
- Level: Lower
Game room
- Level: Lower
Kitchen
- Level: Main
Laundry
- Level: Main
Living room
- Level: Main
Study
- Level: Main
Heating
- Central, Forced Air, Natural Gas
Cooling
- Ceiling Fan(s), Central Air, Electric
Appliances
- Included: Dishwasher, Disposal, Ice Maker, Microwave, Oven/Range - Electric, Refrigerator, Cooktop, Gas Water Heater
- Laundry: Main Level, Laundry Room
Features
- Breakfast Area, Dining Area, Floor Plan - Traditional, Kitchen Island, Primary Bath(s), Upgraded Countertops
- Flooring: Wood
- Windows: Double Pane Windows
- Basement: Connecting Stairway,Finished,Heated
- Number of fireplaces: 1
- Fireplace features: Wood Burning
Interior area
- Total structure area: 3,732
- Total interior livable area: 3,732 sqft
- Finished area above ground: 2,724
- Finished area below ground: 1,008
Video & virtual tour
Property
Parking
- Total spaces: 7
- Parking features: Garage Faces Front, Garage Door Opener, Inside Entrance, Oversized, Concrete, Driveway, Off Street, Attached
- Attached garage spaces: 2
- Uncovered spaces: 5
Accessibility
- Accessibility features: None
Features
- Levels: Three
- Stories: 3
- Patio & porch: Patio, Porch
- Pool features: Community
- Fencing: Back Yard
Lot
- Size: 0.26 Acres
- Features: Front Yard, Landscaped, Level, Rear Yard, SideYard(s)
Details
- Additional structures: Above Grade, Below Grade
- Parcel number: 34G5162
- Zoning: RU
- Special conditions: Standard
Construction
Type & style
- Home type: SingleFamily
- Architectural style: Colonial
- Property subtype: Single Family Residence
Materials
- Vinyl Siding
- Foundation: Concrete Perimeter
Condition
- Very Good
- New construction: No
- Year built: 1991
Utilities & green energy
- Sewer: Public Sewer
- Water: Public
Community & HOA
Community
- Subdivision: Fox Point
HOA
- Has HOA: Yes
- Amenities included: Common Grounds, Pool, Basketball Court, Baseball Field, Tennis Court(s), Tot Lots/Playground, Volleyball Courts, Clubhouse
- Services included: Common Area Maintenance, Snow Removal
- HOA fee: $215 quarterly
- HOA name: FOX POINT HOA
Location
- Region: Fredericksburg
Financial & listing details
- Price per square foot: $141/sqft
- Tax assessed value: $513,400
- Annual tax amount: $3,785
- Date on market: 6/25/2026
- Listing agreement: Exclusive Right To Sell
- Listing terms: Cash,Conventional,FHA,VA Loan
- Inclusions: Parking Included In Sale Price
- Ownership: Fee Simple
Estimated market value
$524,100
$498,000 - $550,000
$3,184/mo
Price history
| Date | Event | Price |
|---|---|---|
| 8/7/2026 | Contingent | $525,000$141/sqft |
Source:  Bright MLS #VASP2042818 Report a problem Bright MLS #VASP2042818 Report a problem | ||
| 8/2/2026 | Price change | $525,000-7.7%$141/sqft |
Source: Bright MLS #VASP2042818 Report a problem | ||
| 7/30/2026 | Price change | $568,900-0.1%$152/sqft |
Source: Bright MLS #VASP2042818 Report a problem | ||
| 7/23/2026 | Price change | $569,400-0.1%$153/sqft |
Source: Bright MLS #VASP2042818 Report a problem | ||
| 7/7/2026 | Price change | $569,900-4.2%$153/sqft |
Source: Bright MLS #VASP2042818 Report a problem | ||
| 6/25/2026 | Listed for sale | $595,000+65.3%$159/sqft |
Source: Bright MLS #VASP2042818 Report a problem | ||
| 5/1/2017 | Sold | $360,000+0%$96/sqft |
Source: Public Record Report a problem | ||
| 3/21/2017 | Pending sale | $359,900$96/sqft |
Source: Long & Foster Real Estate, Inc. #SP9883408 Report a problem | ||
| 3/10/2017 | Listed for sale | $359,900+5.9%$96/sqft |
Source: Long & Foster Real Estate, Inc. #SP9883408 Report a problem | ||
| 6/6/2013 | Sold | $340,000-2.8%$91/sqft |
Source: Public Record Report a problem | ||
| 4/18/2013 | Pending sale | $349,900$94/sqft |
Source: CENTURY 21 New Millennium #SP8017202 Report a problem | ||
| 3/28/2013 | Price change | $349,900-2.8%$94/sqft |
Source: CENTURY 21 New Millennium #SP8017202 Report a problem | ||
| 2/28/2013 | Listed for sale | $359,900+105.7%$96/sqft |
Source: CENTURY 21 New Millennium #SP8017202 Report a problem | ||
| 4/15/1998 | Sold | $175,000$47/sqft |
Source: Public Record Report a problem | ||
Public tax history
| Year | Property taxes | Tax assessment |
|---|---|---|
| 2025 | $3,471 | $472,700 |
| 2024 | $3,471 +12.8% | $472,700 +18.6% |
| 2023 | $3,077 +4.6% | $398,700 |
| 2022 | $2,941 +3.3% | $398,700 +13.4% |
| 2021 | $2,847 | $351,700 |
| 2020 | $2,847 -0.8% | $351,700 +3.9% |
| 2019 | $2,869 +1.7% | $338,600 |
| 2018 | $2,821 +9.6% | $338,600 +11.8% |
| 2017 | $2,574 | $302,800 |
| 2016 | -- | $302,800 -0.9% |
| 2015 | -- | $305,700 -0.2% |
| 2014 | -- | $306,400 +19.1% |
| 2013 | -- | $257,300 |
| 2012 | -- | $257,300 -8.5% |
| 2011 | -- | $281,100 |
| 2010 | -- | $281,100 -24.4% |
| 2009 | -- | $372,000 +1.5% |
| 2007 | $2,272 +4.2% | $366,400 +4.2% |
| 2006 | $2,181 -1.4% | $351,800 +41.6% |
| 2005 | $2,212 +5.6% | $248,500 +2.1% |
| 2004 | $2,094 +11.2% | $243,500 +30.6% |
| 2003 | $1,884 | $186,500 |
| 2002 | $1,884 +4.7% | $186,500 +10.9% |
| 2001 | $1,800 | $168,200 |
Find assessor info on the county website
Monthly payment
Est. payment
Payment breakdown
Explore the cost of this home by adjusting the details. Changes won't be saved.Climate risks
Neighborhood: 22407
Nearby schools
GreatSchools rating
- 6/10Courtland Elementary SchoolGrades: PK-5Distance: 0.3 mi
- 4/10Spotsylvania Middle SchoolGrades: 6-8Distance: 2.9 mi
- 4/10Courtland High SchoolGrades: 9-12Distance: 3.8 mi
Schools provided by the listing agent
- Elementary: Courtland
- Middle: Spotsylvania
- High: Courtland
- District: Spotsylvania County Public Schools
Source: Bright MLS. This data may not be complete. We recommend contacting the local school district to confirm school assignments for this home.
- $498,9004 bd4 ba2.8k sqft6311 Sweetbriar Dr, Fredericksburg, VA 22407Off Market
- $525,9004 bd3 ba2.3k sqft6315 Sweetbriar Dr, Fredericksburg, VA 22407Off Market
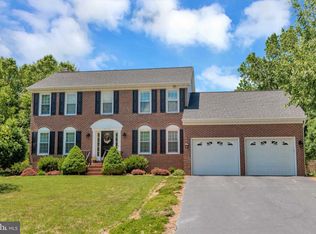
- $494,1004 bd3 ba2.3k sqft6413 Prospect St, Fredericksburg, VA 22407Off Market
- $563,9004 bd4 ba2.4k sqft6415 Prospect St, Fredericksburg, VA 22407Off Market
- $530,3004 bd3 ba2.4k sqft6312 Sweetbriar Dr, Fredericksburg, VA 22407Off Market
- $516,8004 bd3 ba2.5k sqft6309 Sweetbriar Dr, Fredericksburg, VA 22407Off Market
- $511,6004 bd4 ba2.1k sqft6310 Sweetbriar Dr, Fredericksburg, VA 22407Off Market
- $593,0004 bd3 ba3.1k sqft6423 Prospect St, Fredericksburg, VA 22407Off Market
A local agent can set up tours, give advice and negotiate with sellers.
Similar homes
- $549,9004 bd3 ba2.7k sqft6317 Cranston Ln, Fredericksburg, VA 22407For Sale

 MLS ID #VASP2042794, Donna Wolford, Redfin Corporation. Bright MLS
 - $515,0005 bd4 ba3.2k sqft7422 Laura Ln, Fredericksburg, VA 22407For Sale
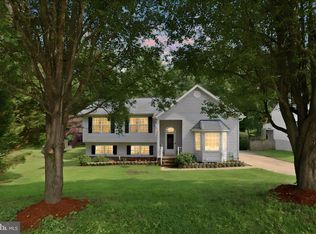 MLS ID #VASP2043124, Deb Pederson, Belcher Real Estate, LLC.. Bright MLS
 - $500,0004 bd3 ba2.5k sqftBreezewood, Fredericksburg, VA 22407For Sale
 MLS ID #VASP2041214, Peggy Withers, Long & Foster Real Estate, Inc.. Bright MLS
 - $490,0004 bd3 ba1.8k sqft11602 Bend Bow Dr, Fredericksburg, VA 22407For Sale
 MLS ID #VASP2045128, Vickie Clark-Jennings, Berkshire Hathaway HomeServices PenFed Realty. Bright MLS
 - $515,0004 bd4 ba2.6k sqft6106 Crown Grant Dr, Spotsylvania, VA 22553For SaleMLS ID #VASP2044404, Carolyn Young, Samson Properties. Bright MLS
- $545,0004 bd4 ba3.2k sqft11620 New Bond St, Fredericksburg, VA 22408For SaleMLS ID #VASP2044726, ChrisAnn Hendrie, Century 21 Redwood Realty. Bright MLS
- $499,0004 bd3 ba2.4k sqft4305 Wickham Ct, Fredericksburg, VA 22408For SaleMLS ID #VASP2043378, Trey Brown, Pearson Smith Realty, LLC. Bright MLS
- $625,0005 bd4 ba3.8k sqft6929 Elon Dr, Fredericksburg, VA 22407For SaleMLS ID #VASP2044506, Christy Darrah Margoupis, Berkshire Hathaway HomeServices PenFed Realty. Bright MLS
- $665,0004 bd4 ba4.2k sqft12660 Belleflower Ln, Fredericksburg, VA 22407For SaleMLS ID #VASP2044620, Ryan Rice, Keller Williams Capital Properties. Bright MLS
- $569,0004 bd4 ba2.6k sqft1504 Candlewood St, Fredericksburg, VA 22407For SaleMLS ID #VASP2042864, LeighAnn Moore, Keller Williams Capital Properties. Bright MLS
- $599,9995 bd4 ba3.3k sqft6806 Lakeridge Dr, Fredericksburg, VA 22407For SaleMLS ID #VASP2043368, Sarah Anne Hurst, Coldwell Banker Elite. Bright MLS
- $698,9004 bd5 ba3.9k sqft9904 Box Oak Ct, Fredericksburg, VA 22407For SaleMLS ID #VASP2044452, Mrs. Verndell C Robinson, Samson Properties. Bright MLS
- $495,0005 bd3 ba2.3k sqft12215 Stonehenge Dr, Fredericksburg, VA 22407For SaleMLS ID #VASP2042988, Ms. Darcy Dawson, NEXTHOME BLUE HERON REALTY GROUP. Bright MLS
- $566,0005 bd4 ba3.4k sqft5804 Telluride Ln, Spotsylvania, VA 22553For SaleMLS ID #VASP2042982, Julie Barrett, United Real Estate Premier. Bright MLS
- $460,0003 bd3 ba1.8k sqft800 Shamrock Dr, Fredericksburg, VA 22407For SaleMLS ID #VASP2043100, DONNA YOUNG, Samson Properties. Bright MLS
- $534,9004 bd3 ba2.4k sqftArgyle Hills, Fredericksburg, VA 22405For SaleMLS ID #VAST2052656, Christy Donaldson, Samson Properties. Bright MLS
- $424,9004 bd2 ba1.8k sqft5406 Lee White Ln, Fredericksburg, VA 22407For SaleMLS ID #VASP2040888, Jennifer Caison, Coldwell Banker Elite. Bright MLS
- $659,0004 bd4 ba3.7k sqft5601 Heritage Hills Cir, Fredericksburg, VA 22407For SaleMLS ID #VASP2042434, Amanda Blalock, Berkshire Hathaway HomeServices PenFed Realty. Bright MLS
- $554,9004 bd3 ba3.1k sqft5 Oliver Ct, Fredericksburg, VA 22406For SaleMLS ID #VAST2051222, Jay Portlance, TTR Sotheby's International Realty. Bright MLS
- $589,0004 bd4 ba3.4k sqft10000 Betsy St, Fredericksburg, VA 22408For SaleMLS ID #VASP2043850, ALISON LEMON, Berkshire Hathaway HomeServices PenFed Realty. Bright MLS
