Welcome to 15 Twin Lake Ct, nestled in the desirable Argyle Hills area of South Stafford! Situated on a ½-acre corner lot, this spacious 4-bedroom, 2.5-bath home offers three finished levels, including a fully finished basement with flexible space for a recreation room, home office, gym, or entertaining. The home features new carpet, hardwood floors, and fresh updates throughout, creating a warm and inviting feel. The grandly remodeled primary bathroom is a true showstopper, offering a spa-like retreat with dual vanities, double closets, an oversized glass-enclosed shower with bench seating, and heated floors. This gorgeous bathroom is the perfect place to relax and unwind! Start your mornings on the welcoming front porch, the perfect spot to enjoy your coffee while taking in the peaceful surroundings. Outside, the privacy-fenced backyard features a large deck with an attached pergola, creating an ideal setting for outdoor entertaining. Mature trees provide plenty of privacy and shade, making this backyard a wonderful retreat. Conveniently located near the VRE, Downtown Fredericksburg, shopping, restaurants, and Mary Washington Hospital, this home offers the perfect combination of space, updates, privacy, and location. Come see all that 15 Twin Lake Ct has to offer!
For sale
$534,900
15 Twin Lake Ct, Fredericksburg, VA 22405
4beds
2,490sqft
Single Family Residence
Built in 1993
0.57 Acres Lot
$531,100 Zestimate®
$215/sqft
$-- HOA
What's special
Three finished levelsPrivacy-fenced backyardNew carpetWelcoming front porchFresh updates throughoutHardwood floorsGrandly remodeled primary bathroom
- 14 days |
- 1,086 |
- 83 |
Likely to sell faster than
Zillow last checked:
Listing updated:
Listed by:
Christy Donaldson 478-957-6852,
Samson Properties 5408542312,
Listing Team: Rhouse Realty
Source: Bright MLS,MLS#: VAST2052656
Facts & features
Interior
Bedrooms & bathrooms
- Bedrooms: 4
- Bathrooms: 3
- Full bathrooms: 2
- 1/2 bathrooms: 1
- Main level bathrooms: 1
Rooms
- Room types: Living Room, Dining Room, Primary Bedroom, Bedroom 2, Bedroom 3, Bedroom 4, Kitchen, Family Room, Office, Recreation Room, Bathroom 2, Primary Bathroom, Half Bath
Primary bedroom
- Level: Upper
- Area: 442 Square Feet
- Dimensions: 17 X 26
Bedroom 2
- Level: Upper
- Area: 132 Square Feet
- Dimensions: 11 X 12
Bedroom 3
- Level: Upper
- Area: 132 Square Feet
- Dimensions: 11 X 12
Bedroom 4
- Level: Upper
- Area: 221 Square Feet
- Dimensions: 13 X 17
Primary bathroom
- Level: Upper
Bathroom 2
- Level: Upper
Dining room
- Level: Main
- Area: 120 Square Feet
- Dimensions: 10 X 12
Family room
- Level: Lower
Half bath
- Level: Main
Kitchen
- Level: Main
- Area: 150 Square Feet
- Dimensions: 10 X 15
Living room
- Level: Main
Office
- Level: Main
Recreation room
- Level: Lower
Heating
- Central, Natural Gas
Cooling
- Central Air, Ceiling Fan(s), Electric
Appliances
- Included: Microwave, Dishwasher, Disposal, Dryer, Exhaust Fan, Ice Maker, Stainless Steel Appliance(s), Cooktop, Washer, Refrigerator, Gas Water Heater
- Laundry: Dryer In Unit, Upper Level, Washer In Unit
Features
- Attic, Bathroom - Walk-In Shower, Bathroom - Tub Shower, Breakfast Area, Ceiling Fan(s), Chair Railings, Combination Kitchen/Living, Dining Area, Family Room Off Kitchen, Primary Bath(s), 2 Story Ceilings
- Flooring: Carpet, Ceramic Tile, Heated, Hardwood, Luxury Vinyl, Wood
- Doors: French Doors, Storm Door(s)
- Windows: Bay/Bow, Storm Window(s)
- Basement: Heated,Interior Entry,Finished
- Has fireplace: No
Interior area
- Total structure area: 2,490
- Total interior livable area: 2,490 sqft
- Finished area above ground: 2,130
- Finished area below ground: 360
Property
Parking
- Total spaces: 10
- Parking features: Garage Faces Front, Garage Door Opener, Inside Entrance, Oversized, Asphalt, Driveway, Attached
- Attached garage spaces: 2
- Uncovered spaces: 8
Accessibility
- Accessibility features: None
Features
- Levels: Three
- Stories: 3
- Patio & porch: Deck, Porch
- Exterior features: Flood Lights
- Pool features: None
- Fencing: Privacy,Back Yard,Wood
- Has view: Yes
- View description: Garden
Lot
- Size: 0.57 Acres
- Features: Corner Lot, Front Yard, Rear Yard, Wooded, Corner Lot/Unit
Details
- Additional structures: Above Grade, Below Grade
- Parcel number: 54X 4 107
- Zoning: R1
- Special conditions: Standard
Construction
Type & style
- Home type: SingleFamily
- Architectural style: Colonial
- Property subtype: Single Family Residence
Materials
- Vinyl Siding
- Foundation: Concrete Perimeter
- Roof: Architectural Shingle
Condition
- Excellent
- New construction: No
- Year built: 1993
Utilities & green energy
- Sewer: Public Sewer
- Water: Public
- Utilities for property: Cable Available, Fiber Optic
Community & HOA
Community
- Security: Security System
- Subdivision: Argyle Hills
HOA
- Has HOA: No
Location
- Region: Fredericksburg
Financial & listing details
- Price per square foot: $215/sqft
- Tax assessed value: $476,000
- Annual tax amount: $4,672
- Date on market: 8/7/2026
- Listing agreement: Exclusive Right To Sell
- Listing terms: Conventional,FHA,VA Loan
- Ownership: Fee Simple
- Road surface type: Black Top
Estimated market value
$531,100
$505,000 - $558,000
$3,010/mo
Price history
| Date | Event | Price |
|---|---|---|
| 8/7/2026 | Listed for sale | $534,900+249.3%$215/sqft |
Source:  Bright MLS #VAST2052656 Report a problem Bright MLS #VAST2052656 Report a problem | ||
| 2/1/1996 | Sold | $153,138$62/sqft |
Source: Agent Provided Report a problem | ||
Public tax history
| Year | Property taxes | Tax assessment |
|---|---|---|
| 2025 | $3,634 +3.4% | $393,500 |
| 2024 | $3,516 +27.8% | $393,500 +28.4% |
| 2023 | $2,751 +5.6% | $306,500 |
| 2022 | $2,605 -2.8% | $306,500 +11% |
| 2021 | $2,679 | $276,200 |
| 2020 | $2,679 +1.8% | $276,200 +6% |
| 2019 | $2,632 +2% | $260,600 |
| 2018 | $2,580 | $260,600 |
| 2017 | $2,580 | $260,600 |
| 2016 | $2,580 | $260,600 +6.3% |
| 2015 | -- | $245,100 |
| 2014 | -- | $245,100 +4.5% |
| 2013 | -- | $234,600 |
| 2012 | -- | $234,600 +2.7% |
| 2011 | -- | $228,400 |
| 2010 | -- | $228,400 -26.3% |
| 2009 | -- | $309,900 |
| 2008 | -- | $309,900 -16.3% |
| 2006 | -- | $370,100 |
| 2005 | -- | $370,100 +64.9% |
| 2004 | -- | $224,400 +26.2% |
| 2003 | -- | $177,800 |
| 2002 | -- | $177,800 +9.6% |
| 2001 | -- | $162,200 |
| 2000 | -- | $162,200 |
Find assessor info on the county website
Monthly payment
Est. payment
Payment breakdown
Explore the cost of this home by adjusting the details. Changes won't be saved.Climate risks
Neighborhood: 22405
Nearby schools
GreatSchools rating
- 6/10Ferry Farm Elementary SchoolGrades: PK-5Distance: 0.9 mi
- 6/10Donald B. Dixon-Lyle R. Smith Middle SchoolGrades: 6-8Distance: 3.2 mi
- 4/10Stafford Sr. High SchoolGrades: 9-12Distance: 5.6 mi
Schools provided by the listing agent
- Elementary: Ferry Farm
- Middle: Dixon-smith
- High: Stafford
- District: Stafford County Public Schools
Source: Bright MLS. This data may not be complete. We recommend contacting the local school district to confirm school assignments for this home.
- $477,1003 bd3 ba1.8k sqft17 Twin Lake Ct, Fredericksburg, VA 22405Off Market
- $452,5003 bd3 ba2.8k sqft38 Sweetbriar Dr, Fredericksburg, VA 22405Sold
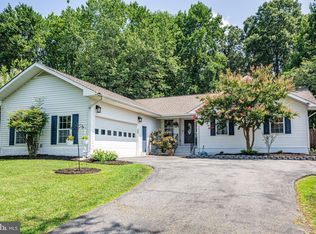
- $595,4005 bd4 ba3.5k sqft40 Sweetbriar Dr, Fredericksburg, VA 22405Off Market
- $461,3003 bd3 ba2.1k sqft11 Twin Lake Ct, Fredericksburg, VA 22405Off Market
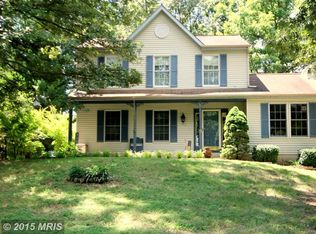
- $435,3004 bd3 ba1.2k sqft73 Briarwood Dr, Fredericksburg, VA 22405Off Market
- $499,7004 bd3 ba2k sqft36 Sweetbriar Dr, Fredericksburg, VA 22405Off Market
- $486,2003 bd3 ba-- sqft16 Twin Lake Ct, Fredericksburg, VA 22405Off Market
- $485,8004 bd3 ba2.4k sqft26 Sweetbriar Dr, Fredericksburg, VA 22405Off Market
A local agent can set up tours, give advice and negotiate with sellers.
Similar homes
- $565,0004 bd3 ba2.1k sqft96 Holly Cir, Fredericksburg, VA 22405For Sale

 MLS ID #VAST2050738, Peggy Withers, Long & Foster Real Estate, Inc.. Bright MLS
 - $529,9904 bd3 ba2.2k sqft4 Falling Water Ct, Fredericksburg, VA 22405For Sale
 MLS ID #VAST2052164, Antonieta Henriquez, Premiere Realty LLC. Bright MLS
 - $549,9007 bd4 ba3k sqft49 Melanie Hollow Ln, Fredericksburg, VA 22405For Sale
 MLS ID #VAST2049392, Shannon Aslett, EXP Realty, LLC. Bright MLS
 - $500,0004 bd4 ba3.4k sqft2123 Matthew Ln, Fredericksburg, VA 22405For Sale
 MLS ID #VAST2050994, Peggy Withers, Long & Foster Real Estate, Inc.. Bright MLS
 - $539,9004 bd4 ba2.8k sqft315 Sandy Ridge Rd, Fredericksburg, VA 22405For SaleMLS ID #VAST2044240, Sarah Anne Hurst, Coldwell Banker Elite. Bright MLS
- $549,9994 bd4 ba3.3k sqft14 Regiment Ln, Fredericksburg, VA 22405For SaleMLS ID #VAST2049692, Brittney M. R. Draghia, EXP Realty, LLC. Bright MLS
- $545,0003 bd2 ba2k sqft11315 Mansfield Club Dr, Fredericksburg, VA 22408For SaleMLS ID #VASP2045062, Suzy Stone, Lando Massey Real Estate. Bright MLS
- $545,0004 bd4 ba3.2k sqft11620 New Bond St, Fredericksburg, VA 22408For SaleMLS ID #VASP2044726, ChrisAnn Hendrie, Century 21 Redwood Realty. Bright MLS
- $519,9003 bd4 ba2.5k sqft602 Galveston Rd, Fredericksburg, VA 22405For SaleMLS ID #VAST2050014, Jennifer Herbert, Redfin Corporation. Bright MLS
- $635,0005 bd3 ba2.7k sqft1015 Julian Dr, Fredericksburg, VA 22405For SaleMLS ID #VAST2050512, Sergio Torres Camacho, Realty One Group Key Properties. Bright MLS
- $645,0005 bd4 ba2.5k sqft300 Sandy Ridge Rd, Fredericksburg, VA 22405For SaleMLS ID #VAST2052332, Jen Cook, Berkshire Hathaway HomeServices PenFed Realty. Bright MLS
- $589,0004 bd4 ba3.4k sqft10000 Betsy St, Fredericksburg, VA 22408For SaleMLS ID #VASP2043850, ALISON LEMON, Berkshire Hathaway HomeServices PenFed Realty. Bright MLS
- $490,0004 bd3 ba1.8k sqft11602 Bend Bow Dr, Fredericksburg, VA 22407For SaleMLS ID #VASP2045128, Vickie Clark-Jennings, Berkshire Hathaway HomeServices PenFed Realty. Bright MLS
- $480,0003 bd3 ba3.2k sqft1213 Forbes St, Fredericksburg, VA 22405For SaleMLS ID #VAST2050960, Patti Murphy, Long & Foster Real Estate, Inc.. Bright MLS
- $499,0004 bd3 ba2.4k sqft4305 Wickham Ct, Fredericksburg, VA 22408For SaleMLS ID #VASP2043378, Trey Brown, Pearson Smith Realty, LLC. Bright MLS
- $500,0004 bd3 ba2.5k sqftBreezewood, Fredericksburg, VA 22407For SaleMLS ID #VASP2041214, Peggy Withers, Long & Foster Real Estate, Inc.. Bright MLS
- $549,9004 bd3 ba2.7k sqft6317 Cranston Ln, Fredericksburg, VA 22407For SaleMLS ID #VASP2042794, Donna Wolford, Redfin Corporation. Bright MLS
- $549,9003 bd3 ba2.2k sqft143 Denison St, Fredericksburg, VA 22406For SaleMLS ID #VAST2052784, Melissa Weaver, Berkshire Hathaway HomeServices PenFed Realty. Bright MLS
- $515,0005 bd4 ba3.2k sqft7422 Laura Ln, Fredericksburg, VA 22407For SaleMLS ID #VASP2043124, Deb Pederson, Belcher Real Estate, LLC.. Bright MLS
- $515,0004 bd4 ba2.6k sqft6106 Crown Grant Dr, Spotsylvania, VA 22553For SaleMLS ID #VASP2044404, Carolyn Young, Samson Properties. Bright MLS
