Fabulous 55+ Community only 2 miles from Downtown Fredericksburg, very convenient access to the Blue & Gray Parkway and the VRE/Amtrak. Lots of great upgrades and improvements with the most recent ones being a new water heater, roof, insulated garage door, Dishwasher, Washer/Dryer, updated Hallway Full Bathroom with a tiled walk-in shower, and upgraded kitchen cabinets...all in the last 4 years. The 3 bedrooms have updated carpeting with thick pads and there are hardwood floors installed throughout the rest of the home. The expansive back yard is completely fenced and backs to a lovely wooded common area for privacy. The 2 car garage has an awesome storage shelving system. All the rooms in the house were upgraded with hard-wired giga-bit speed cabling. From the front porch with a view of the pond to the large private back deck with a view of the trees, this well- maintained home is ready for new stewards.
For sale
$545,000
11315 Mansfield Club Dr, Fredericksburg, VA 22408
3beds
2,013sqft
Single Family Residence
Built in 2004
7,570 Square Feet Lot
$544,400 Zestimate®
$271/sqft
$260/mo HOA
What's special
Upgraded kitchen cabinetsNew water heaterInsulated garage door
- 10 days |
- 391 |
- 13 |
Zillow last checked:
Listing updated:
Listed by:
Suzy Stone 540-847-0630,
Lando Massey Real Estate 540-368-1234
Source: Bright MLS,MLS#: VASP2045062
Facts & features
Interior
Bedrooms & bathrooms
- Bedrooms: 3
- Bathrooms: 2
- Full bathrooms: 2
- Main level bathrooms: 2
- Main level bedrooms: 3
Rooms
- Room types: Dining Room, Primary Bedroom, Sitting Room, Bedroom 2, Bedroom 3, Kitchen, Family Room, Foyer, Breakfast Room, Other
Primary bedroom
- Features: Flooring - Carpet, Bathroom - Walk-In Shower, Primary Bedroom - Sitting Area, Walk-In Closet(s)
- Level: Main
- Area: 208 Square Feet
- Dimensions: 13 X 16
Bedroom 2
- Features: Flooring - Carpet
- Level: Main
- Area: 121 Square Feet
- Dimensions: 11 X 11
Bedroom 3
- Features: Flooring - Carpet
- Level: Main
- Area: 165 Square Feet
- Dimensions: 15 X 11
Breakfast room
- Features: Flooring - HardWood
- Level: Main
- Area: 77 Square Feet
- Dimensions: 7 X 11
Dining room
- Features: Flooring - HardWood
- Level: Main
- Area: 176 Square Feet
- Dimensions: 16 X 11
Family room
- Features: Flooring - HardWood, Fireplace - Gas
- Level: Main
- Area: 255 Square Feet
- Dimensions: 17 X 15
Foyer
- Features: Flooring - HardWood
- Level: Main
Kitchen
- Features: Flooring - HardWood
- Level: Main
- Area: 110 Square Feet
- Dimensions: 10 X 11
Other
- Features: Flooring - Carpet, Fireplace - Gas
- Level: Main
- Area: 195 Square Feet
- Dimensions: 13 X 15
Sitting room
- Features: Flooring - Carpet, Primary Bedroom - Sitting Area
- Level: Main
- Area: 182 Square Feet
- Dimensions: 13 X 14
Heating
- Forced Air, Natural Gas
Cooling
- Heat Pump, Central Air, Electric
Appliances
- Included: Dishwasher, Disposal, Ice Maker, Oven/Range - Gas, Refrigerator, Microwave, Dryer, Washer, Gas Water Heater
- Laundry: Main Level
Features
- Attic, Breakfast Area, Dining Area, Entry Level Bedroom, Primary Bath(s), Open Floorplan, Ceiling Fan(s), Family Room Off Kitchen, Sound System, Upgraded Countertops, Walk-In Closet(s), Dry Wall
- Flooring: Hardwood, Carpet, Wood
- Windows: Bay/Bow, Screens, Window Treatments
- Has basement: No
- Number of fireplaces: 1
- Fireplace features: Glass Doors
Interior area
- Total structure area: 2,013
- Total interior livable area: 2,013 sqft
- Finished area above ground: 2,013
- Finished area below ground: 0
Property
Parking
- Total spaces: 4
- Parking features: Garage Faces Front, Garage Door Opener, Concrete, Attached, Driveway
- Attached garage spaces: 2
- Uncovered spaces: 2
Accessibility
- Accessibility features: None
Features
- Levels: One
- Stories: 1
- Patio & porch: Deck, Porch
- Exterior features: Bump-outs, Sidewalks, Street Lights
- Pool features: None
- Fencing: Back Yard
- Has view: Yes
- View description: Pond, Trees/Woods
- Has water view: Yes
- Water view: Pond
Lot
- Size: 7,570 Square Feet
- Features: Backs to Trees, Front Yard, Landscaped, No Thru Street, Rear Yard
Details
- Additional structures: Above Grade, Below Grade
- Parcel number: 0
- Zoning: P3
- Special conditions: Standard
Construction
Type & style
- Home type: SingleFamily
- Architectural style: Contemporary
- Property subtype: Single Family Residence
Materials
- Vinyl Siding
- Foundation: Crawl Space
- Roof: Architectural Shingle
Condition
- Very Good
- New construction: No
- Year built: 2004
Details
- Builder model: STERLING II
- Builder name: CROWN
Utilities & green energy
- Sewer: Public Sewer
- Water: Public
Community & HOA
Community
- Security: Security Gate
- Senior community: Yes
- Subdivision: Mansfield Club
HOA
- Has HOA: Yes
- Amenities included: Common Grounds, Gated
- Services included: Maintenance Grounds, Insurance, Road Maintenance, Snow Removal, Trash
- HOA fee: $260 monthly
Location
- Region: Fredericksburg
Financial & listing details
- Price per square foot: $271/sqft
- Tax assessed value: $403,500
- Annual tax amount: $2,975
- Date on market: 8/15/2026
- Listing agreement: Exclusive Right To Sell
- Ownership: Fee Simple
Estimated market value
$544,400
$517,000 - $572,000
$2,678/mo
Price history
| Date | Event | Price |
|---|---|---|
| 8/15/2026 | Listed for sale | $545,000+55.7%$271/sqft |
Source:  Bright MLS #VASP2045062 Report a problem Bright MLS #VASP2045062 Report a problem | ||
| 5/12/2008 | Listing removed | $350,000$174/sqft |
Source: Visual Tour #SP6720932 Report a problem | ||
| 4/20/2008 | Listed for sale | $350,000+13.7%$174/sqft |
Source: Visual Tour #SP6720932 Report a problem | ||
| 5/3/2004 | Sold | $307,782$153/sqft |
Source: Public Record Report a problem | ||
Public tax history
| Year | Property taxes | Tax assessment |
|---|---|---|
| 2025 | $2,712 | $369,300 |
| 2024 | $2,712 +23.4% | $369,300 +29.7% |
| 2023 | $2,197 +4.6% | $284,700 |
| 2022 | $2,100 -14.9% | $284,700 -6.6% |
| 2021 | $2,467 | $304,800 |
| 2020 | $2,467 +1.5% | $304,800 +6.3% |
| 2019 | $2,430 +1.7% | $286,800 |
| 2018 | $2,389 +9.2% | $286,800 +11.4% |
| 2017 | $2,189 | $257,500 |
| 2016 | -- | $257,500 +3.6% |
| 2015 | -- | $248,500 |
| 2014 | -- | $248,500 +4.5% |
| 2013 | -- | $237,800 |
| 2012 | -- | $237,800 |
Find assessor info on the county website
Monthly payment
Est. payment
Payment breakdown
Explore the cost of this home by adjusting the details. Changes won't be saved.Climate risks
Neighborhood: 22408
Nearby schools
GreatSchools rating
- 4/10Cedar Forest Elementary SchoolGrades: PK-5Distance: 3.9 mi
- 4/10Battlefield Middle SchoolGrades: 6-8Distance: 7.7 mi
- 3/10Massaponax High SchoolGrades: 9-12Distance: 7.1 mi
Schools provided by the listing agent
- District: Spotsylvania County Public Schools
Source: Bright MLS. This data may not be complete. We recommend contacting the local school district to confirm school assignments for this home.
- $561,2003 bd2 ba2.5k sqft11309 Mansfield Club Dr, Fredericksburg, VA 22408Off Market
- $496,1003 bd2 ba2.4k sqft11317 Mansfield Club Dr, Fredericksburg, VA 22408Off Market
- $550,0005 bd3 ba4.1k sqft11307 Mansfield Club Dr, Fredericksburg, VA 22408Sold
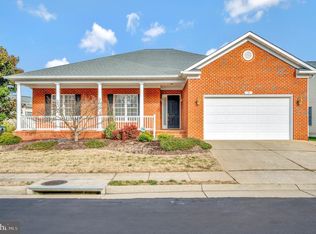
- $526,5003 bd2 ba2.5k sqft11316 Mansfield Club Dr, Fredericksburg, VA 22408Off Market
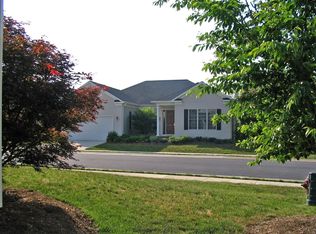
- $469,8003 bd2 ba2k sqft11314 Mansfield Club Dr, Fredericksburg, VA 22408Off Market
- $478,7003 bd2 ba1.7k sqft11305 Mansfield Club Dr, Fredericksburg, VA 22408Off Market
- $469,2003 bd2 ba2.2k sqft11312 Mansfield Club Dr, Fredericksburg, VA 22408Off Market
- $549,4003 bd3 ba2.4k sqft11310 Mansfield Club Dr, Fredericksburg, VA 22408Off Market
A local agent can set up tours, give advice and negotiate with sellers.
Similar homes
- $534,9004 bd3 ba2.4k sqftArgyle Hills, Fredericksburg, VA 22405For Sale

 MLS ID #VAST2052656, Christy Donaldson, Samson Properties. Bright MLS
 - $565,0004 bd3 ba2.1k sqft96 Holly Cir, Fredericksburg, VA 22405For Sale
 MLS ID #VAST2050738, Peggy Withers, Long & Foster Real Estate, Inc.. Bright MLS
 - $564,9004 bd3 ba2.1k sqft59 Briarwood Dr, Fredericksburg, VA 22405For Sale
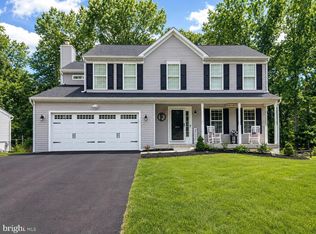 MLS ID #VAST2051990, Coy Nelson, Slate Realty. Bright MLS
 - $524,0003 bd2 ba2.4k sqft4210 Stonehaven Way, Fredericksburg, VA 22408For Sale
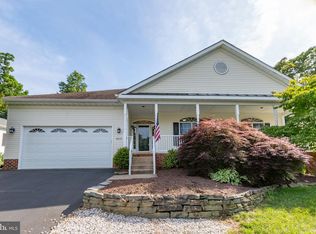 MLS ID #VASP2043768, Ruby Brabo, Coldwell Banker Elite. Bright MLS
 - $499,0004 bd3 ba2.4k sqft4305 Wickham Ct, Fredericksburg, VA 22408For SaleMLS ID #VASP2043378, Trey Brown, Pearson Smith Realty, LLC. Bright MLS
- $585,0004 bd3 ba2.3k sqft9 Pebble Pl, Fredericksburg, VA 22405For SaleMLS ID #VAST2052400, Mary Beth Rich, CENTURY 21 New Millennium. Bright MLS
- $439,9504 bd4 ba2.1k sqft2402 Ruffin Dr, Fredericksburg, VA 22408For SaleMLS ID #VASP2042358, Edgar Molina, Cornerstone Elite Properties, LLC.. Bright MLS
- $479,9003 bd3 ba1.7k sqft12002 Arbor Glen Dr, Fredericksburg, VA 22407For SaleMLS ID #VASP2045176, Lisa Frensley, Berkshire Hathaway HomeServices PenFed Realty. Bright MLS
- $549,9003 bd3 ba2.2k sqft143 Denison St, Fredericksburg, VA 22406For SaleMLS ID #VAST2052784, Melissa Weaver, Berkshire Hathaway HomeServices PenFed Realty. Bright MLS
- $519,9003 bd4 ba2.5k sqft602 Galveston Rd, Fredericksburg, VA 22405For SaleMLS ID #VAST2050014, Jennifer Herbert, Redfin Corporation. Bright MLS
- $534,9003 bd3 ba2k sqft138 Denison St, Fredericksburg, VA 22406For SaleMLS ID #VAST2052504, Scott Cleveland, RE/MAX Supercenter. Bright MLS
- $549,9004 bd3 ba2.7k sqft6317 Cranston Ln, Fredericksburg, VA 22407For SaleMLS ID #VASP2042794, Donna Wolford, Redfin Corporation. Bright MLS
- $490,0004 bd3 ba1.8k sqft11602 Bend Bow Dr, Fredericksburg, VA 22407For SaleMLS ID #VASP2045128, Vickie Clark-Jennings, Berkshire Hathaway HomeServices PenFed Realty. Bright MLS
- $539,9004 bd4 ba2.8k sqft315 Sandy Ridge Rd, Fredericksburg, VA 22405For SaleMLS ID #VAST2044240, Sarah Anne Hurst, Coldwell Banker Elite. Bright MLS
- $539,9004 bd4 ba3k sqft114 Limestone Way, Fredericksburg, VA 22406For SaleMLS ID #VAST2052772, Heather Fry, Capital Center. Bright MLS
- $529,9004 bd3 ba2.6k sqft9722 Big Bethel Rd, Fredericksburg, VA 22407For SaleMLS ID #VASP2043648, Lisa Wright, Samson Properties. Bright MLS
- $635,0005 bd3 ba2.7k sqft5000 York Ct, Fredericksburg, VA 22408For SaleMLS ID #VASP2044642, Areeb Fayyaz, Redfin Corporation. Bright MLS
- $567,0004 bd3 ba2.5k sqftVirginia Heritage, Fredericksburg, VA 22407For SaleMLS ID #VASP2040510, Tonya Szakelyhidi, Lorac Realty & Property Management. Bright MLS
- $645,0005 bd4 ba2.5k sqft300 Sandy Ridge Rd, Fredericksburg, VA 22405For SaleMLS ID #VAST2052332, Jen Cook, Berkshire Hathaway HomeServices PenFed Realty. Bright MLS
- $494,9003 bd2 ba1.6k sqft5413 Balls Bluff Rd, Fredericksburg, VA 22407For SaleMLS ID #VASP2041910, Addison Moulds, Belcher Real Estate, LLC.. Bright MLS
