Welcome home to a beautifully maintained one-owner property on a quiet cul-de-sac lot in the desirable Riverbend High School district! Lovingly cared for by its original and only owners since it was built, this home offers the perfect blend of comfort, functionality, and room to grow and is TRULY turnkey for the next owner. The freshly stained front covered porch could not be more inviting! Inside, beautiful LVP flooring flows throughout the main living areas, complemented by a cozy gas fireplace in the family room. The main level also features a private office, formal dining room, and a wonderful kitchen with quartz countertops. The upper level offers a spacious primary suite with a tray ceiling, en-suite bath, and large walk-in closet, two additional bedrooms and hall bath which has been freshly painted. The unfinished basement provides exciting potential, with a plumbing rough-in for a future full bath and ample space to create additional rooms tailored to your needs—whether you envision a recreation room, guest space, home gym, theater, or hobby space. Enjoy the outdoors from the covered front porch, or the spacious deck (also freshly stained) ready for entertaining with a lovely pergola for those extra sunny days to the huge, fenced backyard - a dream offering plenty of room for pets, play, gardening, and gatherings, plus a shed and playground already in place. For years of added comfort, a new roof was installed in 2018 with 50-year shingles, a new hot water tank was installed in 2024, and the HVAC has a service and repair plan in place through April of 2027 (ask for details) in addition to a free tune-up for the furnace in the fall and a free a/c tune-up in April 2027! Last, but not least, the oversized 2-car garage is approximately 23 feet deep and not only great for your vehicles, but also for projects or added storage. Conveniently located near Harrison Shopping Center, numerous restaurants, various service providers, and a new emergency healthcare facility, this home offers both neighborhood charm and everyday convenience. With its excellent condition, desirable location, generous outdoor space, and tremendous future potential, this one-owner home is ready to welcome its next chapter!
For sale
$479,900
12002 Arbor Glen Dr, Fredericksburg, VA 22407
3beds
1,776sqft
Single Family Residence
Built in 1992
0.31 Acres Lot
$477,200 Zestimate®
$270/sqft
$13/mo HOA
What's special
Private officeEn-suite bathFormal dining roomQuiet cul-de-sac lotGenerous outdoor spaceLarge walk-in closet
- 7 days
- 908
- 60
Likely to sell faster than
Zillow last checked:
Listing updated:
Listed by:
Lisa Frensley 540-840-7264,
Berkshire Hathaway HomeServices PenFed Realty 5403717653
Source: Bright MLS,MLS#: VASP2045176
Facts & features
Interior
Bedrooms & bathrooms
- Bedrooms: 3
- Bathrooms: 3
- Full bathrooms: 2
- 1/2 bathrooms: 1
- Main level bathrooms: 1
Basement
- Area: 864
Heating
- Forced Air, Natural Gas
Cooling
- Central Air, Electric
Appliances
- Included: Microwave, Dishwasher, Disposal, Dryer, Oven/Range - Gas, Refrigerator, Washer, Gas Water Heater
- Laundry: Main Level
Features
- Soaking Tub, Bathroom - Stall Shower, Bathroom - Tub Shower, Breakfast Area, Ceiling Fan(s), Family Room Off Kitchen, Floor Plan - Traditional, Formal/Separate Dining Room, Pantry, Primary Bath(s), Upgraded Countertops, Walk-In Closet(s)
- Flooring: Luxury Vinyl, Carpet, Vinyl
- Windows: Window Treatments
- Basement: Unfinished,Rough Bath Plumb,Space For Rooms
- Number of fireplaces: 1
- Fireplace features: Gas/Propane, Mantel(s)
Interior area
- Total structure area: 2,640
- Total interior livable area: 1,776 sqft
- Finished area above ground: 1,776
Property
Parking
- Total spaces: 6
- Parking features: Garage Faces Front, Garage Door Opener, Oversized, Asphalt, Attached, Driveway
- Attached garage spaces: 2
- Uncovered spaces: 4
Accessibility
- Accessibility features: None
Features
- Levels: Three
- Stories: 3
- Patio & porch: Deck, Porch
- Pool features: None
- Fencing: Full,Wood
Lot
- Size: 0.31 Acres
Details
- Additional structures: Above Grade
- Parcel number: 22S118
- Zoning: R1
- Special conditions: Standard
Construction
Type & style
- Home type: SingleFamily
- Architectural style: Colonial
- Property subtype: Single Family Residence
Materials
- Vinyl Siding
- Foundation: Concrete Perimeter
- Roof: Architectural Shingle
Condition
- Excellent
- New construction: No
- Year built: 1992
Utilities & green energy
- Sewer: Public Sewer
- Water: Public
- Utilities for property: Fiber Optic
Community & HOA
Community
- Security: Exterior Cameras
- Subdivision: Smoketree
HOA
- Has HOA: Yes
- Amenities included: Common Grounds, Picnic Area
- Services included: Common Area Maintenance
- HOA fee: $157 annually
- HOA name: SMOKETREE HOA
Location
- Region: Fredericksburg
Financial & listing details
- Price per square foot: $270/sqft
- Tax assessed value: $420,800
- Annual tax amount: $3,103
- Date on market: 8/22/2026
- Listing agreement: Exclusive Right To Sell
- Ownership: Fee Simple
Estimated market value
$477,200
$453,000 - $501,000
$2,497/mo
Price history
| Date | Event | Price |
|---|---|---|
| 8/22/2026 | Listed for sale | $479,900+253%$270/sqft |
Source:  Bright MLS #VASP2045176 Report a problem Bright MLS #VASP2045176 Report a problem | ||
| 3/5/1993 | Sold | $135,950$77/sqft |
Source: Agent Provided Report a problem | ||
Public tax history
| Year | Property taxes | Tax assessment |
|---|---|---|
| 2025 | $2,677 | $364,600 |
| 2024 | $2,677 +20% | $364,600 +26.2% |
| 2023 | $2,230 +4.6% | $289,000 |
| 2022 | $2,132 +1.2% | $289,000 +11% |
| 2021 | $2,107 | $260,300 |
| 2020 | $2,107 +6.3% | $260,300 +11.3% |
| 2019 | $1,981 +1.7% | $233,800 |
| 2018 | $1,948 +3.8% | $233,800 +5.9% |
| 2017 | $1,876 | $220,700 |
| 2016 | -- | $220,700 +4.9% |
| 2015 | -- | $210,400 |
| 2014 | -- | $210,400 +6.4% |
| 2013 | -- | $197,800 |
| 2012 | -- | $197,800 -4.5% |
| 2011 | -- | $207,100 |
| 2010 | -- | $207,100 -26.1% |
| 2009 | -- | $280,400 -17.8% |
| 2007 | $2,116 | $341,300 |
| 2006 | $2,116 +9% | $341,300 +56.4% |
| 2005 | $1,942 +3.5% | $218,200 |
| 2004 | $1,877 +17.2% | $218,200 +37.7% |
| 2003 | $1,601 | $158,500 |
| 2002 | $1,601 +3.7% | $158,500 +9.8% |
| 2001 | $1,544 | $144,300 |
Find assessor info on the county website
Monthly payment
Est. payment
Payment breakdown
Explore the cost of this home by adjusting the details. Changes won't be saved.Climate risks
Neighborhood: 22407
Nearby schools
Schools provided by the listing agent
- Elementary: Harrison Road
- Middle: Freedom
- High: Riverbend
- District: Spotsylvania County Public Schools
Source: Bright MLS. This data may not be complete. We recommend contacting the local school district to confirm school assignments for this home.
- $482,0003 bd4 ba2.3k sqft12004 Arbor Glen Dr, Fredericksburg, VA 22407Off Market
- $484,1003 bd4 ba1.9k sqft12000 Arbor Glen Dr, Fredericksburg, VA 22407Off Market
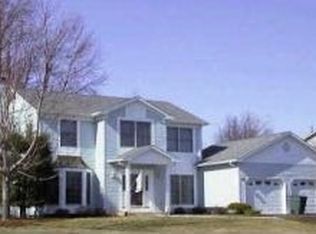
- $526,4004 bd4 ba2.9k sqft7103 Cedar Crest Dr, Fredericksburg, VA 22407Off Market
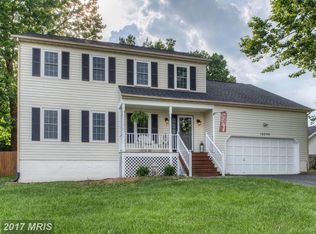
- $522,2005 bd4 ba3k sqft12006 Arbor Glen Dr, Fredericksburg, VA 22407Off Market
Similar homes
- $490,0004 bd3 ba1.8k sqft11602 Bend Bow Dr, Fredericksburg, VA 22407For Sale

 MLS ID #VASP2045128, Vickie Clark-Jennings, Berkshire Hathaway HomeServices PenFed Realty. Bright MLS
 - $450,0004 bd3 ba2.1k sqft11803 Gordon Rd, Fredericksburg, VA 22407For Sale
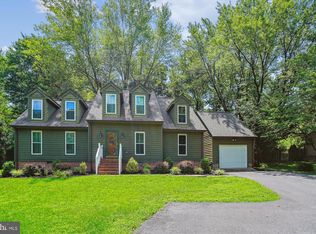 MLS ID #VASP2044750, Chelsey Hugh, Real Property Management Pros. Bright MLS
 - $454,0003 bd3 ba1.8k sqft800 Shamrock Dr, Fredericksburg, VA 22407For Sale
 MLS ID #VASP2043100, DONNA YOUNG, Samson Properties. Bright MLS
 - $494,0005 bd3 ba2.3k sqft12215 Stonehenge Dr, Fredericksburg, VA 22407For Sale
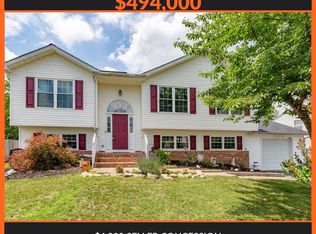 MLS ID #VASP2042988, Ms. Darcy Dawson, NEXTHOME BLUE HERON REALTY GROUP. Bright MLS
 - $480,0004 bd3 ba2.2k sqft6403 Southridge Ct, Spotsylvania, VA 22553For SaleMLS ID #VASP2044986, Anne Overington, Lando Massey Real Estate. Bright MLS
- $479,9002 bd2 ba1.7k sqft12605 Burbank Ct, Fredericksburg, VA 22407For SaleMLS ID #VASP2043172, Lisa Wright, Samson Properties. Bright MLS
- $415,0003 bd2 ba1k sqft313 Green Arbor Dr, Fredericksburg, VA 22407For SaleMLS ID #VASP2044342, Tom Muldoon, KW Metro Center. Bright MLS
- $549,0004 bd4 ba2.1k sqft6610 Cardinal Ln, Fredericksburg, VA 22407For SaleMLS ID #VASP2042056, Kim Jewell, Reform Realty. Bright MLS
- $515,0004 bd3 ba2.2k sqftBreezewood, Fredericksburg, VA 22407For SaleMLS ID #VASP2043558, Bernadette Talty, Coldwell Banker Elite. Bright MLS
- $416,9003 bd3 ba1.5k sqft5300 Rachels Ct, Fredericksburg, VA 22407For SaleMLS ID #VASP2045362, Alex Belcher, Belcher Real Estate, LLC.. Bright MLS
- $465,0004 bd3 ba2k sqft5 Creekwood Ln, Fredericksburg, VA 22405For SaleMLS ID #VAST2053196, Christopher Jones, Samson Properties. Bright MLS
- $464,9003 bd3 ba2.4k sqft313 Laurel Ave, Fredericksburg, VA 22408For SaleMLS ID #VASP2045392, Debbie Stump, Coldwell Banker Elite. Bright MLS
- $500,0004 bd3 ba2.5k sqftBreezewood, Fredericksburg, VA 22407For SaleMLS ID #VASP2041214, Peggy Withers, Long & Foster Real Estate, Inc.. Bright MLS
- $495,0004 bd3 ba2.1k sqft10703 Bradford St, Spotsylvania, VA 22553For SaleMLS ID #VASP2044624, Mary Tibbatts, CENTURY 21 New Millennium. Bright MLS
- $423,0004 bd2 ba1.6k sqft5 Sumner Ct, Fredericksburg, VA 22407For SaleMLS ID #VASP2042910, John Myers, RE/MAX Supercenter. Bright MLS
- $425,0003 bd3 ba1.6k sqft5408 S Branch Rd, Fredericksburg, VA 22407For SaleMLS ID #VASP2044368, Stephanie Hiner, Berkshire Hathaway HomeServices PenFed Realty. Bright MLS
- $375,0003 bd2 ba1.5k sqft520 Butternut Dr, Fredericksburg, VA 22408For SaleMLS ID #VASP2045412, Tabitha urf, Innovate Real Estate Inc. Bright MLS
- $384,9004 bd2 ba1.8k sqft10818 Leavells Rd, Fredericksburg, VA 22407For SaleMLS ID #VASP2045092, SAUL VASQUEZ, Vera's Realty Inc.. Bright MLS
- $424,9004 bd2 ba1.8k sqft5406 Lee White Ln, Fredericksburg, VA 22407For SaleMLS ID #VASP2040888, Jennifer Caison, Coldwell Banker Elite. Bright MLS
- $398,0003 bd2 ba1.2k sqft714 Scott Dr, Fredericksburg, VA 22405For SaleMLS ID #VAST2053328, Dagmar Maticic, Belcher Real Estate, LLC.. Bright MLS
