Welcome to 12001 Arbor Glen Drive, a beautifully renovated Colonial on a spacious corner lot in the established Smoketree community of Fredericksburg. With over 2,100 finished square feet across three levels, this 3-bedroom, 3.5-bath home combines timeless design with modern updates. Inside, the main level shines with brand-new luxury vinyl plank flooring, fresh neutral paint, and designer lighting. The kitchen features quartz countertops, stainless steel appliances, a cheerful coffee bar, and large windows that fill the space with natural light. A dedicated dining room offers plenty of space for gatherings both large and small. The family room impresses with cathedral ceilings, double skylights, a wood-burning fireplace, and tall windows that create a warm and airy atmosphere for relaxing or entertaining. Upstairs, the primary suite includes a fully renovated en-suite bath with dual vanities and a spa-inspired shower. Two additional bedrooms share a refreshed full bath with a classic tub and shower. The finished basement expands your living options with a large recreation room, office area, laundry space, and a flexible bonus room with a full bath. It is ideal for guests, hobbies, or a potential fourth bedroom. Step outside to enjoy a private, fully fenced backyard complete with a sunny deck, storage shed, and a dedicated dog run. A two-car garage and thoughtfully updated finishes throughout make this home truly move-in ready. All of this is located in the highly sought-after Smoketree community just minutes from Route 3, I-95, shopping, schools, Mary Washington Hospital, and the Fredericksburg Nationals stadium. In only 20 minutes you can reach Historic Downtown Fredericksburg, making this property the perfect blend of convenience, comfort, and charm.
Sold for $485,000
Zillow last checked:
Listing updated:
Bought with:
ALISON LEMON, 0225252360
Berkshire Hathaway HomeServices PenFed Realty
Source: Bright MLS,MLS#: VASP2036018
Price history
| Date | Event | Price |
|---|---|---|
| 10/24/2025 | Sold | $485,000-2.8%$224/sqft |
Source:  Bright MLS #VASP2036018 Report a problem Bright MLS #VASP2036018 Report a problem | ||
| 9/26/2025 | Contingent | $499,000$231/sqft |
Source: Bright MLS #VASP2036018 Report a problem | ||
| 9/4/2025 | Listed for sale | $499,000+17.4%$231/sqft |
Source: Bright MLS #VASP2036018 Report a problem | ||
| 9/27/2022 | Sold | $425,000$196/sqft |
Source: Bright MLS #VASP2012012 Report a problem | ||
| 8/26/2022 | Pending sale | $425,000+2.4%$196/sqft |
Source: Bright MLS #VASP2012012 Report a problem | ||
| 8/24/2022 | Listing removed | -- |
Source:  CAAR #VASP2012012 Report a problem CAAR #VASP2012012 Report a problem | ||
| 8/22/2022 | Listed for sale | $415,000$192/sqft |
Source: Bright MLS #VASP2012012 Report a problem | ||
| 8/18/2022 | Contingent | $415,000$192/sqft |
Source: Bright MLS #VASP2012012 Report a problem | ||
| 8/10/2022 | Listed for sale | $415,000$192/sqft |
Source: Bright MLS #VASP2012012 Report a problem | ||
| 8/10/2022 | Listing removed | -- |
Source: CAAR #VASP2011566 Report a problem | ||
| 8/9/2022 | Contingent | $415,000$192/sqft |
Source: Bright MLS #VASP2011566 Report a problem | ||
| 8/5/2022 | Price change | $415,000-3.5%$192/sqft |
Source: Bright MLS #VASP2011566 Report a problem | ||
| 7/30/2022 | Listed for sale | $429,900$199/sqft |
Source: Bright MLS #VASP2011566 Report a problem | ||
| 7/30/2022 | Contingent | $429,900$199/sqft |
Source: Bright MLS #VASP2011566 Report a problem | ||
| 7/22/2022 | Listed for sale | $429,900+25.7%$199/sqft |
Source: Bright MLS #VASP2011566 Report a problem | ||
| 11/6/2020 | Sold | $342,000+3.7%$158/sqft |
Source: Agent Provided Report a problem | ||
| 10/6/2020 | Pending sale | $329,900$152/sqft |
Source: Belcher Real Estate, LLC. #VASP225774 Report a problem | ||
| 10/2/2020 | Listed for sale | $329,900+52%$152/sqft |
Source: Belcher Real Estate, LLC. #VASP225774 Report a problem | ||
| 1/23/2014 | Sold | $217,000+3.3%$100/sqft |
Source: Public Record Report a problem | ||
| 10/31/2013 | Pending sale | $210,000$97/sqft |
Source: Long & Foster Real Estate #SP8102773 Report a problem | ||
| 10/11/2013 | Price change | $210,000+0%$97/sqft |
Source: Long & Foster Real Estate #SP8102773 Report a problem | ||
| 6/8/2013 | Listed for sale | $209,900-16%$97/sqft |
Source: Long & Foster Real Estate #SP8102773 Report a problem | ||
| 6/20/2012 | Listing removed | $1,750$1/sqft |
Source: Long & Foster Real Estate #SP7854458 Report a problem | ||
| 6/16/2012 | Listing removed | $249,900$115/sqft |
Source: Long & Foster Real Estate #SP7838300 Report a problem | ||
| 6/16/2012 | Listed for rent | $1,750$1/sqft |
Source: Long & Foster Real Estate #SP7854458 Report a problem | ||
| 6/2/2012 | Price change | $249,900-3.8%$115/sqft |
Source: Long & Foster Real Estate #SP7838300 Report a problem | ||
| 5/11/2012 | Listed for sale | $259,900+6.5%$120/sqft |
Source: Long & Foster Real Estate #SP7838300 Report a problem | ||
| 10/22/2008 | Sold | $244,000+60.5%$113/sqft |
Source: Public Record Report a problem | ||
| 1/22/2001 | Sold | $152,000$70/sqft |
Source: Public Record Report a problem | ||
Nearby homes
- $475,3003 bd3 ba2.2k sqft12003 Arbor Glen Dr, Fredericksburg, VA 22407Off Market
- $455,0003 bd3 ba1.8k sqft7007 Cedar Crest Dr, Fredericksburg, VA 22407Sold
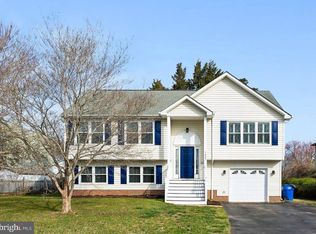
- $555,0005 bd4 ba2.8k sqft12005 Arbor Glen Dr, Fredericksburg, VA 22407Sold
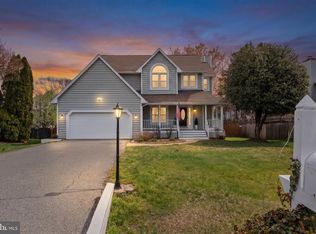
- $494,1004 bd3 ba1.8k sqft7010 Cedar Crest Dr, Fredericksburg, VA 22407Off Market

Get a cash offer in 3 minutes
Find out how much your home could sell for in as little as 3 minutes with a no-obligation cash offer.
Estimated market value
$500,500
