Located in the highly sought-after Spotswood Estates community in Spotsylvania County, this beautifully upgraded home at 313 Laurel Avenue offers the perfect combination of timeless charm, modern updates, and exceptional living space. Boasting 4 bedrooms, 3 full bathrooms, and over 3,000 square feet of finished living space, this meticulously maintained property is truly move-in ready. From the moment you arrive, you’ll appreciate the home’s inviting curb appeal featuring a lovely covered front porch, beautifully maintained landscaping, and a stamped concrete walkway leading from the driveway to the front entry. Every detail has been thoughtfully cared for, including upgraded soffit and gutter systems and new windows installed throughout the home for enhanced efficiency and style. Inside, the refinished kitchen serves as the heart of the home with high-end appliances, premium finishes, recessed lighting, and an ideal layout for both entertaining and everyday living. The updated bathrooms offer modern comfort and tasteful finishes, while multiple spacious living areas provide flexibility for families of all sizes. Warmth and character can be found on every level with fireplaces featured both upstairs and downstairs, creating inviting spaces to relax year-round. The fully finished basement adds tremendous versatility and includes a creative workspace/shop area ideal for hobbies, projects, storage, or a home business setup. Outdoor living is equally impressive with a well-appointed covered rear deck, just off the kitchen, complete with elegant tile flooring — the perfect place to unwind, entertain guests, or enjoy peaceful evenings overlooking the beautifully maintained lot. Conveniently located near shopping, dining, commuter routes, and the historic charm of Fredericksburg, this exceptional home offers the rare opportunity to own a thoughtfully updated property in one of the area’s most established and desirable neighborhoods. Upgrades, Improvements and finishes: •
Under contract
$479,000
313 Laurel Ave, Fredericksburg, VA 22408
4beds
3,276sqft
:
Get pre-qualified$2,908/mo
Single Family Residence
Built in 1978
10,454 Square Feet Lot
$481,000 Zestimate®
$146/sqft
$-- HOA
What's special
- 60 days |
- 83 |
- 0 |
Likely to sell faster than
Zillow last checked:
Listing updated:
Listed by:
Patrick Baden 540-538-9240,
Hometown Realty Services, Inc. 5403105005
Source: Bright MLS,MLS#: VASP2042248
Facts & features
Interior
Bedrooms & bathrooms
- Bedrooms: 4
- Bathrooms: 3
- Full bathrooms: 3
- Main level bathrooms: 2
- Main level bedrooms: 3
Basement
- Area: 1638
Heating
- Heat Pump, Electric
Cooling
- Central Air, Electric
Appliances
- Included: Microwave, Built-In Range, Dishwasher, Disposal, Dryer, Energy Efficient Appliances, ENERGY STAR Qualified Dishwasher, Extra Refrigerator/Freezer, Oven/Range - Electric, Stainless Steel Appliance(s), Washer, Water Heater, Electric Water Heater
Features
- Breakfast Area, Ceiling Fan(s), Chair Railings, Crown Molding, Dining Area, Entry Level Bedroom, Family Room Off Kitchen, Floor Plan - Traditional, Kitchen - Gourmet, Primary Bath(s), Recessed Lighting, Walk-In Closet(s)
- Flooring: Carpet, Hardwood, Wood
- Windows: Energy Efficient
- Basement: Partial,Finished,Full,Exterior Entry,Rear Entrance,Walk-Out Access,Workshop
- Number of fireplaces: 1
- Fireplace features: Gas/Propane
Interior area
- Total structure area: 3,276
- Total interior livable area: 3,276 sqft
- Finished area above ground: 1,638
- Finished area below ground: 1,638
Property
Parking
- Total spaces: 4
- Parking features: Asphalt, Driveway
- Uncovered spaces: 4
Accessibility
- Accessibility features: 2+ Access Exits, Other
Features
- Levels: Two
- Stories: 2
- Exterior features: Rain Gutters
- Pool features: Community
Lot
- Size: 10,454 Square Feet
- Features: Backs to Trees
Details
- Additional structures: Above Grade, Below Grade
- Parcel number: 24E20159
- Zoning: R1
- Special conditions: Standard
Construction
Type & style
- Home type: SingleFamily
- Architectural style: Ranch/Rambler
- Property subtype: Single Family Residence
Materials
- Brick, Vinyl Siding
- Foundation: Brick/Mortar, Block, Permanent
- Roof: Architectural Shingle
Condition
- New construction: No
- Year built: 1978
Utilities & green energy
- Sewer: Public Sewer
- Water: Public
Community & HOA
Community
- Subdivision: Spotswood Estates
HOA
- Has HOA: No
Location
- Region: Fredericksburg
Financial & listing details
- Price per square foot: $146/sqft
- Tax assessed value: $409,400
- Annual tax amount: $3,019
- Date on market: 5/28/2026
- Listing agreement: Exclusive Right To Sell
- Ownership: Fee Simple
Estimated market value
$481,000
$457,000 - $505,000
$3,034/mo
Price history
| Date | Event | Price |
|---|---|---|
| 6/5/2026 | Contingent | $479,000$146/sqft |
Source:  Bright MLS #VASP2042248 Report a problem Bright MLS #VASP2042248 Report a problem | ||
| 5/28/2026 | Listed for sale | $479,000+284.7%$146/sqft |
Source: Bright MLS #VASP2042248 Report a problem | ||
| 12/1/1998 | Sold | $124,500$38/sqft |
Source: Public Record Report a problem | ||
Public tax history
| Year | Property taxes | Tax assessment |
|---|---|---|
| 2025 | $2,523 | $343,600 |
| 2024 | $2,523 +15.9% | $343,600 +21.8% |
| 2023 | $2,178 +4.6% | $282,200 |
| 2022 | $2,082 +11.4% | $282,200 +22.3% |
| 2021 | $1,868 | $230,800 |
| 2020 | $1,868 +23.4% | $230,800 +29.2% |
| 2019 | $1,513 +1.7% | $178,600 |
| 2018 | $1,488 -3.6% | $178,600 -1.6% |
| 2017 | $1,543 | $181,500 |
| 2016 | -- | $181,500 +2% |
| 2015 | -- | $177,900 |
| 2014 | -- | $177,900 +0.3% |
| 2013 | -- | $177,300 |
| 2012 | -- | $177,300 +17.7% |
| 2011 | -- | $150,700 |
| 2010 | -- | $150,700 -44.3% |
| 2009 | -- | $270,700 +8% |
| 2007 | $1,554 | $250,700 |
| 2006 | $1,554 +5.5% | $250,700 +51.4% |
| 2005 | $1,474 +3.5% | $165,600 |
| 2004 | $1,424 +3% | $165,600 +21% |
| 2003 | $1,383 | $136,900 |
| 2002 | $1,383 +7.1% | $136,900 +13.4% |
| 2001 | $1,291 | $120,700 |
Find assessor info on the county website
Monthly payment
Est. payment
Payment breakdown
Explore the cost of this home by adjusting the details. Changes won't be saved.Climate risks
Neighborhood: 22408
Nearby schools
GreatSchools rating
- 5/10Spotswood Elementary SchoolGrades: PK-5Distance: 0.6 mi
- 4/10Battlefield Middle SchoolGrades: 6-8Distance: 5.3 mi
- 3/10Massaponax High SchoolGrades: 9-12Distance: 5.8 mi
Schools provided by the listing agent
- District: Spotsylvania County Public Schools
Source: Bright MLS. This data may not be complete. We recommend contacting the local school district to confirm school assignments for this home.
- $419,6003 bd4 ba1.6k sqft311 Laurel Ave, Fredericksburg, VA 22408Off Market
- $435,0004 bd3 ba2.2k sqft315 Laurel Ave, Fredericksburg, VA 22408Sold
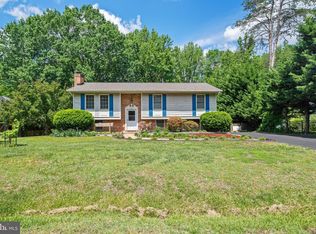
- $365,0004 bd3 ba2.1k sqft309 Laurel Ave, Fredericksburg, VA 22408Sold

- $449,1004 bd4 ba2.6k sqft314 Laurel Ave, Fredericksburg, VA 22408Off Market

- $---- bd-- ba-- sqftGreen Area, Fredericksburg, VA 22408Off Market
- $456,4004 bd3 ba2.3k sqft317 Laurel Ave, Fredericksburg, VA 22408Off Market
- $422,9003 bd3 ba1.9k sqft316 Laurel Ave, Fredericksburg, VA 22408Off Market
- $436,1004 bd3 ba2.5k sqft312 Laurel Ave, Fredericksburg, VA 22408Off Market
A local agent can set up tours, give advice and negotiate with sellers.
Similar homes
- $499,0004 bd3 ba2.4k sqft4305 Wickham Ct, Fredericksburg, VA 22408For Sale

 MLS ID #VASP2043378, Trey Brown, Pearson Smith Realty, LLC. Bright MLS
 - $500,0004 bd3 ba2.5k sqftBreezewood, Fredericksburg, VA 22407For Sale
 MLS ID #VASP2041214, Peggy Withers, Long & Foster Real Estate, Inc.. Bright MLS
 - $640,0004 bd3 ba4.3k sqft12016 Kingswood Blvd, Fredericksburg, VA 22408For Sale
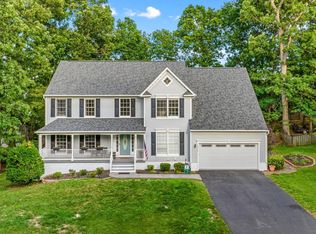 MLS ID #VASP2044282, Pia Contreras-Sanchez, Prime Realty. Bright MLS
 - $574,0005 bd4 ba3k sqft11301 Beauclaire Blvd, Fredericksburg, VA 22408For Sale
 MLS ID #VASP2041678, Bruce Campbell, Real Broker, LLC. Bright MLS
 - $449,9004 bd4 ba2.1k sqft2402 Ruffin Dr, Fredericksburg, VA 22408For SaleMLS ID #VASP2042358, Edgar Molina, Cornerstone Elite Properties, LLC.. Bright MLS
- $535,0003 bd3 ba2k sqft3226 Cavalry Ridge Ct, Fredericksburg, VA 22408For SaleMLS ID #VASP2042874, James Bauslaugh, ROCKWISE REALTY LLC. Bright MLS
- $499,9994 bd4 ba2.8k sqft57 Briarwood Dr, Fredericksburg, VA 22405For SaleMLS ID #VAST2047904, Jamie Walsh, Samson Properties. Bright MLS
- $479,0003 bd2 ba1.7k sqft11400 Wexwood Ct, Fredericksburg, VA 22407For SaleMLS ID #VASP2043486, Sheila Lanier, Samson Properties. Bright MLS
- $647,0005 bd4 ba4k sqft10414 N McClellan Dr, Fredericksburg, VA 22408For SaleMLS ID #VASP2044454, LeAnn Black, 1st Choice Better Homes & Land, LC. Bright MLS
- $480,0003 bd3 ba3.2k sqft1213 Forbes St, Fredericksburg, VA 22405For SaleMLS ID #VAST2050960, Patti Murphy, Long & Foster Real Estate, Inc.. Bright MLS
- $525,0004 bd3 ba2.2k sqftBreezewood, Fredericksburg, VA 22407For SaleMLS ID #VASP2043558, Bernadette Talty, Coldwell Banker Elite. Bright MLS
- $500,0004 bd4 ba3.4k sqft2123 Matthew Ln, Fredericksburg, VA 22405For SaleMLS ID #VAST2050994, Peggy Withers, Long & Foster Real Estate, Inc.. Bright MLS
- $600,0005 bd4 ba4k sqft4811 Harvest Glen Ct, Fredericksburg, VA 22408For SaleMLS ID #VASP2042546, Ashley Brady, Pearson Smith Realty, LLC. Bright MLS
- $565,0004 bd3 ba2.1k sqft96 Holly Cir, Fredericksburg, VA 22405For SaleMLS ID #VAST2050738, Peggy Withers, Long & Foster Real Estate, Inc.. Bright MLS
- $520,0005 bd4 ba3.2k sqft7422 Laura Ln, Fredericksburg, VA 22407For SaleMLS ID #VASP2043124, Deb Pederson, Belcher Real Estate, LLC.. Bright MLS
- $549,9005 bd4 ba3k sqft6602 Willow Pond Dr, Fredericksburg, VA 22407For SaleMLS ID #VASP2044014, Greg Kolandjian, Samson Properties. Bright MLS
- $519,9003 bd4 ba2.5k sqft602 Galveston Rd, Fredericksburg, VA 22405For SaleMLS ID #VAST2050014, Jennifer Herbert, Redfin Corporation. Bright MLS
- $419,0004 bd2 ba1.9k sqft3116 Brown Hill Dr, Fredericksburg, VA 22408For SaleMLS ID #VASP2041918, Amy Cherry Taylor, Porch & Stable Realty, LLC. Bright MLS
- $429,0004 bd2 ba1.6k sqft5 Sumner Ct, Fredericksburg, VA 22407For SaleMLS ID #VASP2042910, John Myers, RE/MAX Supercenter. Bright MLS
- $460,0003 bd3 ba1.8k sqft800 Shamrock Dr, Fredericksburg, VA 22407For SaleMLS ID #VASP2043100, DONNA YOUNG, Samson Properties. Bright MLS
